Five Gardens

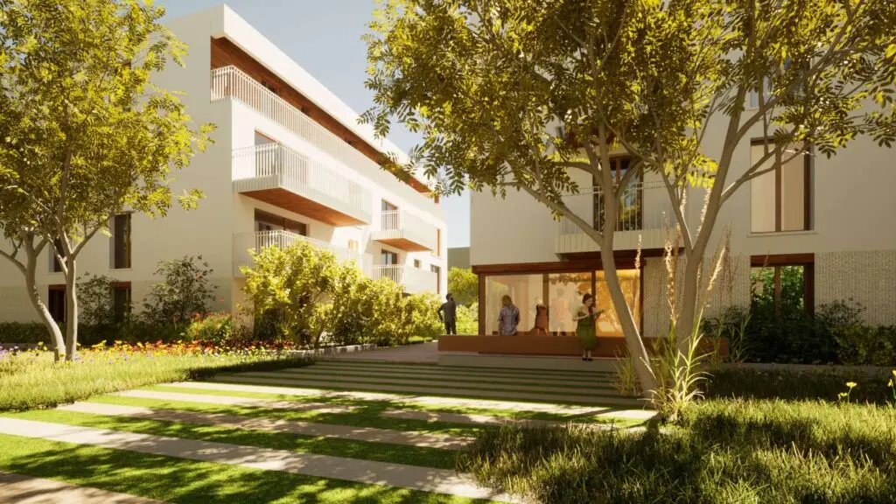
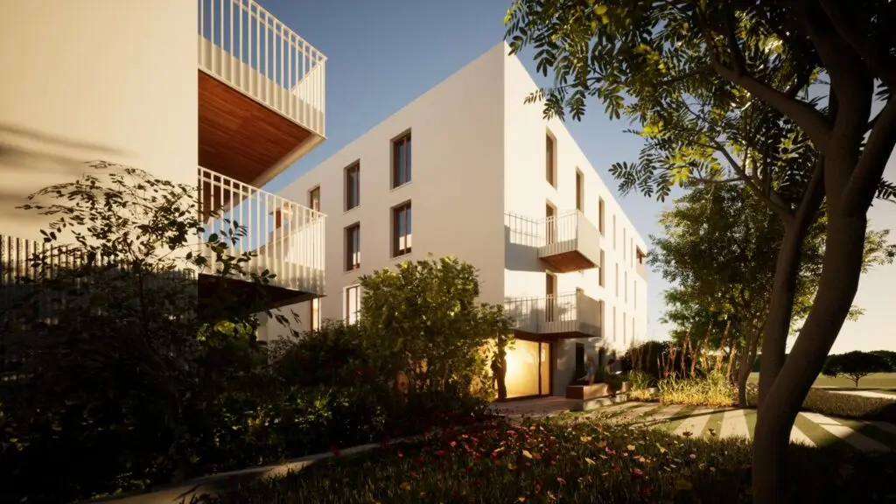
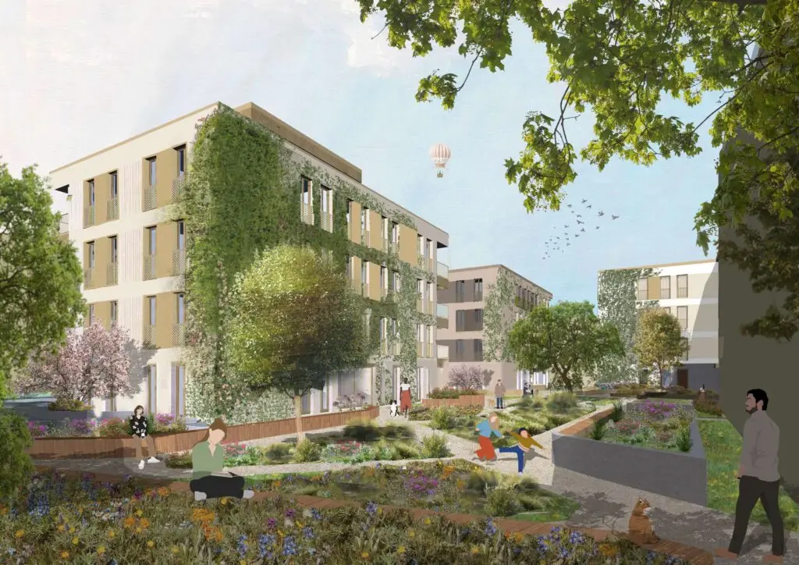
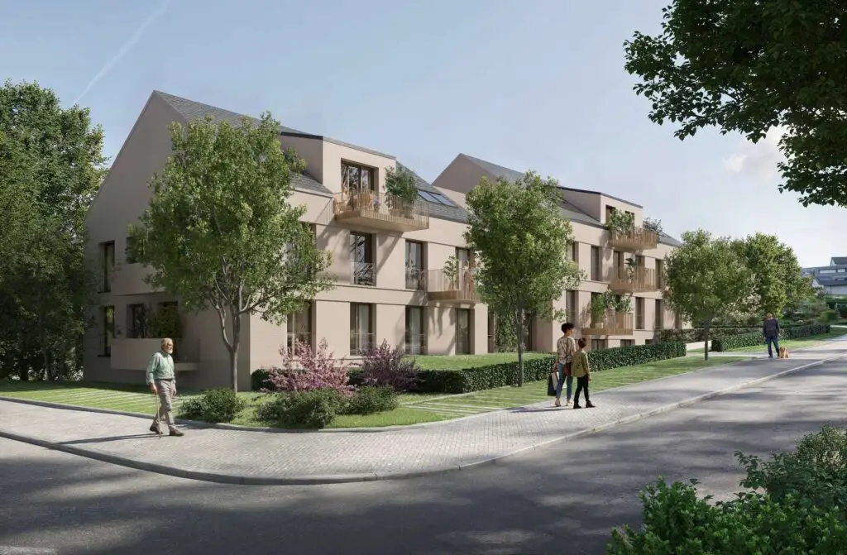
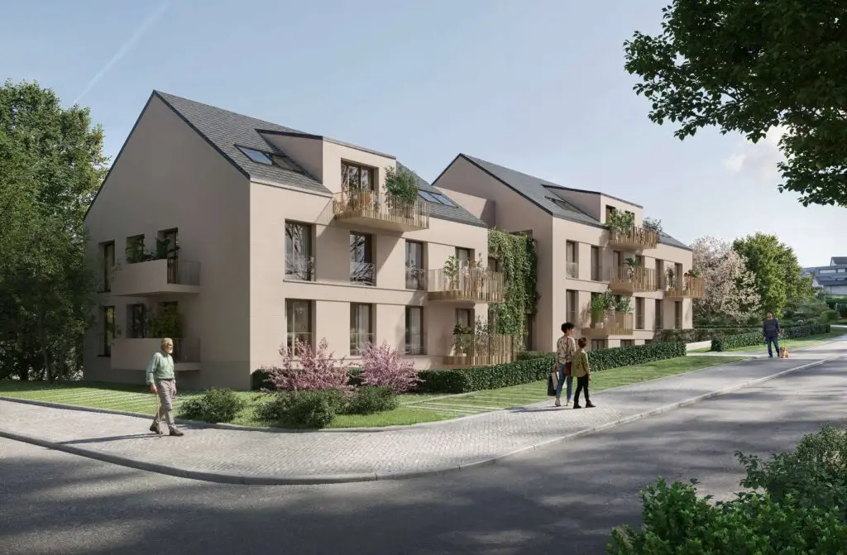
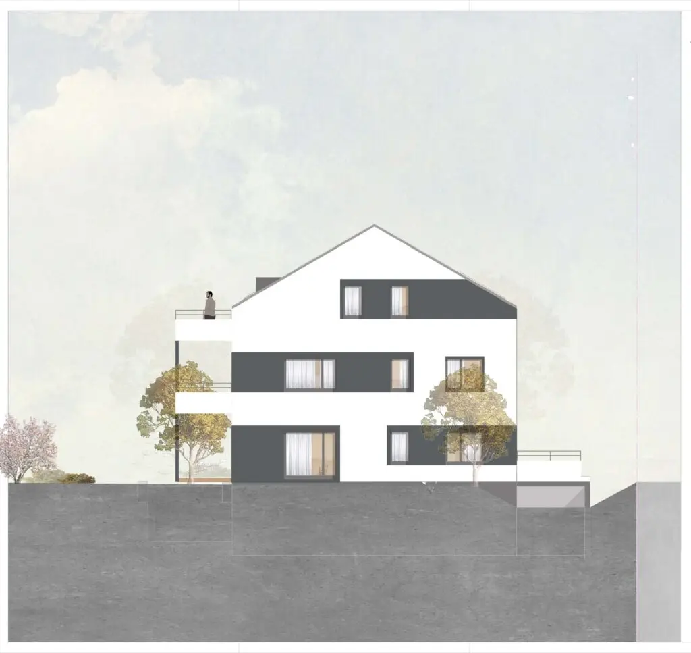
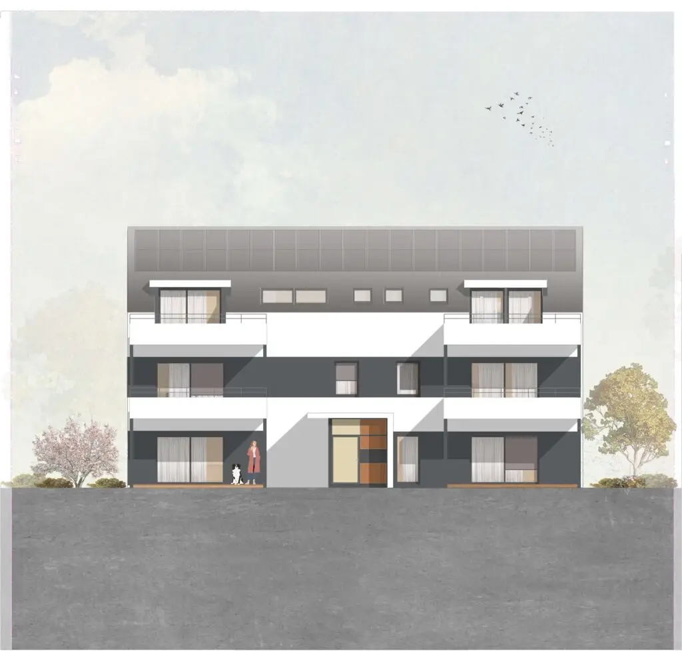
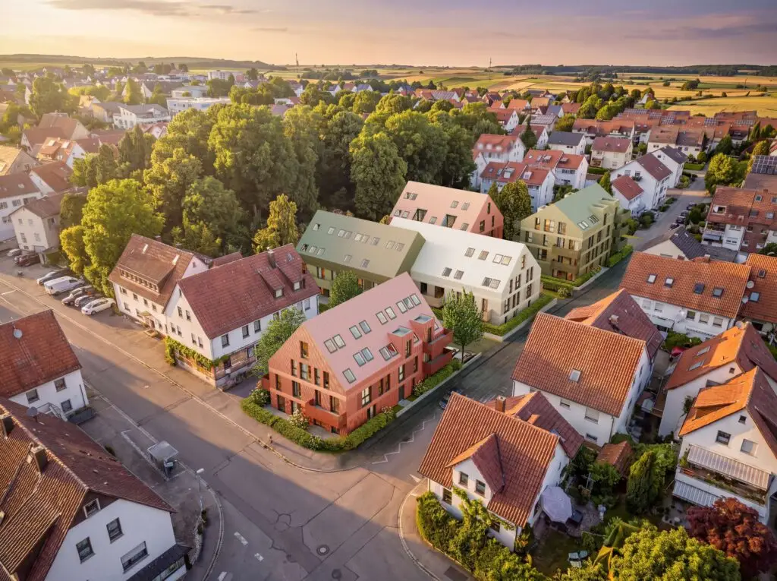
On a spacious lot in Leonberg-Höfingen, an ensemble-style residential neighborhood is being developed, consisting of a total of four apartment buildings with 55 residential units. The buildings are arranged in such a way that clear spatial boundaries are defined while simultaneously creating an open, green central area. One of the buildings is divided into two sections by a slight offset, which breaks up the scale and achieves a more subtle integration into the surroundings.
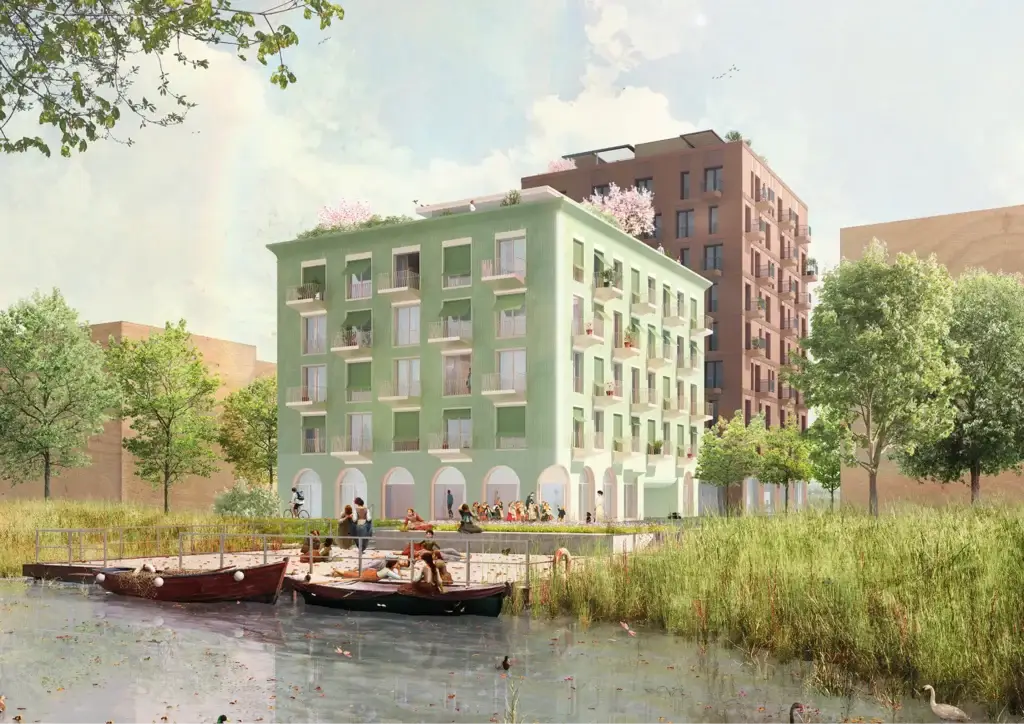
The NUO

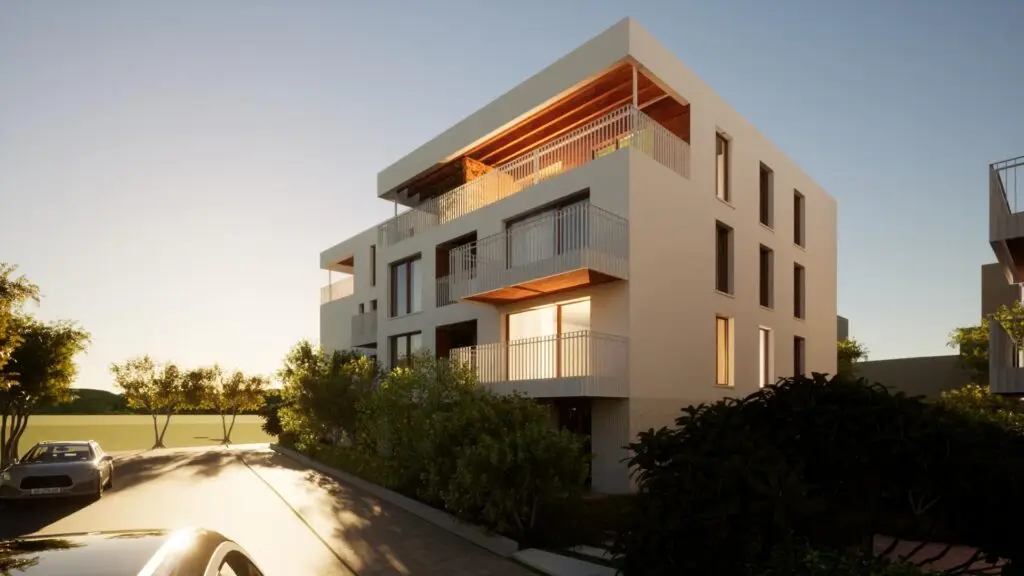
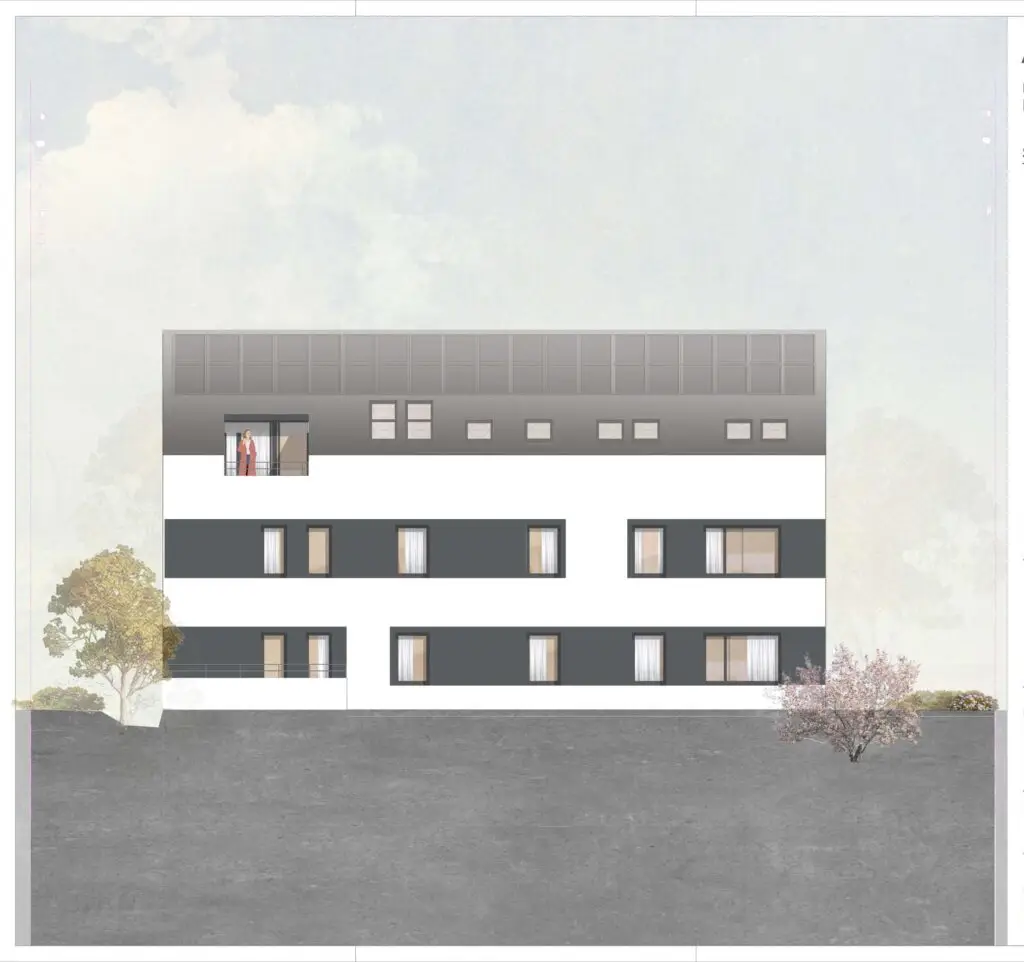
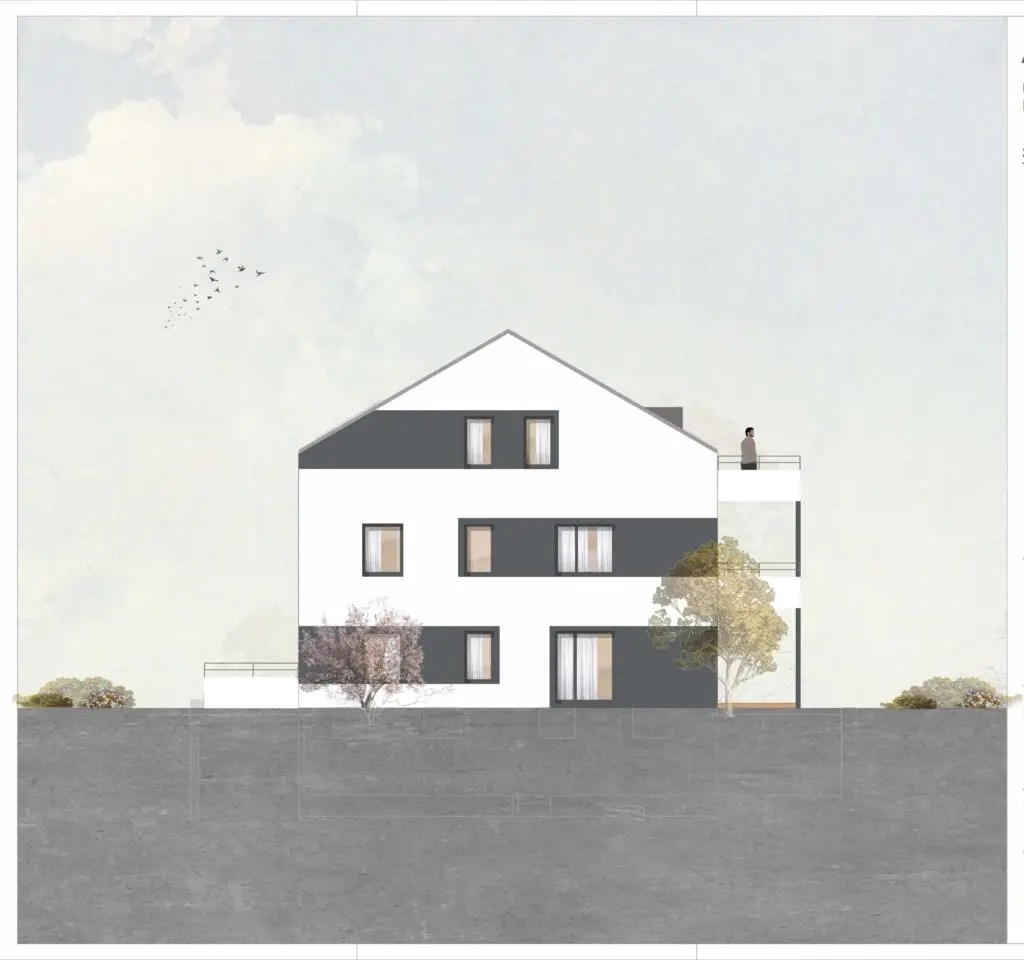
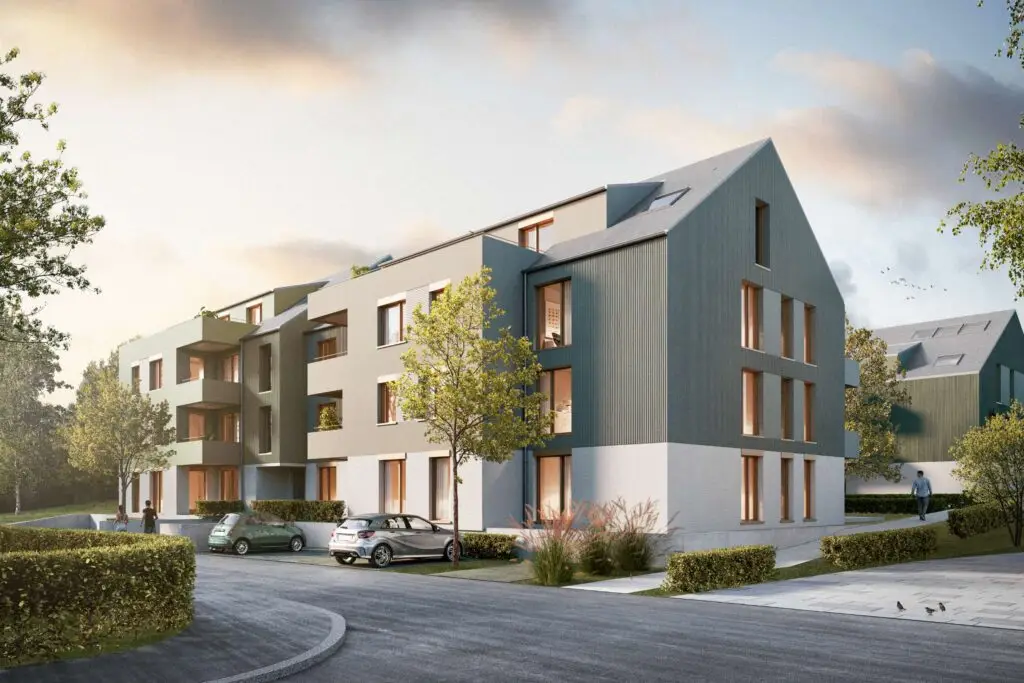
Two apartment buildings are being constructed on a spacious lot; they are designed as independent structures while simultaneously forming a cohesive, community-oriented residential complex. The architectural concept is based on a clear structure: Each building is divided into two volumes by a slight offset. This differentiation allows the project to scale appropriately to its surroundings and gives the complex a pleasant sense of intimacy despite its size. In total, the project comprises 46 residential units with a well-thought-out access and circulation system. The required parking spaces are primarily located in an underground garage, allowing the above-ground areas to remain largely car-free and be used as high-quality open spaces.

48.777° N, 9.197° E
Our Projects

Selected Case Studies

Five Gardens

On a spacious lot in Leonberg-Höfingen, an ensemble-style residential neighborhood is being developed, consisting of a total of four apartment buildings with 55 residential units. The buildings are arranged in such a way that clear spatial boundaries are defined while simultaneously creating an open, green central area. One of the buildings is divided into two sections by a slight offset, which breaks up the scale and achieves a more subtle integration into the surroundings.
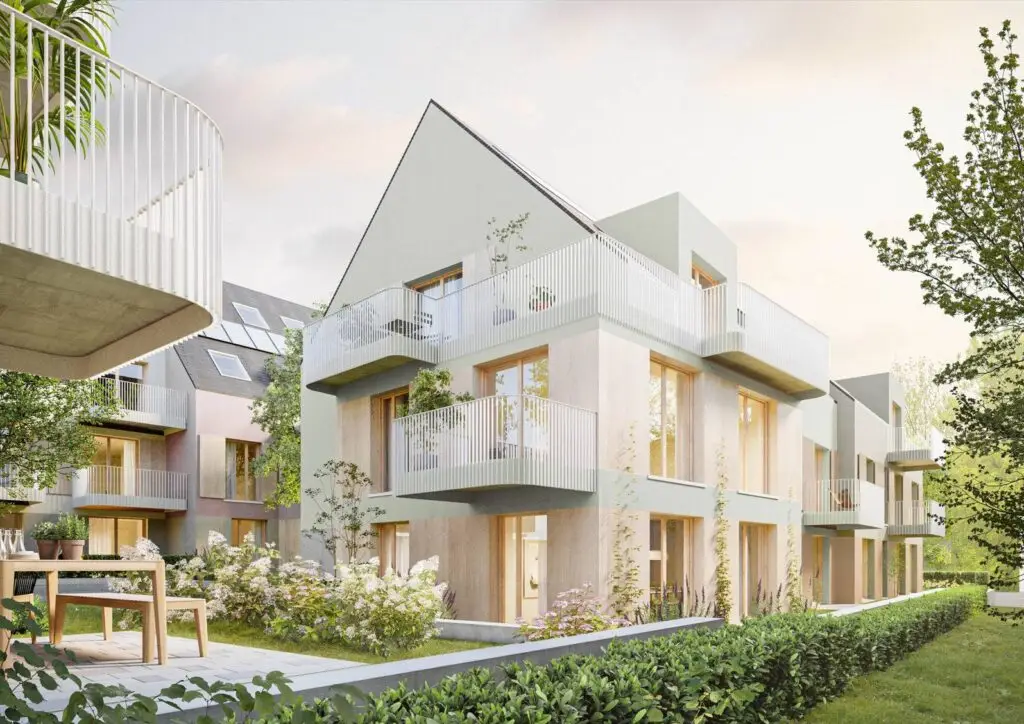
The NUO

Two apartment buildings are being constructed on a spacious lot; they are designed as independent structures while simultaneously forming a cohesive, community-oriented residential complex. The architectural concept is based on a clear structure: Each building is divided into two volumes by a slight offset. This differentiation allows the project to scale appropriately to its surroundings and gives the complex a pleasant sense of intimacy despite its size. In total, the project comprises 46 residential units with a well-thought-out access and circulation system. The required parking spaces are primarily located in an underground garage, allowing the above-ground areas to remain largely car-free and be used as high-quality open spaces.

Neckar Bend

Building F1 is being constructed on Sommerinsel in Heilbronn’s Neckarbogen district and is intended to serve as an active link between Karlsee and Floßhafen. Together with the neighboring F4 residential high-rise, it forms a harmonious yet clearly distinct ensemble within the urban fabric. The design follows the guiding principle “Natural. Connected. Together on Sommerinsel,” developing an architecture that integrates ecological, social, and urban planning aspects. The ground floor deliberately opens up to the city, creating an inviting base area that brings together a variety of public uses. Flexible event spaces, a makerspace, a secondhand store, and a 24/7 supermarket enliven the public space and strengthen the neighborhood. A laundry room and communal kitchen face the green inner courtyard and serve as a daily gathering place. On the upper floors, a calm yet lively rhythm defines the facade, complemented by regional wooden building blocks, green ceramics, and playful balconies. Inside, the building prioritizes resilience: modular bathrooms, removable partition walls, and a core made of recycled concrete enable flexible floor plans to accommodate a wide variety of life stages. A circular economy approach, KfW 40 QNG certification, photovoltaics, and a biodiversity roof with a greenhouse make F1 a sustainable building block for the neighborhood’s future.

SIX ON A HILL

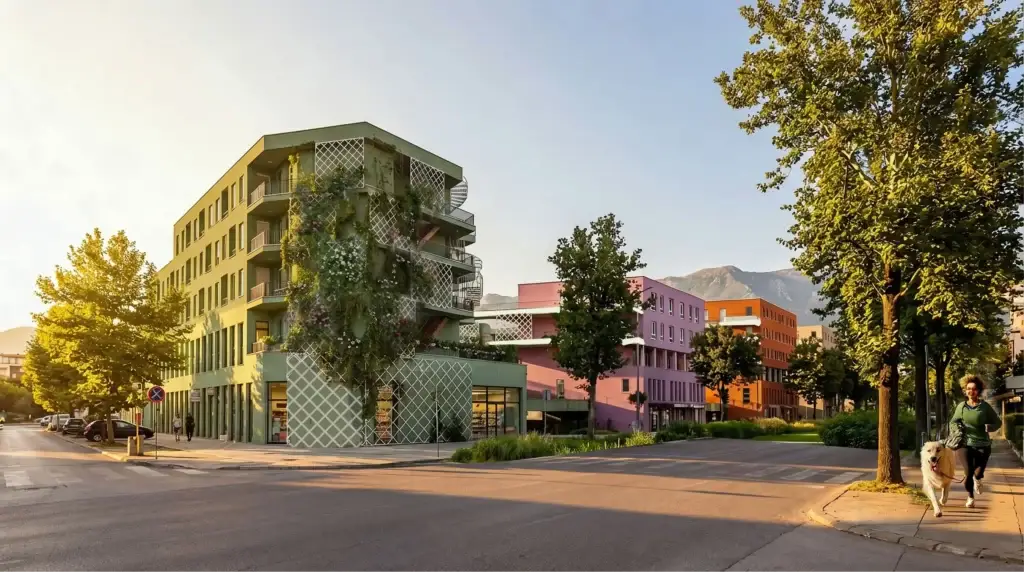
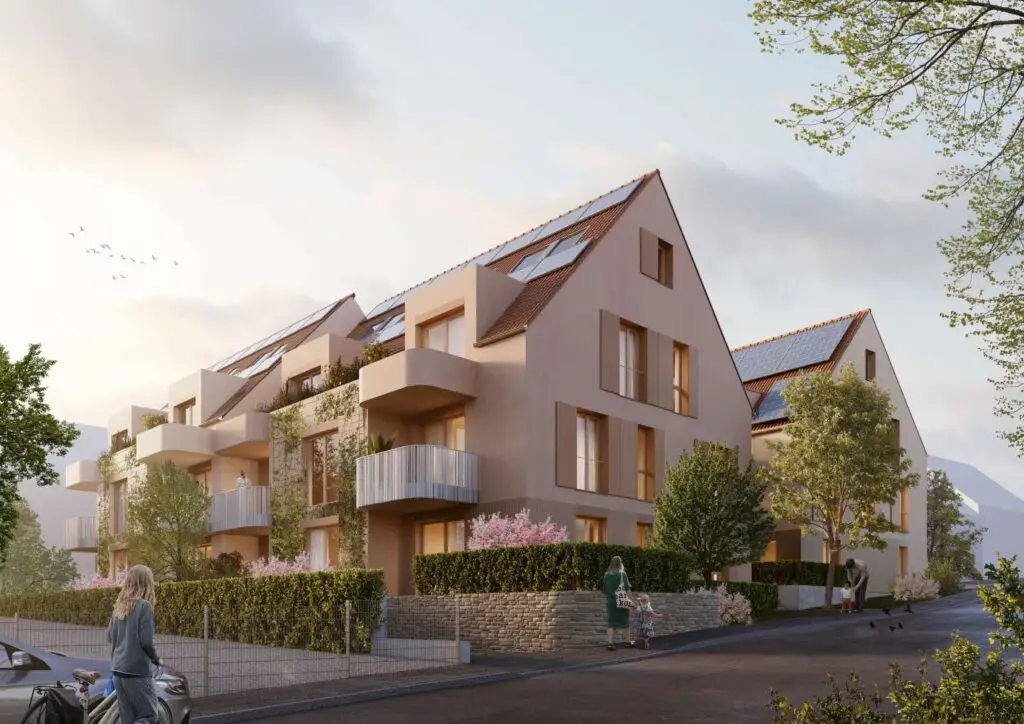
“Six on a Hill” is being developed within the context of a village community that has grown over decades and possesses a distinct identity. The central question of the project is how to successfully carry out infill development in a sensitive environment without overwhelming the existing structure. The basis for this is Section 34 of the German Building Code (BauGB), which requires that the new building blend into the character of its immediate surroundings. The design views this requirement as an opportunity: here, architecture emerges from the precise observation of the existing fabric and the further development of its inherent qualities.
The scale, volumetry, and orientation of the structures are aligned with the village’s small-scale fabric. Instead of a single large volume, the project is divided into distinct units that reflect the village’s granular character. Different facade colors break the overall form into distinct sections, while shutters offer a contemporary interpretation of a regionally typical element. Green facades are an integral part of the concept and strengthen the building’s integration into the scenic surroundings. Sustainability is not defined here in technical terms, but rather through the durability of an urban planning solution that will be accepted and utilized over the long term.

Green Valley

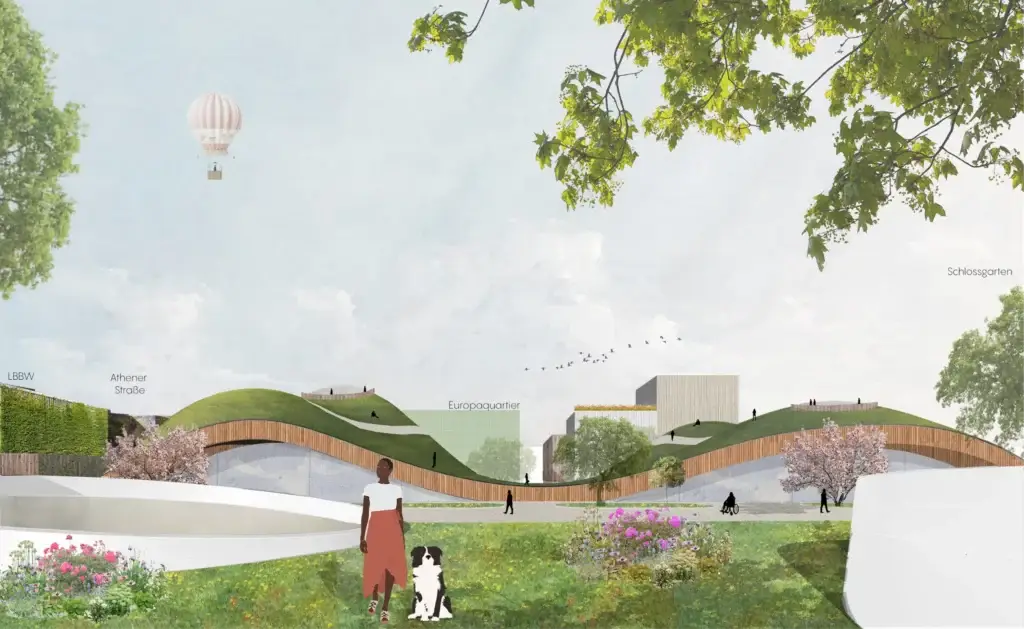
“A Green Valley” is conceived as a new urban open space that combines ecological, social, and cultural aspects into a holistic concept. The landscaped park forms a continuous green corridor that encourages physical activity, social interaction, and recreation. Gently curving paths, varied elevations, and diverse vegetation zones create a varied environment for different user groups. The design opens the city up to nature and creates a place that offers both retreat and opportunity for activity. Programmatic diversity characterizes the concept: public uses, cultural offerings, educational spaces, and recreational areas are spatially interwoven. Information and exhibition areas convey knowledge about sustainability, while flexible spaces provide room for workshops, events, and community activities. The focus is on innovation and exchange—stakeholders from academia, business, and civil society find new points of connection here. At the same time, the design integrates sports facilities, recreational spaces, and historical references into a resilient, future-oriented urban space.

City Housing

The project forms the transition between the existing city and the future park, developing this into an open, easily navigable residential neighborhood. Two striking structures create a distinct landmark, while paths lead into a green courtyard framed by ten standalone buildings. A flexible structural and facade grid enables efficient construction and a variety of apartment types. Complemented by a daycare center, commercial spaces, and communal open spaces, a vibrant, socially diverse environment is created. Sustainable water and energy systems, along with edible plantings, make the neighborhood climate-resilient and future-proof.

42 Neckarstraße

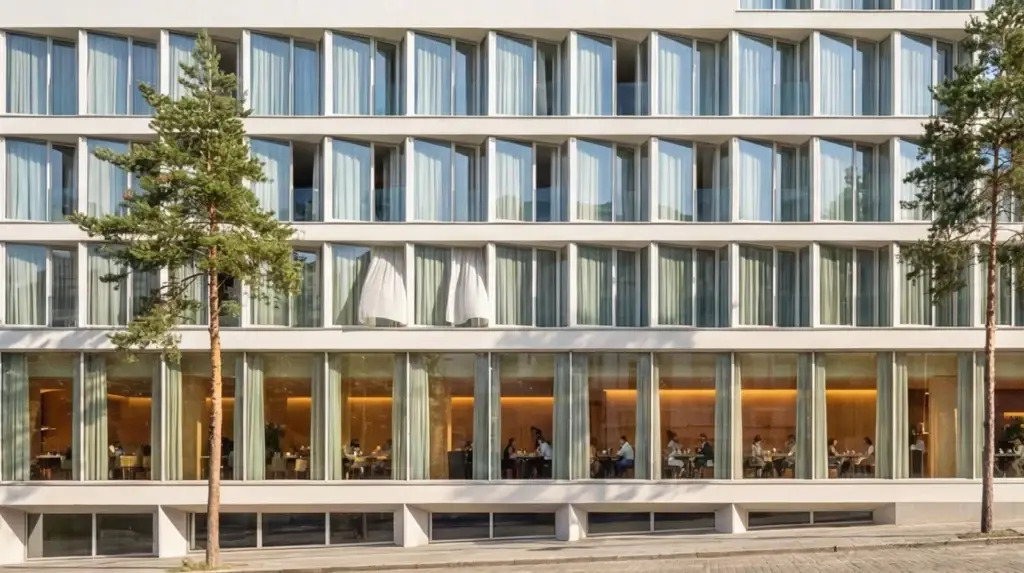
A hotel is being built at Neckarstraße 42 that responds to an exceptionally narrow lot and translates this into precise, elegant architecture. Measuring just 10.5 meters wide and approximately 82 meters long, the building forms a clean urban line and makes the most of the site’s constraints. 135 guest rooms in various categories are arranged along the length of the building, creating an efficient, well-lit structure. The lobby, restaurant, and accessible rooms on the ground floor open the building up to the urban space and form an inviting base. A compact circulation system and the clear zoning of the rooms intelligently address the challenge posed by the building’s narrow depth. The rhythmic facade structure and the slightly sloped window reveals lend the building a subtle dynamism and create a shifting interplay of light and shadow. Interior curtains ensure a calm exterior appearance and a soft, cozy atmosphere inside. A rooftop terrace on the top floor complements the amenities and offers guests a high-quality lounge area with a view.

45 Rotbad

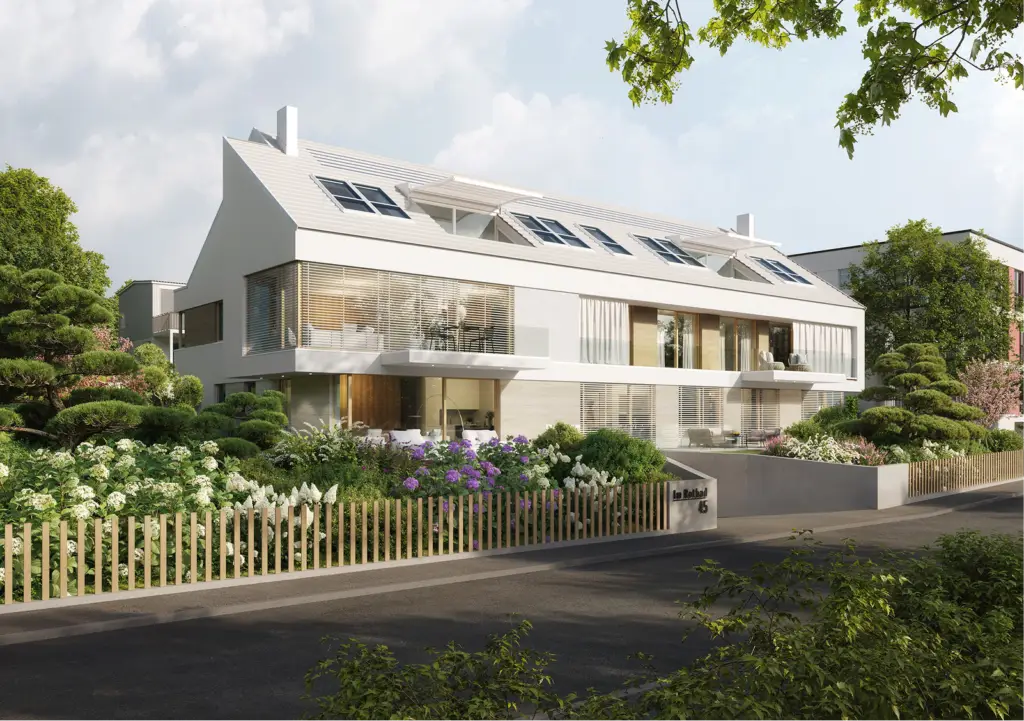
In the upscale Schönblick neighborhood of Tübingen, a city villa is being built that combines timeless architecture with modern living standards. Four high-end apartments and two granny flats form a complex that effortlessly blends understated elegance. Generous glass facades open the rooms to the sun, while terraces and gardens extend the living space outdoors. Villa Schönblick creates living spaces that blend tranquility, comfort, and a sense of mindful living. Sustainability is an integral part of the project: a heat pump, solar panels, and an e-mobility-ready underground parking garage meet the highest energy efficiency standards. High-quality materials, thoughtfully designed ceiling heights, and exclusive finishes characterize the interior. Wellness features such as a sauna, whirlpool, and private retreats underscore the commitment to an elevated standard of living. Villa Schönblick stands for privacy, an excellent quality of life, and a cohesive neighborhood in one of Tübingen’s most beautiful locations.

Four Yards

The Calwer Straße 3–5 project is being developed within the context of an established village fabric. The starting point is the question of how infill development can take place in a sensitive environment without overwhelming the existing identity. The legal basis for planning is Section 34 of the German Building Code (BauGB). This clearly defines the central requirement: The new building must blend into the character of its immediate surroundings. The design views this requirement not as a restriction, but as a conceptual guideline. Here, architecture emerges from a precise observation of the existing fabric.

Other Projects (8)
Project Preview
01

Aalen-Wasseralfingen Won

2022
Preview
Preview
Preview

The “Maiergasse Süd Residential Complex” is being developed as a central urban hub in Aalen-Wasseralfingen and, under the guiding principle of “Housing for All,” is 100 percent dedicated to subsidized social housing. The two geometrically distinct structures frame the entrance to the neighborhood and combine social responsibility with high architectural standards. A well-thought-out, intergenerational mix of housing units is complemented by communal gathering spaces, such as a lively neighborhood plaza for urban gardening and a flexible community room. The light-colored building envelope in warm earth tones contrasts elegantly with wooden accents on the windows and striking, cantilevered roof beams, while white picket railings create an airy, warm atmosphere. Designed with sustainability in mind—featuring district heating, solar collectors, and a carbon footprint minimized through the use of wood-based building materials and prefabricated bathrooms—the complex demonstrates that resource efficiency and design quality can go hand in hand.

  • Street: Maiergasse Süd
  • Location: Aalen-Wasseralfingen
  • Type of Use: Social Housing
  • Contributors: Natalia Urrego Diaz, Frank Leubner
02

Block 3, Bosch Site

Competition — 2025
Preview

“Quartier 3 – Everything Is Connected” is based on the vision of a holistic, empathetic residential complex that interweaves social, ecological, and urban planning systems. Three building structures are arranged around a central, green courtyard, creating open transitions to the urban space. The architecture speaks a clear language supported by a natural color palette: Generous openings, uniform balconies, and a sustainable hybrid construction of wood and concrete define the honest character of the materials, complemented by mineral-based plaster and perforated metal railings. Environmental responsibility is evident in green retention roofs, vertical green facades, and rainwater infiltration basins that are visible to the public. With flexible communal spaces on the ground floor and accessible, affordable housing types, the project creates an inclusive living environment that combines urban diversity with environmental awareness.

  • Street: Quarter 3, Robert Bosch Campus
  • Location: Rutesheim
  • Type of Use: Residential neighborhood with shared facilities
  • Staff: N, Frank Leubner
03

13 Raiffeisenstraße, 71083 Kuppingen

Service Phases 1–5 — 2025
Preview
Preview
Preview

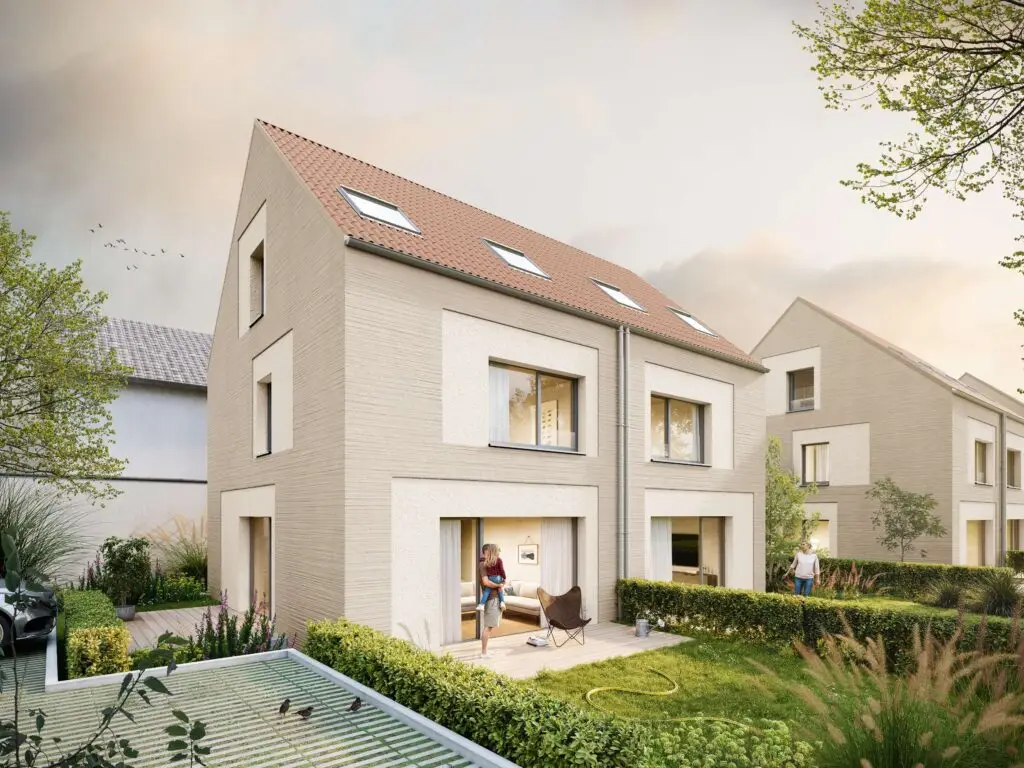
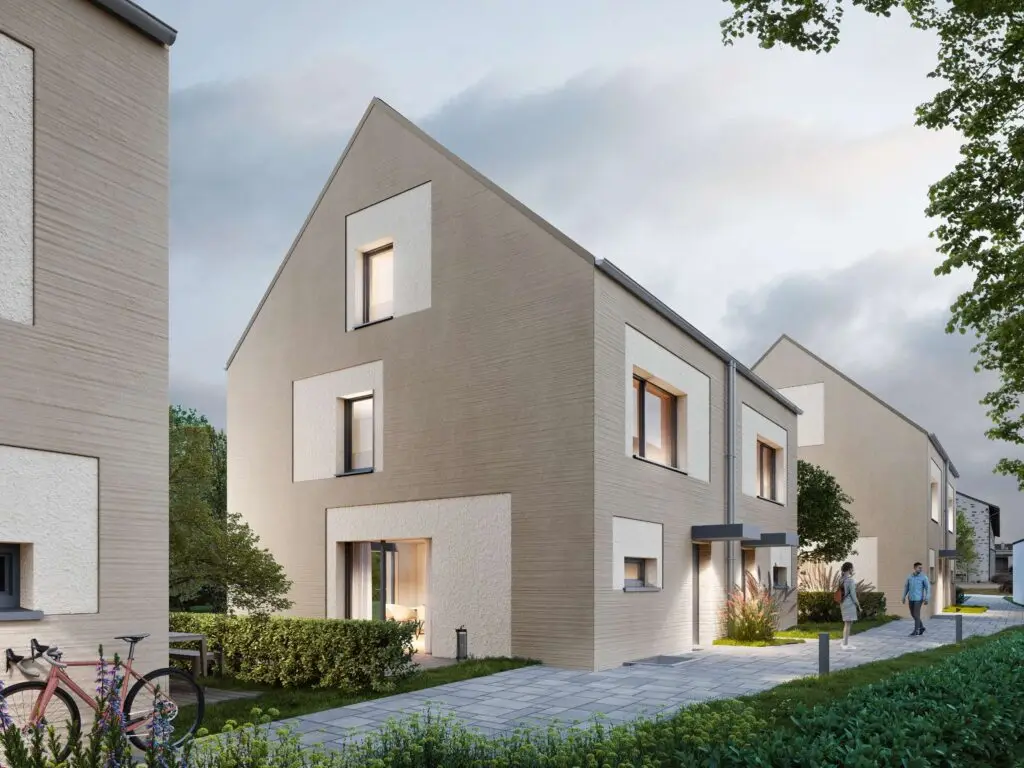
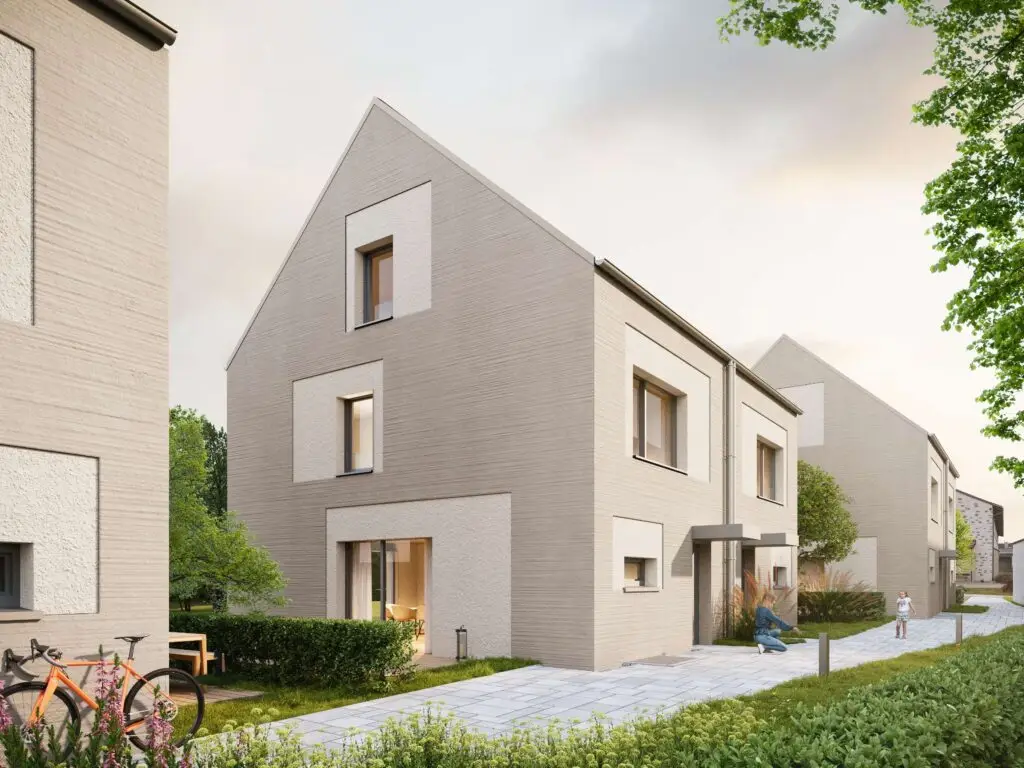
“Raiffeisenstraße 13” represents a thoughtful, family-friendly infill development within an established residential neighborhood in Kuppingen. Based on Section 34 of the German Building Code (BauGB), the project features compact semi-detached homes with approximately 115 m² of living space that combine functional clarity with a high quality of life. The architecture follows a minimalist, archetypal design language featuring clearly defined gabled roofs. The façade design thrives on the subtle interplay of different plaster textures: a horizontal comb-textured plaster lends the surfaces a delicate tectonic quality, while smooth plaster panels deliberately accentuate the window openings. Built to the sustainable KfW-40-QNG standard and surrounded by private garden areas, the complex combines ecological standards with a timeless, earthy materiality.

  • Street: Raiffeisenstraße 13
  • Location: Kuppingen
  • Type of Use: Residential building (semi-detached house)
  • Units: 6.0
04

31 Reitweg, Tamm

Service Phases 1–5 — 2025
Preview
Preview

“Am Reitweg 31” represents a high-quality infill development within an existing residential neighborhood in Tamm. The design responds sensitively to the scale of the surroundings and divides the structure into two slightly offset building sections, whose staggered arrangement elegantly breaks up the overall volume. A central connecting element ensures functional access and clearly defines the building’s address. The calm, austere order of the uniform window axes is dynamically broken up by playfully offset balconies. Built to the sustainable KfW 40 QNG standard and nestled within a lush, microclimate-enhancing outdoor landscape, the complex offers a contemporary solution to the need for housing within the town.

  • Street: Am Reitweg 31
  • Location: Tamm
  • Type of Use: Residential building (multi-family house)
  • Units: 18.0
05

180 Sulzgrieser Str., 73733 Esslingen

Service Phases 1–5 — 2025
Preview
Preview
Preview
Preview

“Sulzgrießer Straße 180” demonstrates how a functional commercial building can be transformed into a residential building with a strong character without denying its origins. The architectural approach is based on the principle of building upon the existing structure: The compact building retains its minimalist geometry, while a dark, uniform building envelope lends it a calm, precise presence. Consistently opened up for residential use, generous glass surfaces and delicate, projecting balconies complement the solid structure as a clearly discernible new layer without dominating it. Inside, the result is open-plan, light-filled living units, while the existing volume under the sloped roof is utilized optimally. This creates a robust, sustainable identity through pure transformation rather than replacement.

  • Street: Sulzgrießer Straße 180
  • Location: Esslingen
  • Status: Construction Progress / Conversion of an Existing Building
  • Type of Use: Residential Building
DRAG