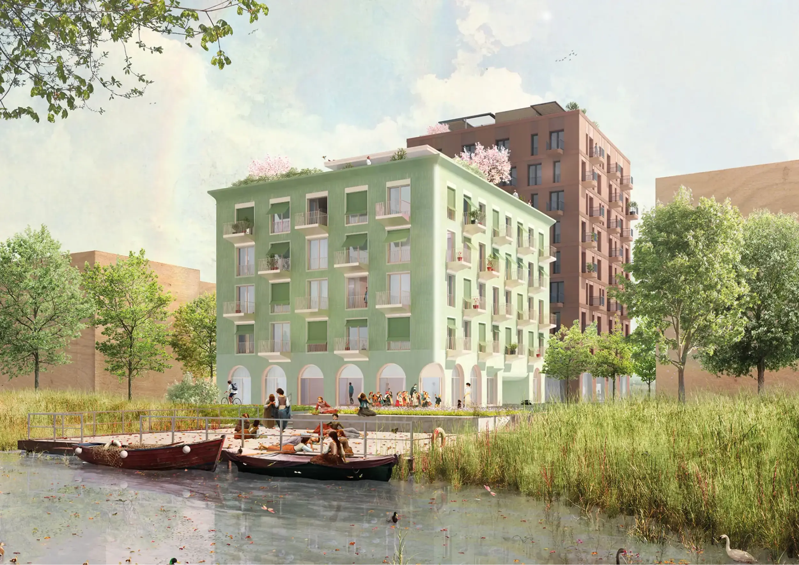
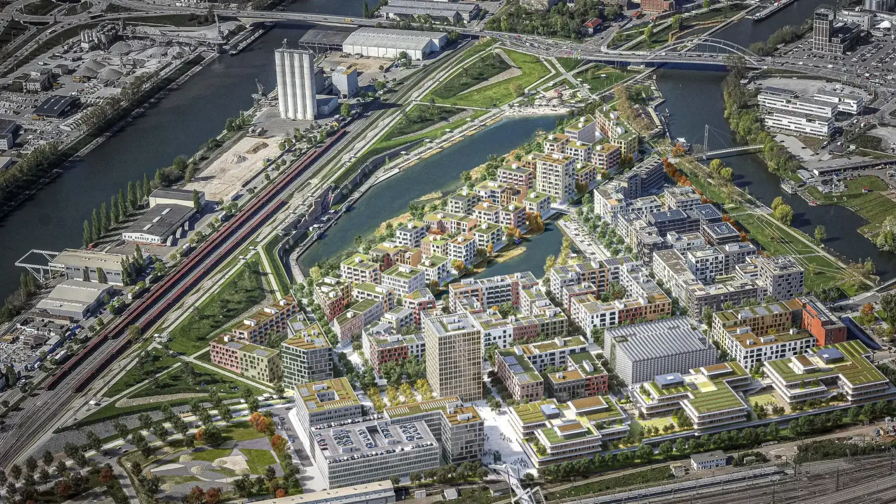
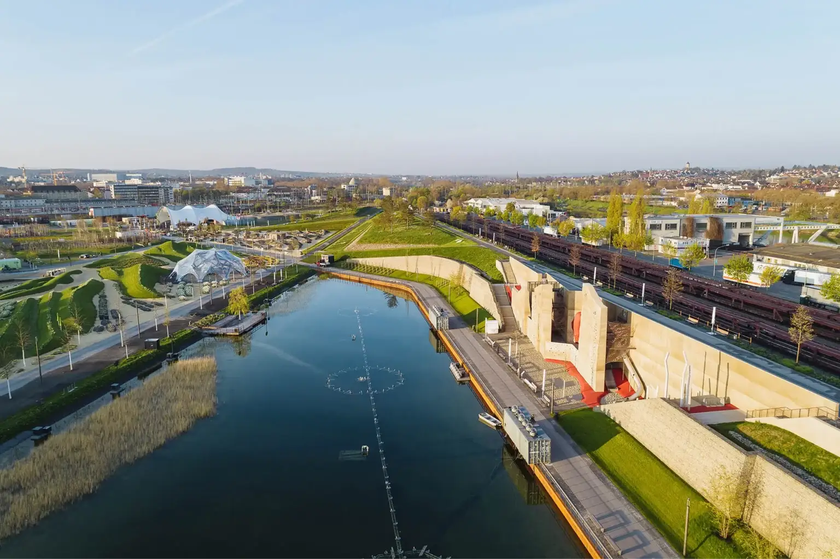
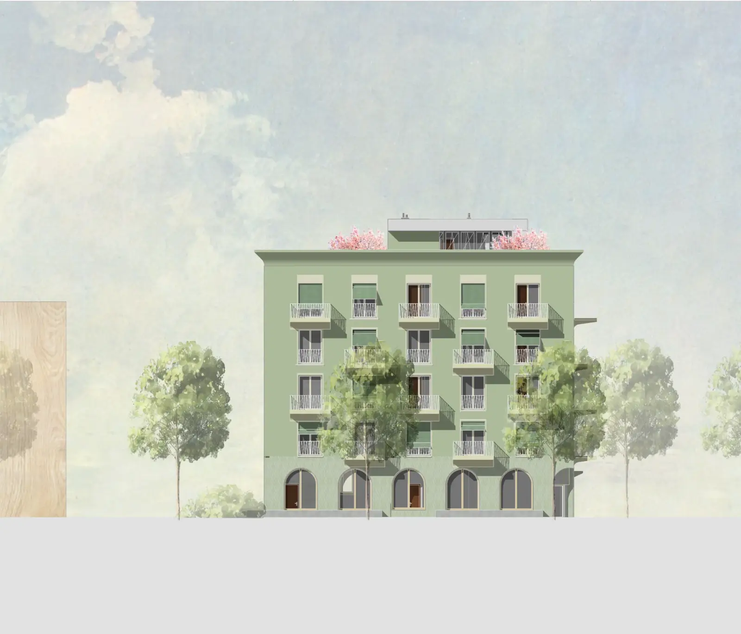
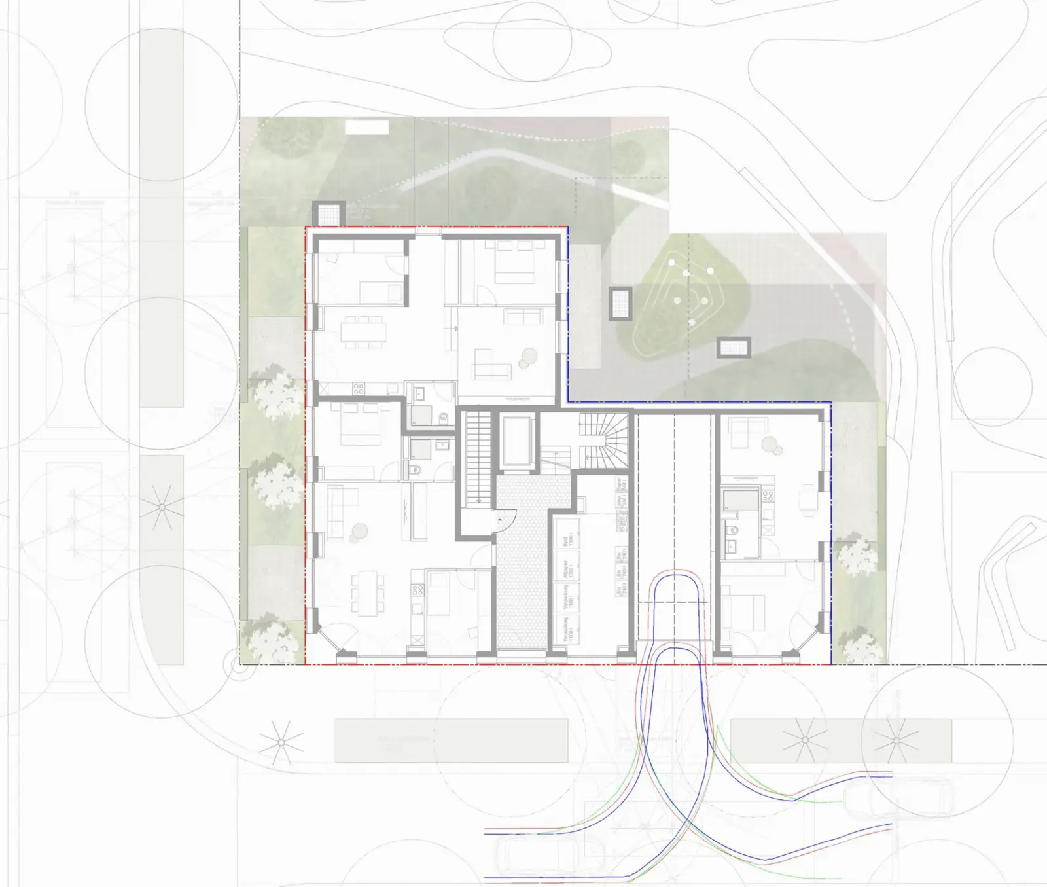
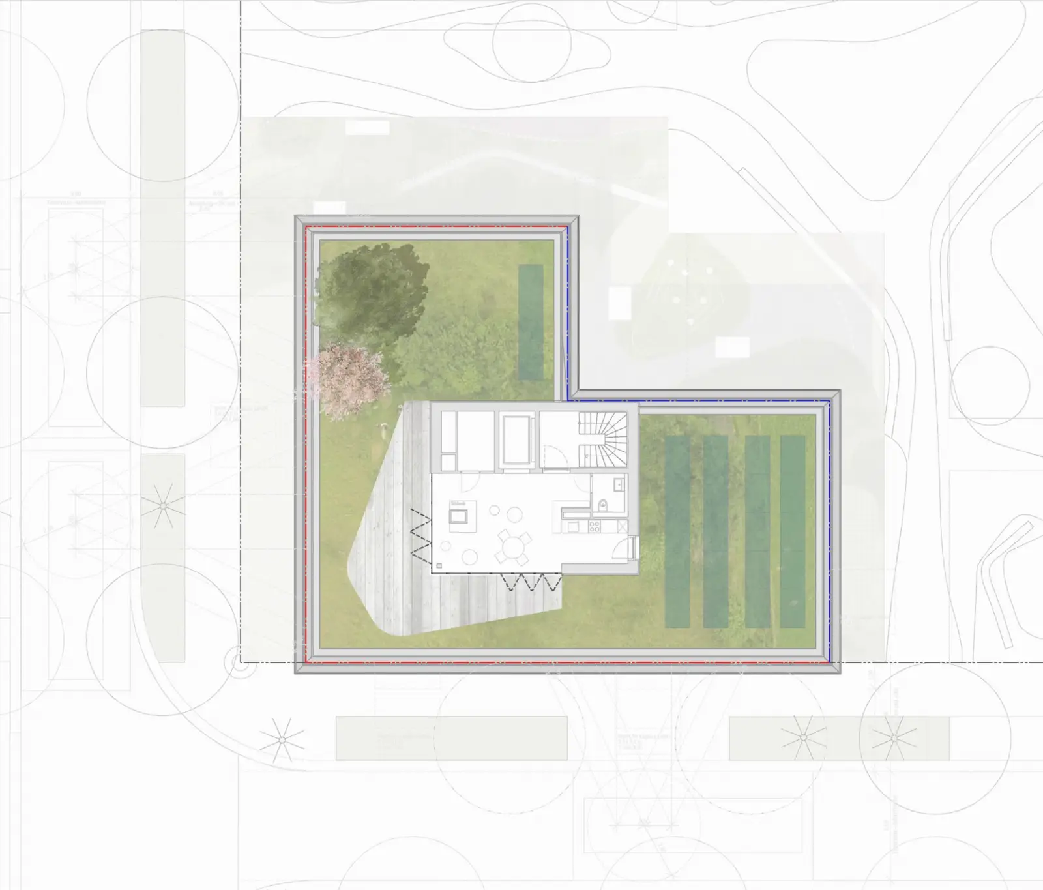
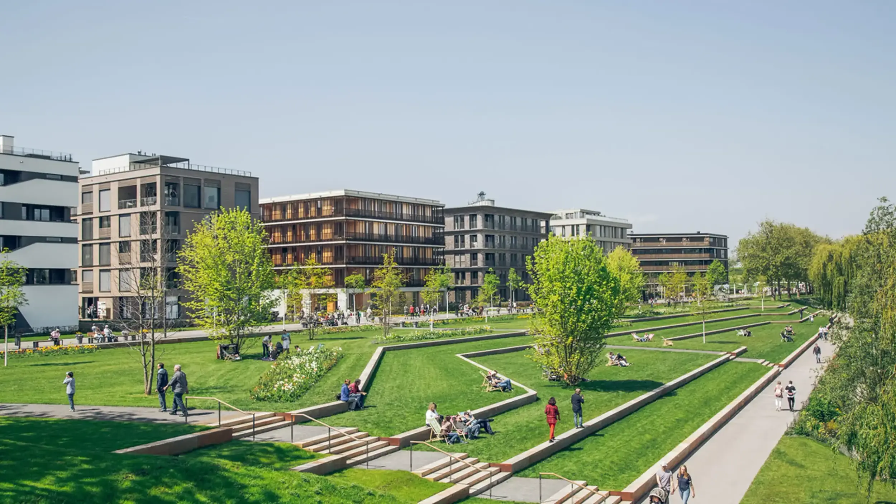
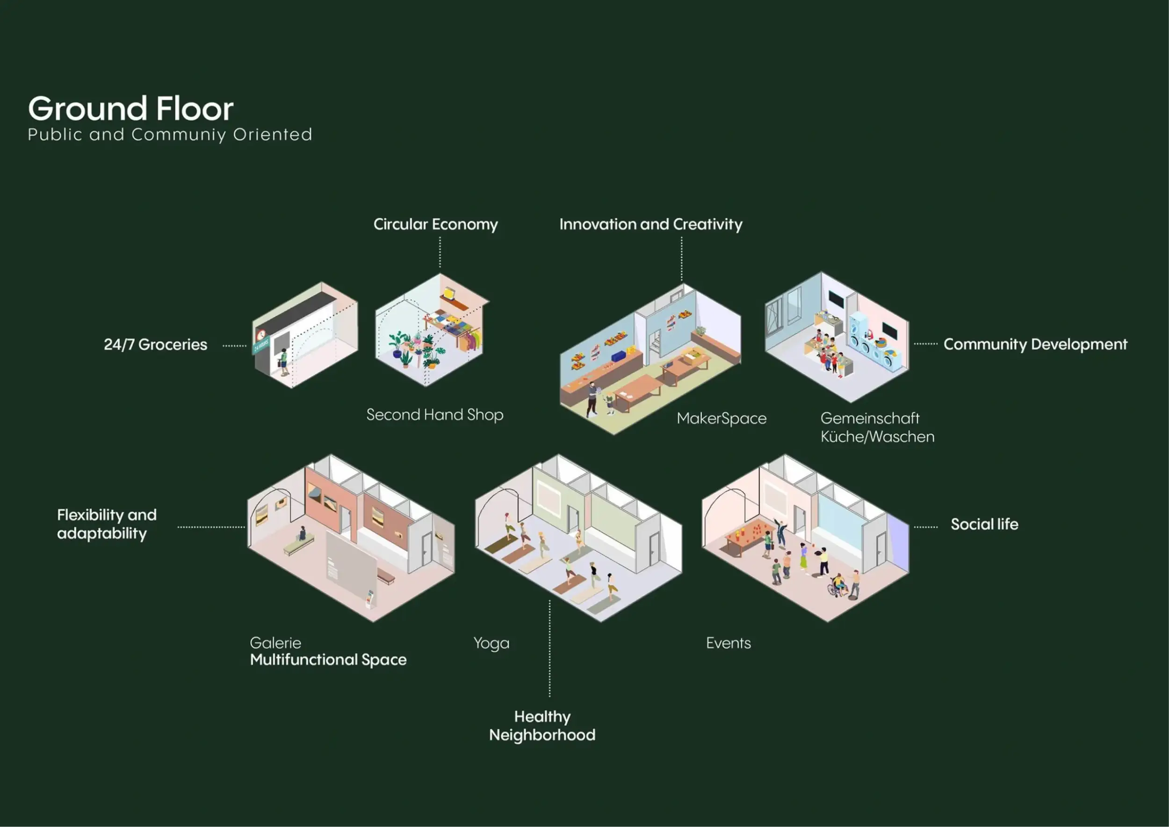
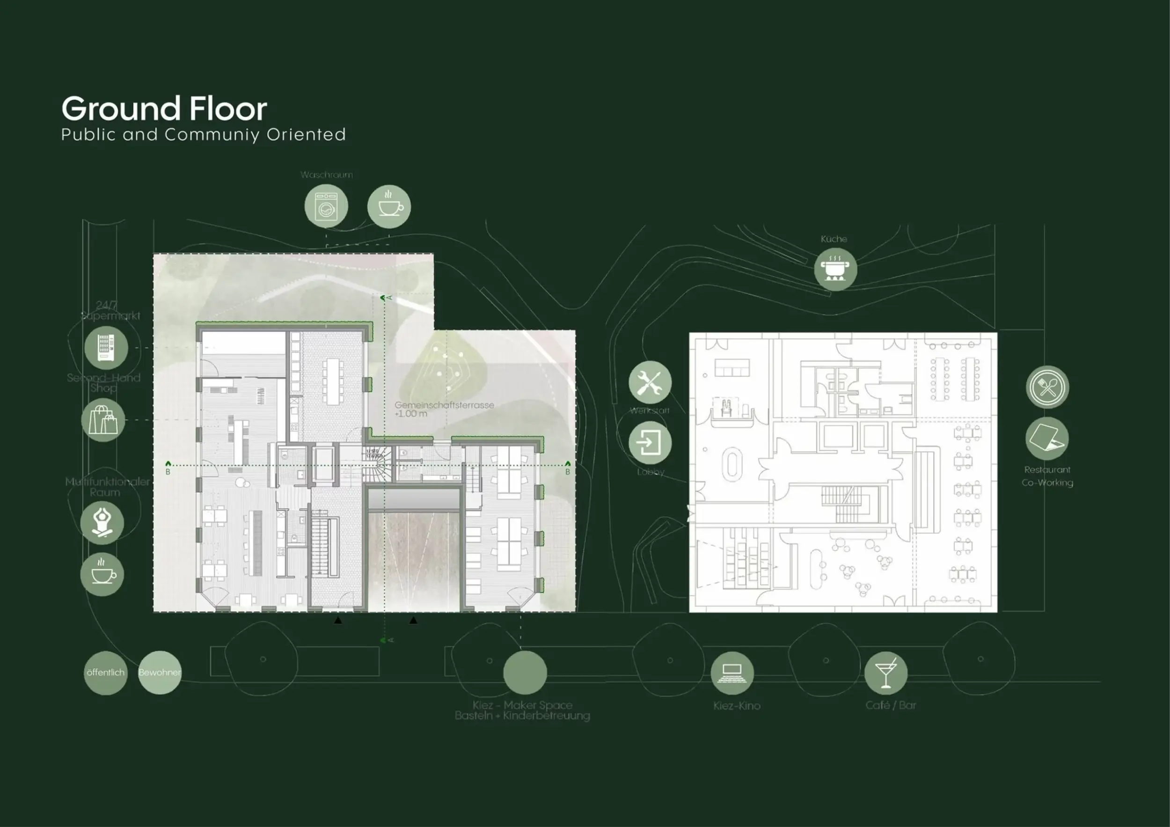
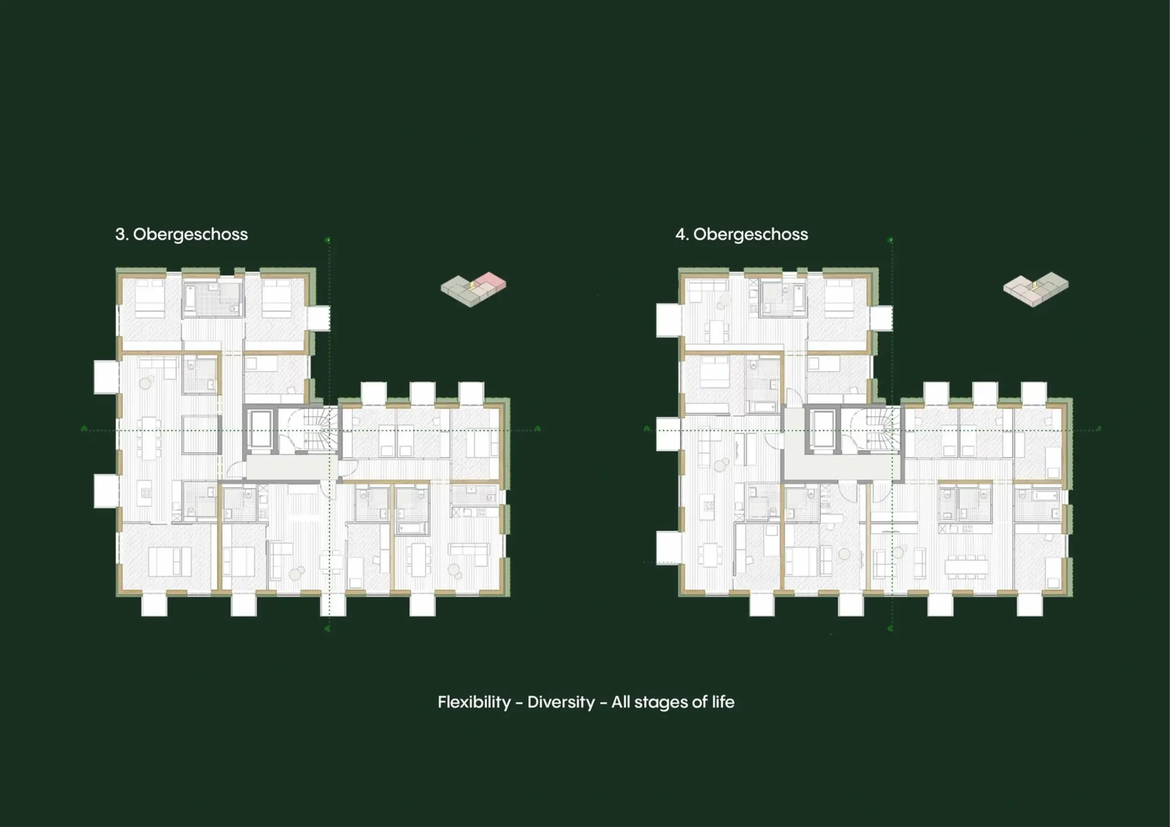
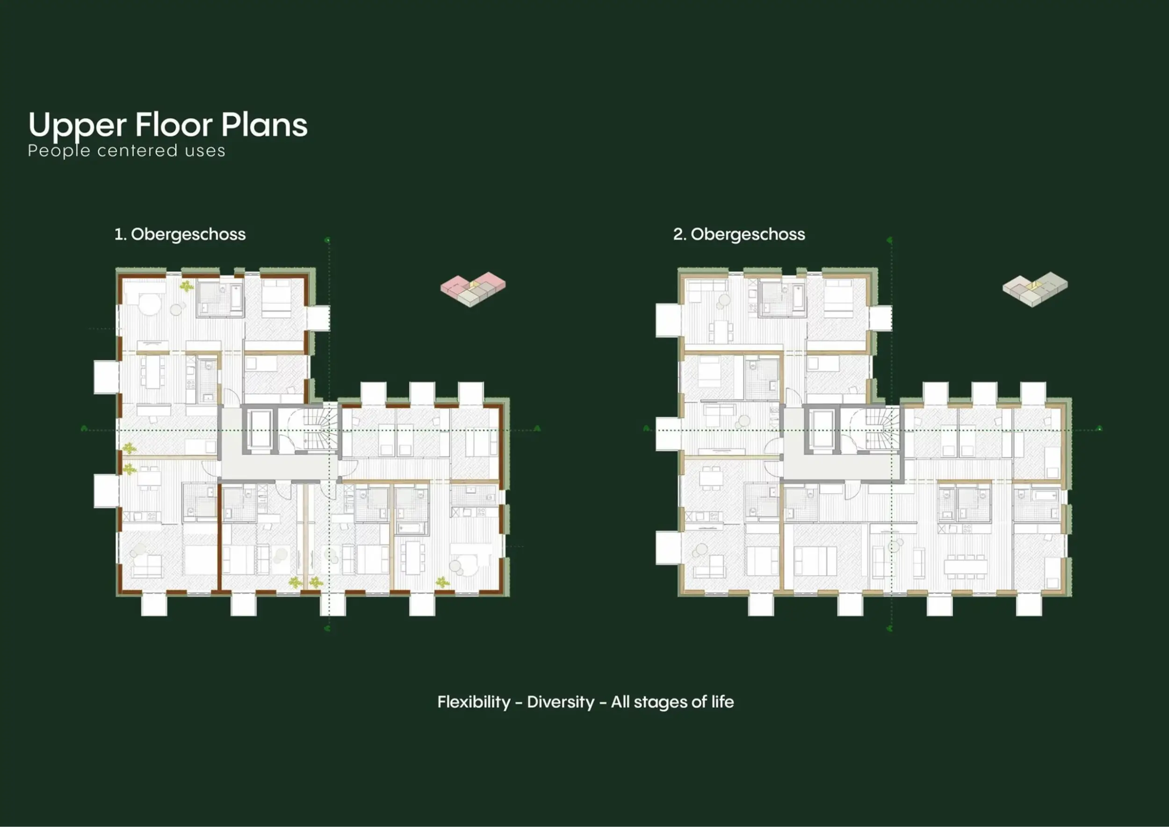
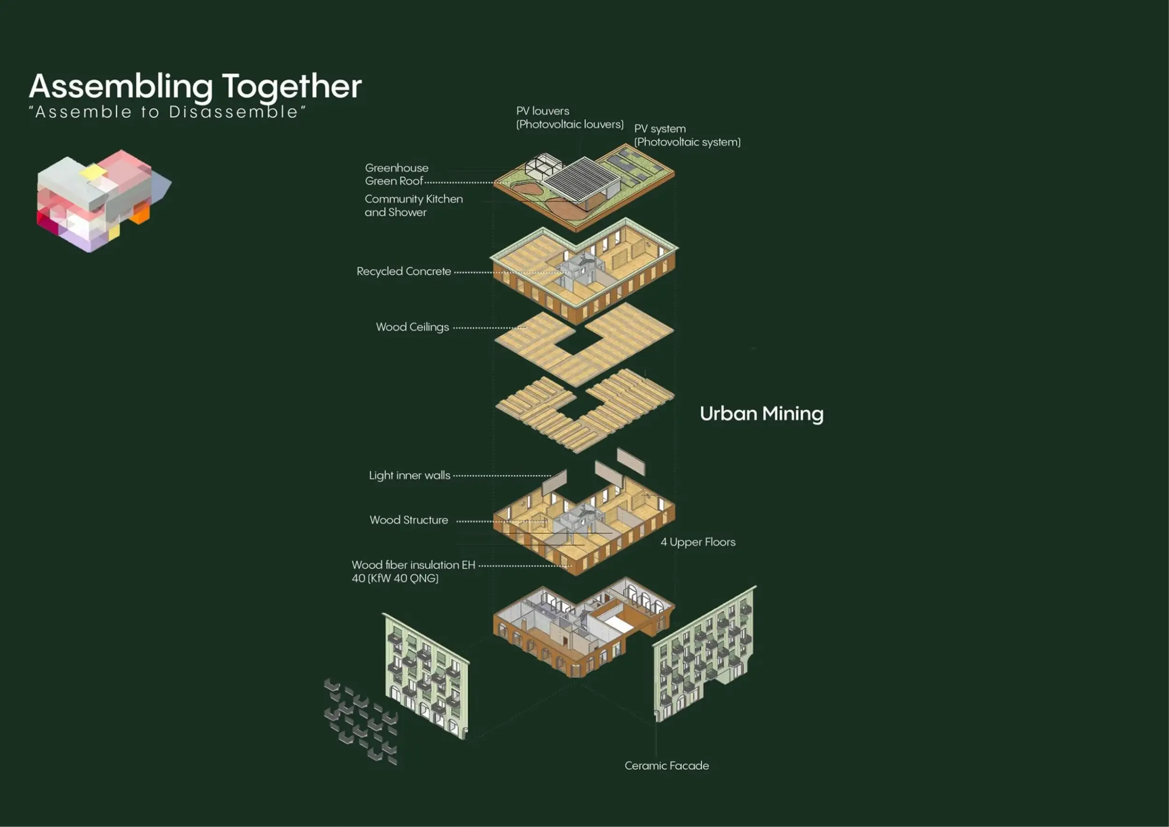
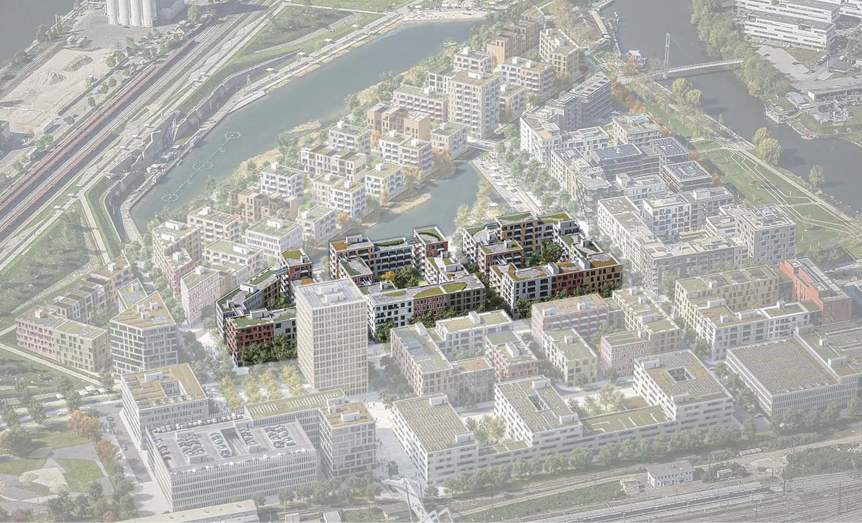
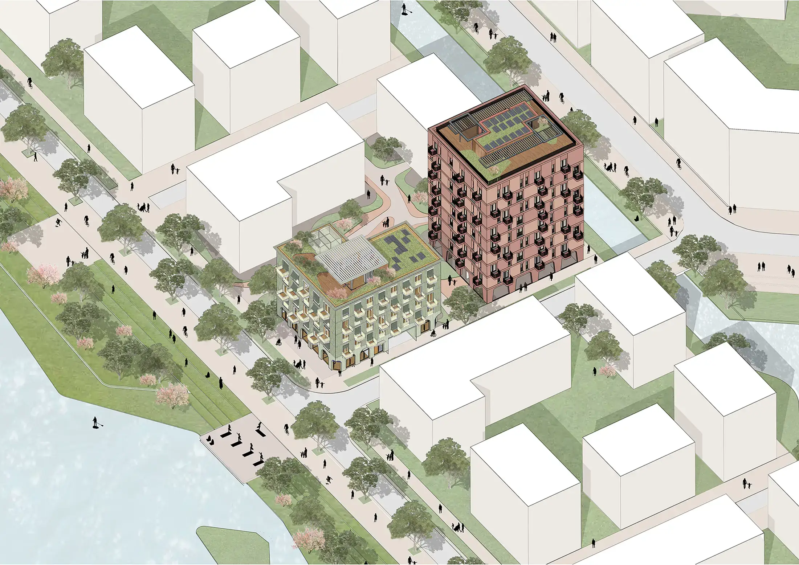
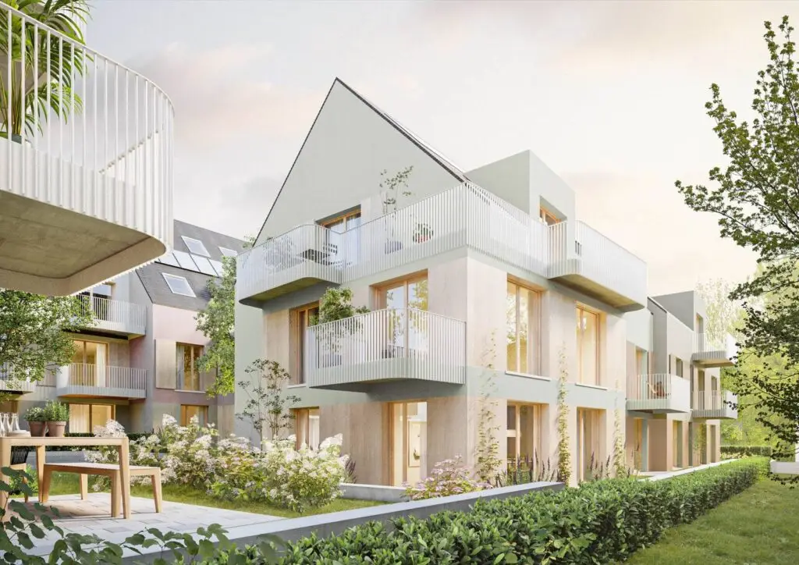
Building F1 is being constructed on Sommerinsel in Heilbronn’s “ Neckarbogen ” and is intended to serve as an active link between Karlsee and Floßhafen. Together with the neighboring residential high-rise F4, it forms a harmonious yet clearly distinct ensemble within the urban fabric. The design follows the guiding principle “Natural. Connected. Together on Sommerinsel,” developing an architecture that integrates ecological, social, and urban planning aspects. The ground floor deliberately opens up to the city, creating an inviting base zone that brings together a variety of public uses. Flexible event spaces, a makerspace, a secondhand store, and a 24/7 supermarket enliven the public space and strengthen the neighborhood. A laundry room and communal kitchen face the landscaped courtyard and serve as a daily gathering place. On the upper floors, a calm yet lively rhythm defines the facade, complemented by regional wooden building blocks, green ceramics, and playful balconies. Inside, the building prioritizes resilience: modular bathrooms, removable partition walls, and a core made of recycled concrete enable flexible floor plans for a wide variety of life stages. A circular economy approach, KfW 40 QNG certification, photovoltaics, and a biodiversity roof with a greenhouse make F1 a sustainable building block for the neighborhood’s future.