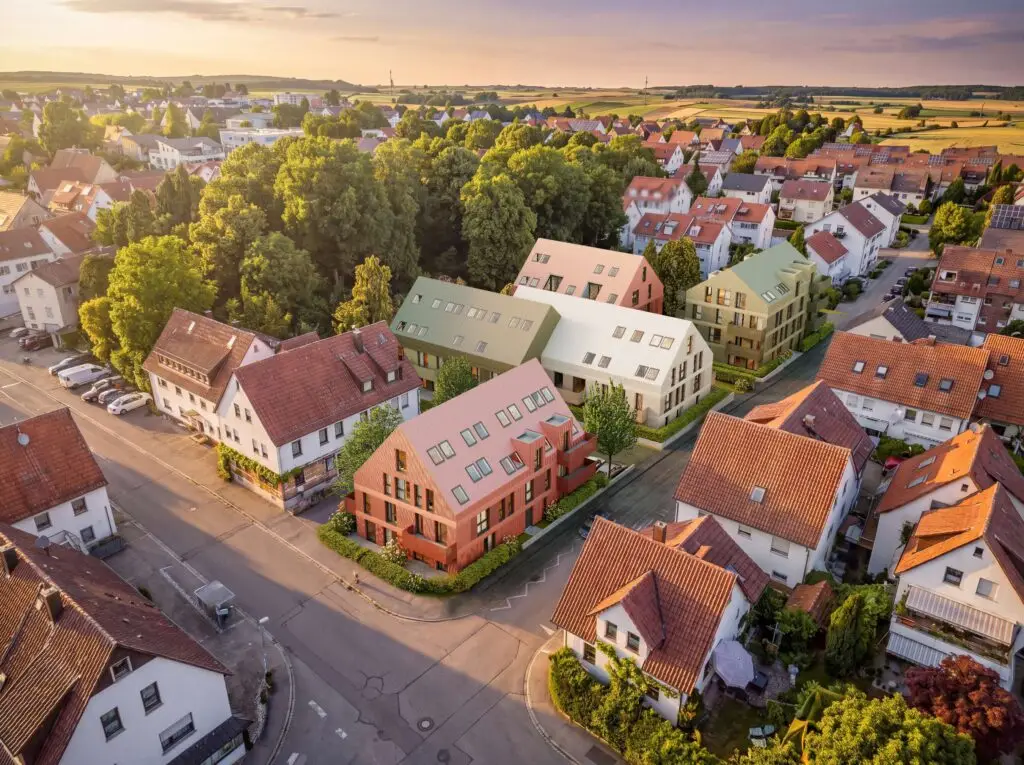
Five Gardens

On a spacious lot in Leonberg-Höfingen, an ensemble-style residential neighborhood is being developed, consisting of a total of four apartment buildings with 55 residential units. The buildings are arranged in such a way that clear spatial boundaries are defined while simultaneously creating an open, green central area. One of the buildings is divided into two sections by a slight offset, which breaks up the scale and achieves a more subtle integration into the surroundings.
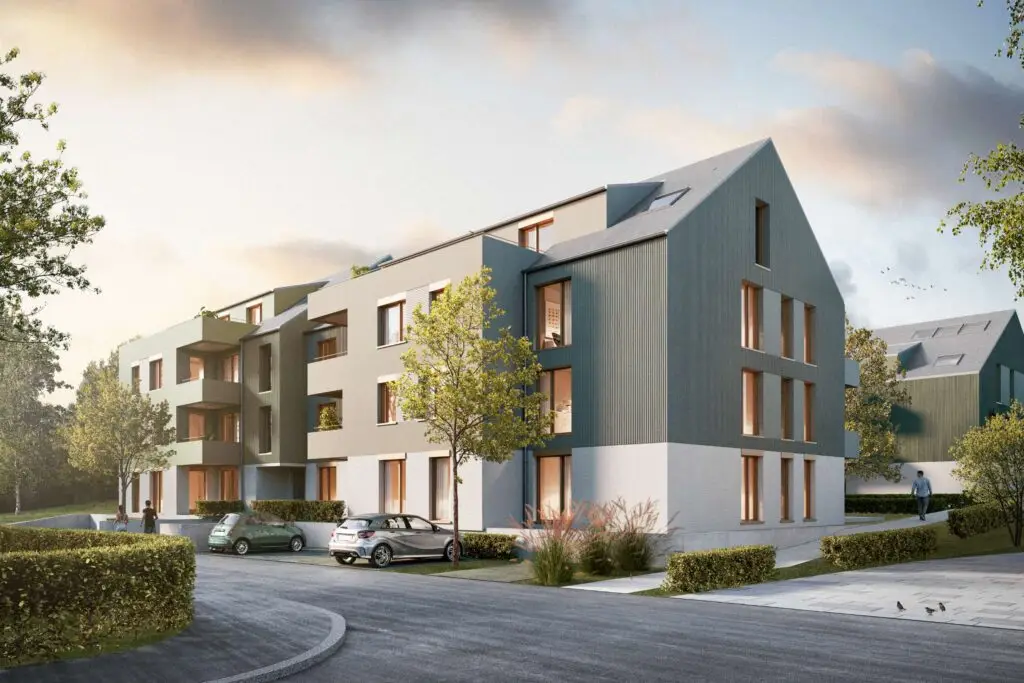
The NUO

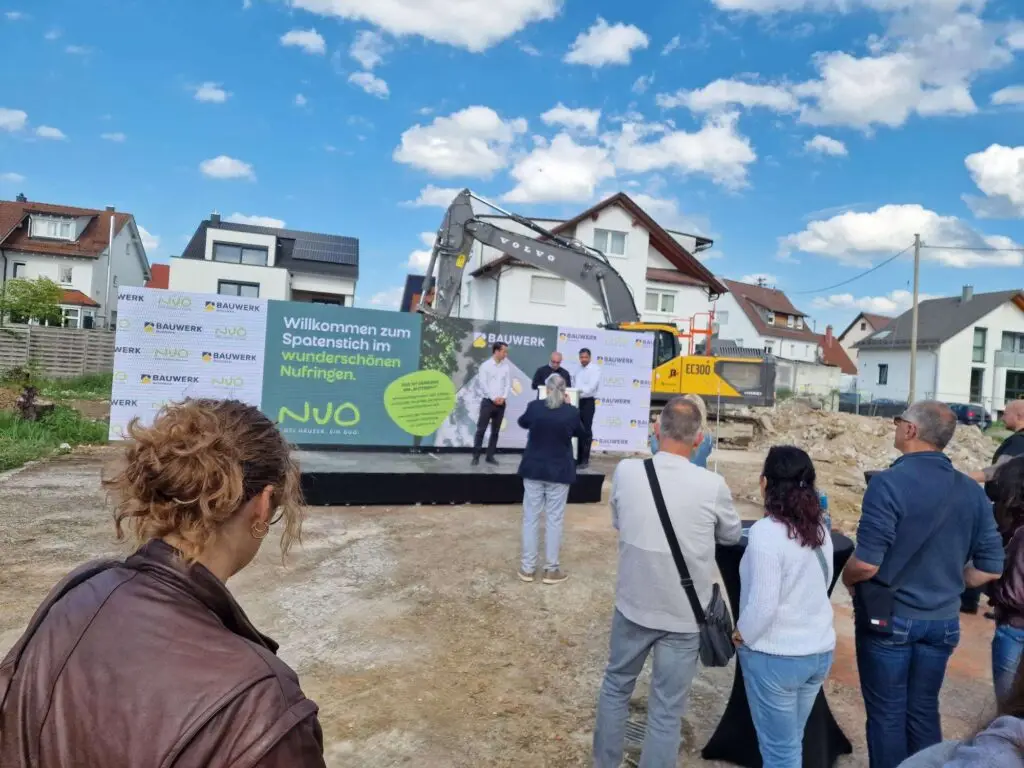
Two apartment buildings are being constructed on a spacious lot; they are designed as independent structures while simultaneously forming a cohesive, community-oriented residential complex. The architectural concept is based on a clear structure: Each building is divided into two volumes by a slight offset. This differentiation allows the project to scale appropriately to its surroundings and gives the complex a pleasant sense of intimacy despite its size. In total, the project comprises 46 residential units with a well-thought-out access and circulation system. The required parking spaces are primarily located in an underground garage, allowing the above-ground areas to remain largely car-free and be used as high-quality open spaces.

48.777° N, 9.197° E
News from the World of Architecture

Thoughts, Projects, Progress. Updates from our studio.

Construction Progress: Infill Development and Addition of Stories at Daimlerstraße 6–12, Ebersbach

Construction Progress: Infill Development and Addition of Stories at Daimlerstraße 6–12, Ebersbach

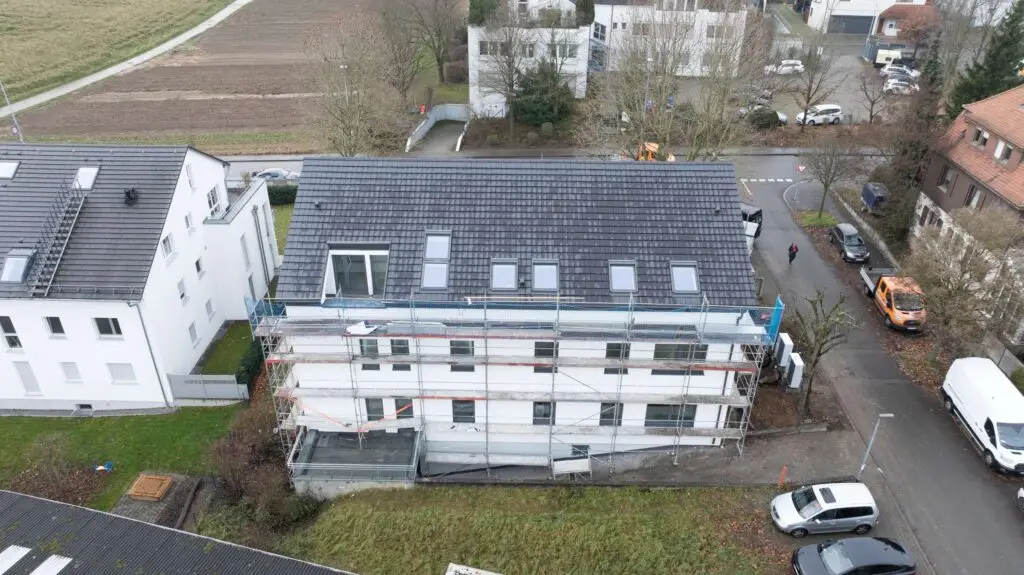
Work at Daimlerstraße 6–12 in Ebersbach is progressing successfully: Four existing buildings of identical design are being expanded through a sustainable addition. Instead of demolishing them, we’re focusing on infill development, thereby creating a total of 44 modern residential units without sealing off valuable land. Old and new do not stand in stark contrast here, but rather blend together to form a harmonious architectural whole.

Read more
Construction Progress: Transformation of Sulzgrießer Straße 180 

Construction Progress: Transformation of Sulzgrießer Straße 180 

Renovation work at Sulzgrießer Straße 180 is progressing rapidly: The existing commercial building is gradually being transformed into a modern residential building. The architectural approach is based on a deliberate strategy of building upon the existing structure. The clear, compact geometry of the original building is not overhauled, but rather thoughtfully refined—the original character remains palpable and is given a calm, precise presence through a dark, uniform building envelope.

Read more
Competition Success: First Prize in the A3 Ideas Competition in Stuttgart

Competition Success: First Prize in the A3 Ideas Competition in Stuttgart


Another great success for our studio: With our visionary concept “A Green Valley,” we won first prize in the “A3” ideas competition in Stuttgart. The design is conceived as a forward-looking urban open space that combines ecological, social, and cultural aspects into a holistic concept. The goal is to create a resilient urban space that responds to the challenges of climate change while simultaneously opening up new perspectives on urban life.

Read more
Keeping Team Spirit High: A Freezing Surprise for Our Team

Keeping Team Spirit High: A Freezing Surprise for Our Team

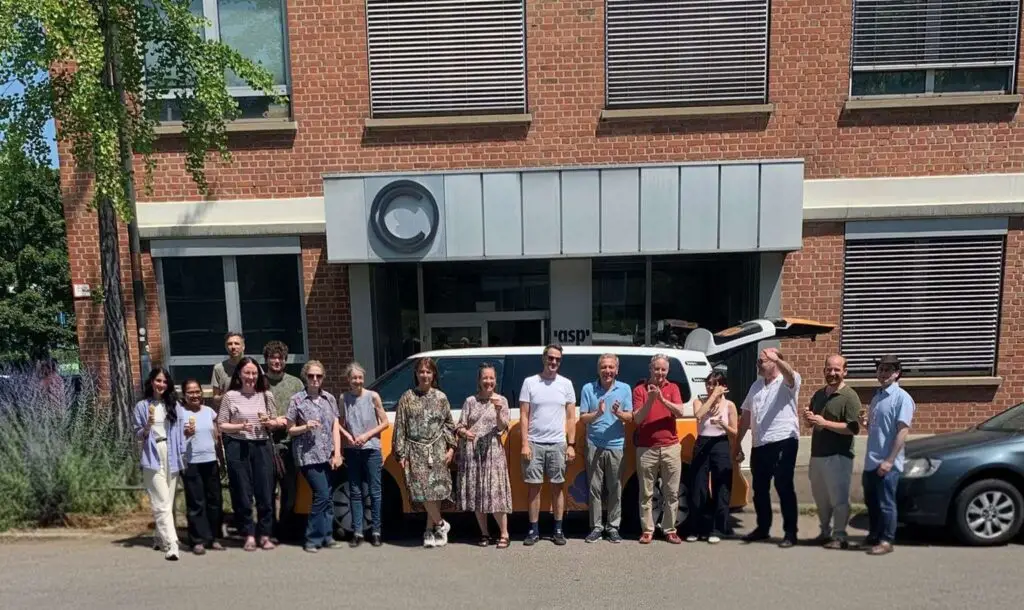
On hot summer days, the well-being of our architecture team is our top priority. As a little surprise for their tireless efforts during the hottest days of the year, we recently treated them to a refreshing treat: an ice cream truck right outside our office was the perfect moment of indulgence.

Read more
Competition Success: First Prize for the Bosch Site in Rutesheim (WOHNBAU HAUSSER)

Competition Success: First Prize for the Bosch Site in Rutesheim (WOHNBAU HAUSSER)

A tremendous success for our studio: With our design “Quartier 3 – Everything Is Connected,” we have won first prize for the redevelopment of the Bosch site in Rutesheim. The concept is based on the belief that architecture is an intersection of many systems and relationships. The ensemble of three residential buildings weaves together social, ecological, and everyday aspects into a holistic structure in which empathy forms the central design principle.

Read more
DRAG