Five Gardens

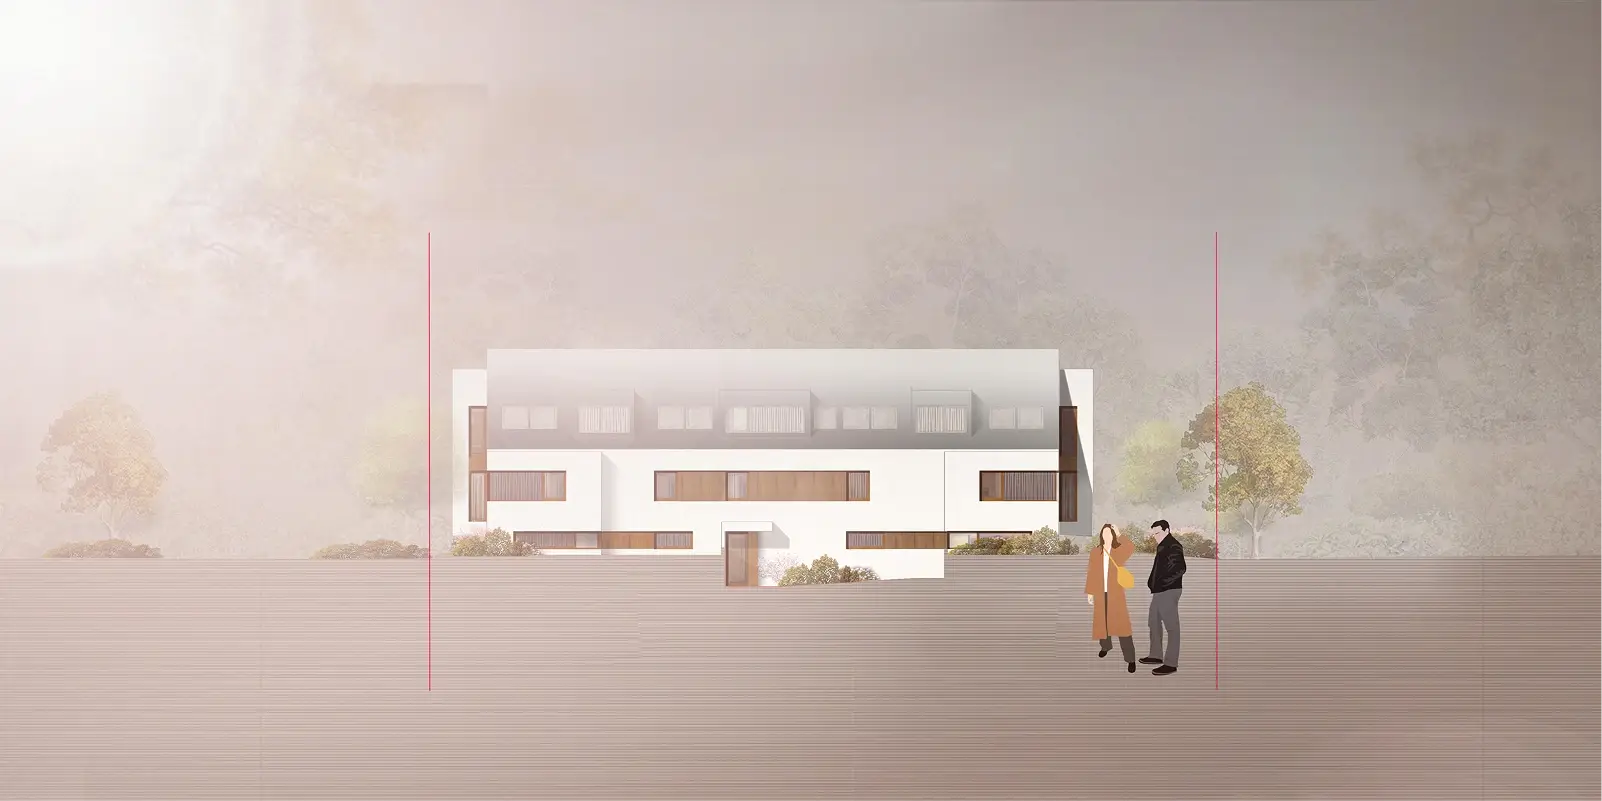
On a spacious lot in Leonberg-Höfingen, an ensemble-style residential neighborhood is being developed, consisting of a total of four apartment buildings with 55 residential units. The buildings are arranged in such a way that clear spatial boundaries are defined while simultaneously creating an open, green central area. One of the buildings is divided into two sections by a slight offset, which breaks up the scale and achieves a more subtle integration into the surroundings.

The NUO

Two apartment buildings are being constructed on a spacious lot; they are designed as independent structures while simultaneously forming a cohesive, community-oriented residential complex. The architectural concept is based on a clear structure: Each building is divided into two volumes by a slight offset. This differentiation allows the project to scale appropriately to its surroundings and gives the complex a pleasant sense of intimacy despite its size. In total, the project comprises 46 residential units with a well-thought-out access and circulation system. The required parking spaces are primarily located in an underground garage, allowing the above-ground areas to remain largely car-free and be used as high-quality open spaces.

48.777° N, 9.197° E
At the Rotbad | Tübingen

45 Rotbad

The Project

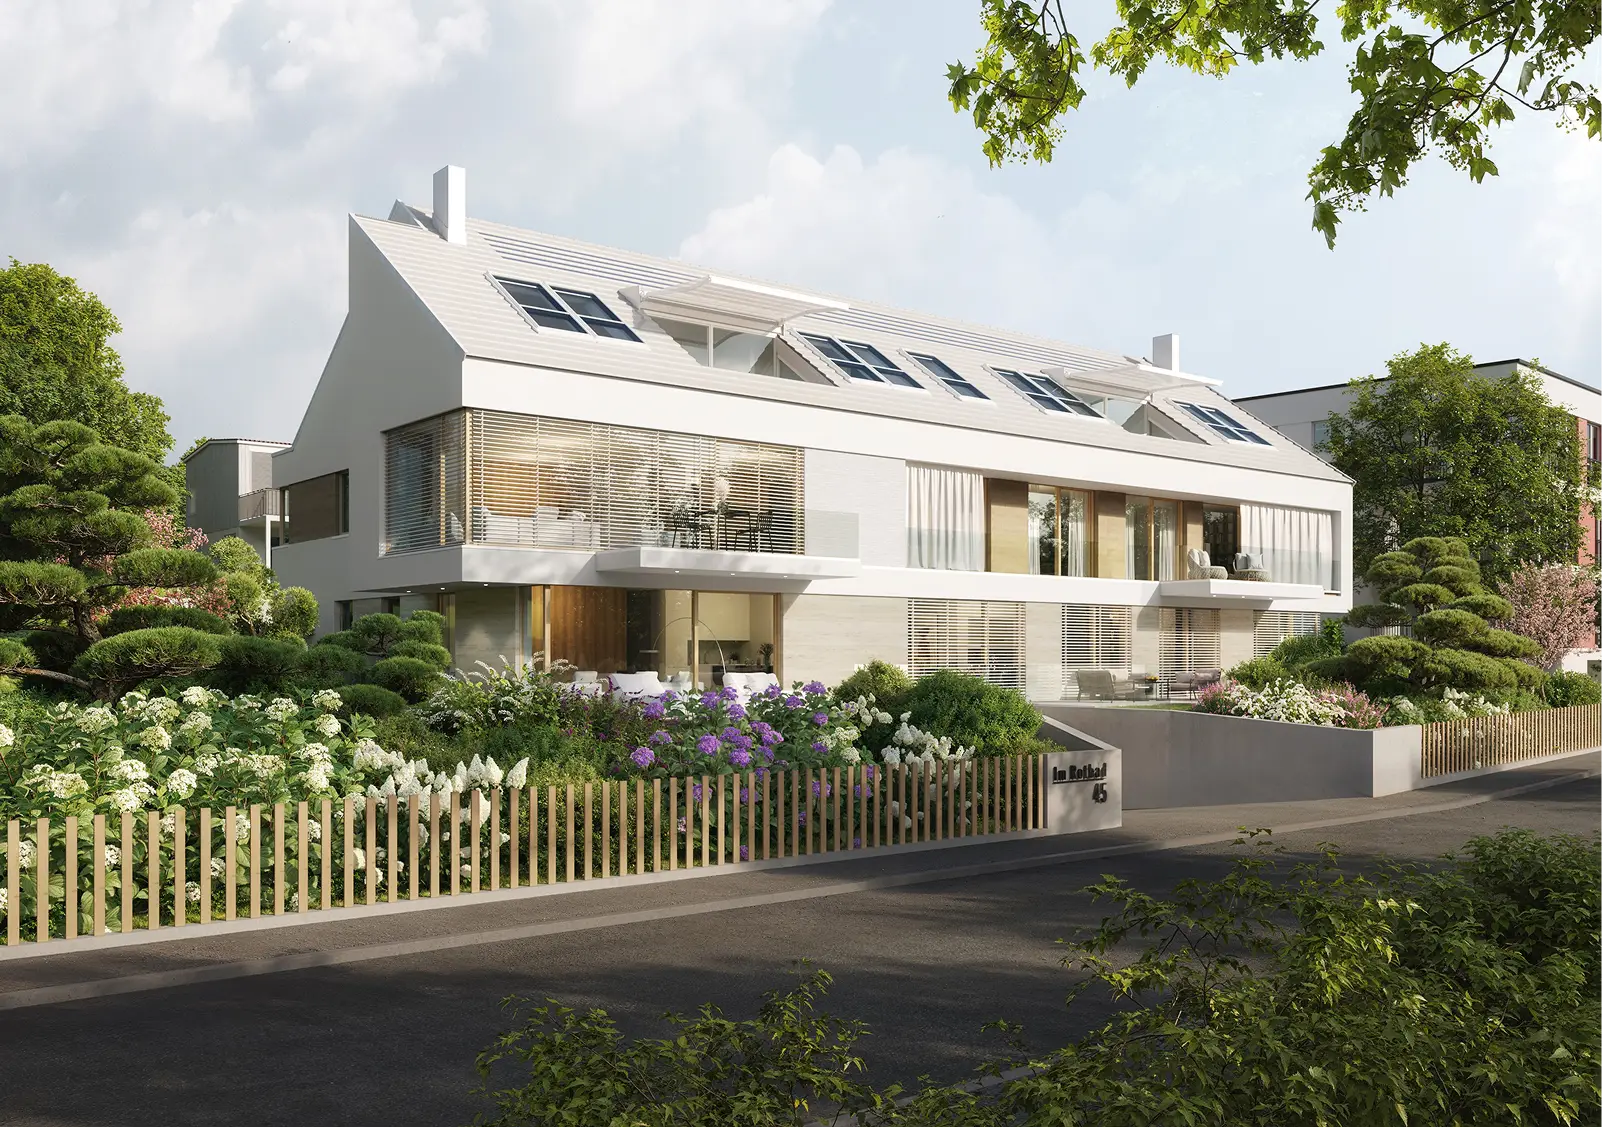
Exclusive city villa in Schönblick—four high-end apartments that blend elegance, privacy, and modern sustainability.

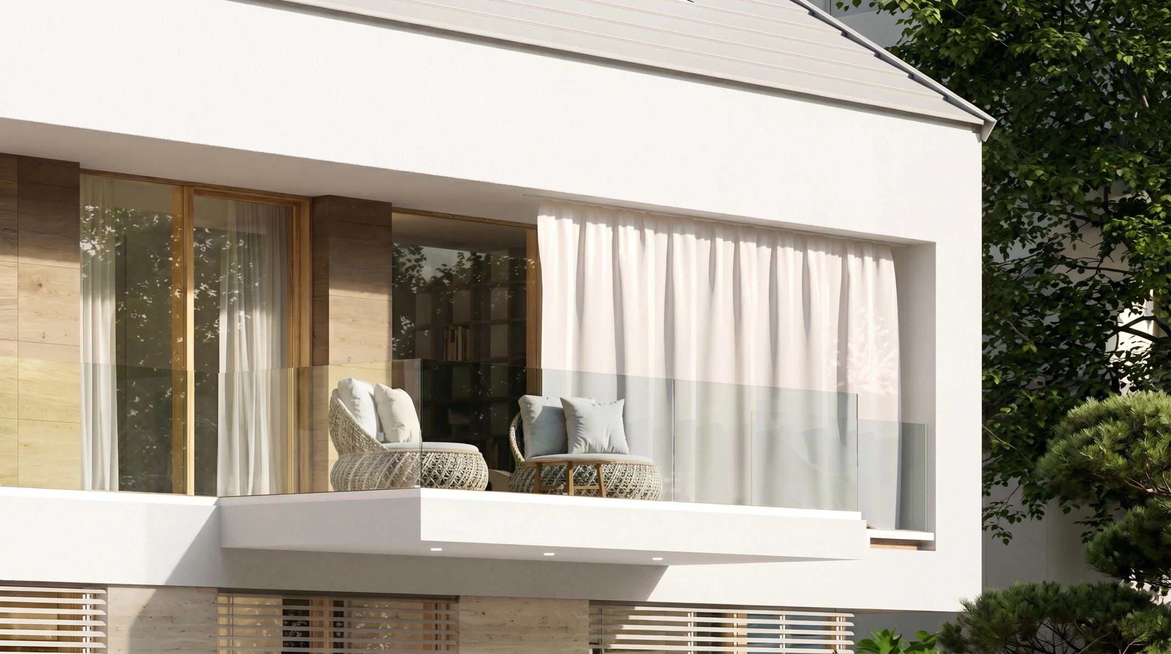
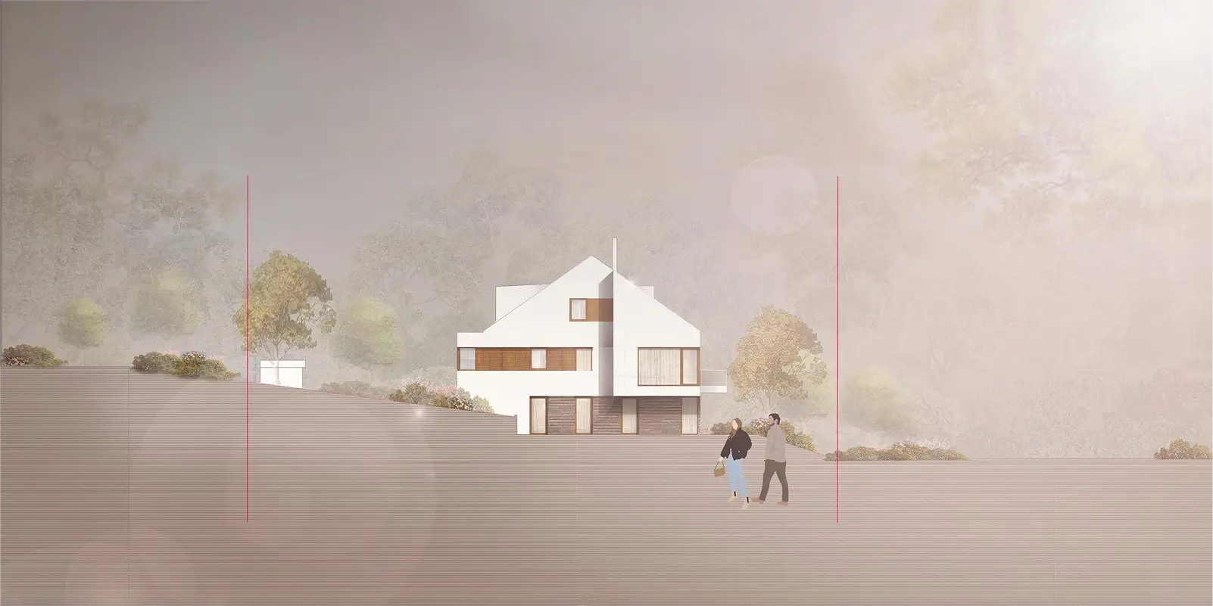
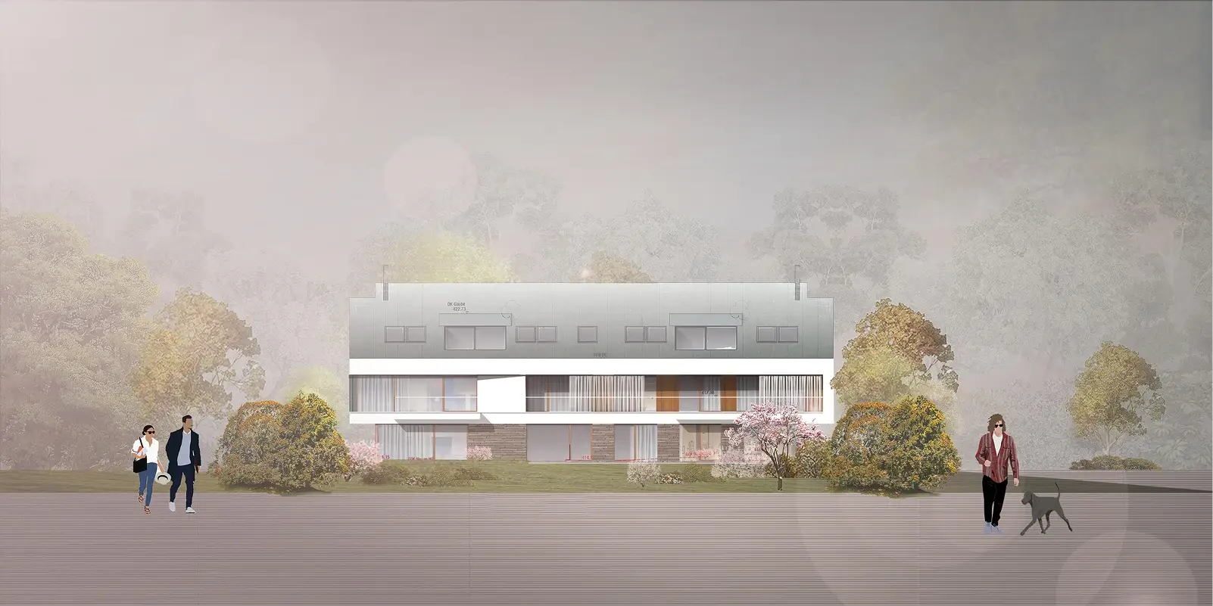
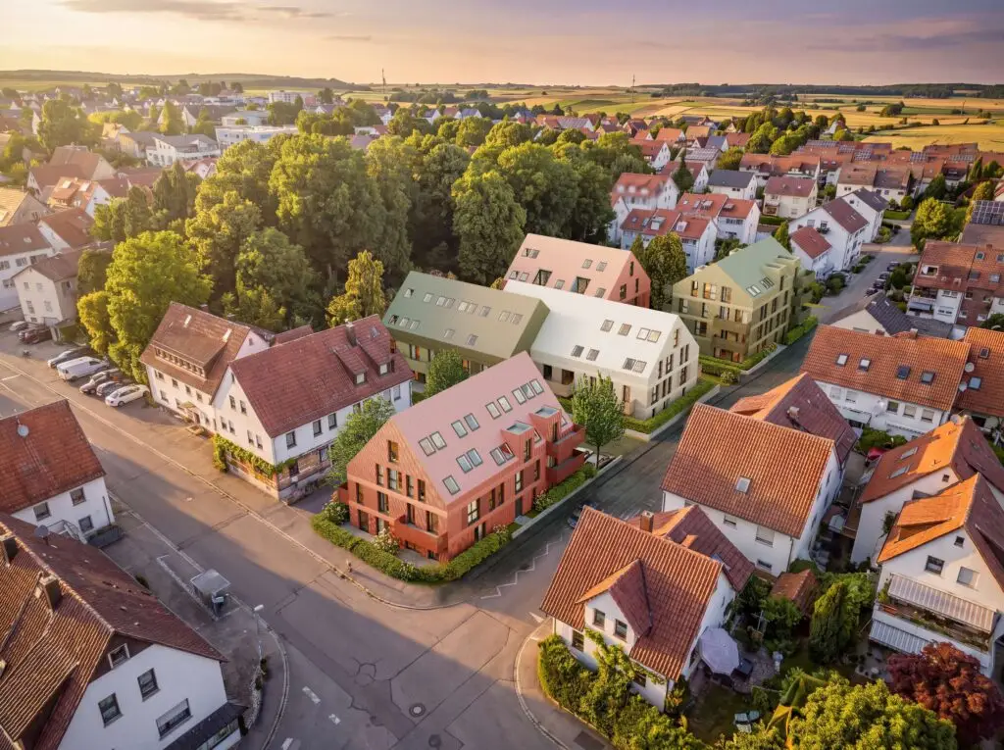
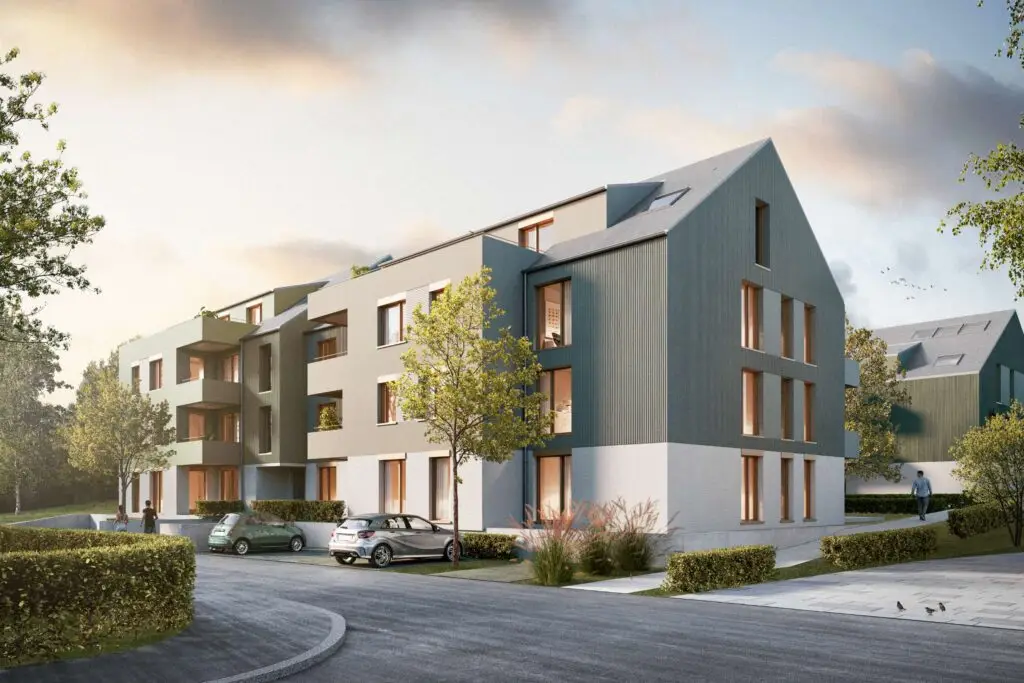
In the upscale Schönblick neighborhood of Tübingen, a city villa is being built that combines timeless architecture with modern living standards. Four high-end apartments and two granny flats form a complex that effortlessly blends understated elegance. Generous glass facades open the rooms to the sun, while terraces and gardens extend the living space outdoors. Villa Schönblick creates living spaces that blend tranquility, comfort, and a sense of mindful living. Sustainability is an integral part of the project: a heat pump, solar panels, and an e-mobility-ready underground parking garage meet the highest energy efficiency standards. High-quality materials, thoughtfully designed ceiling heights, and exclusive finishes characterize the interior. Wellness features such as a sauna, whirlpool, and private retreats underscore the commitment to an elevated standard of living. Villa Schönblick stands for privacy, an excellent quality of life, and a cohesive neighborhood in one of Tübingen’s most beautiful locations.
Atmosphere

At Villa Schönblick, a living experience is created that blends architecture, tranquility, and elegance into a harmonious whole.

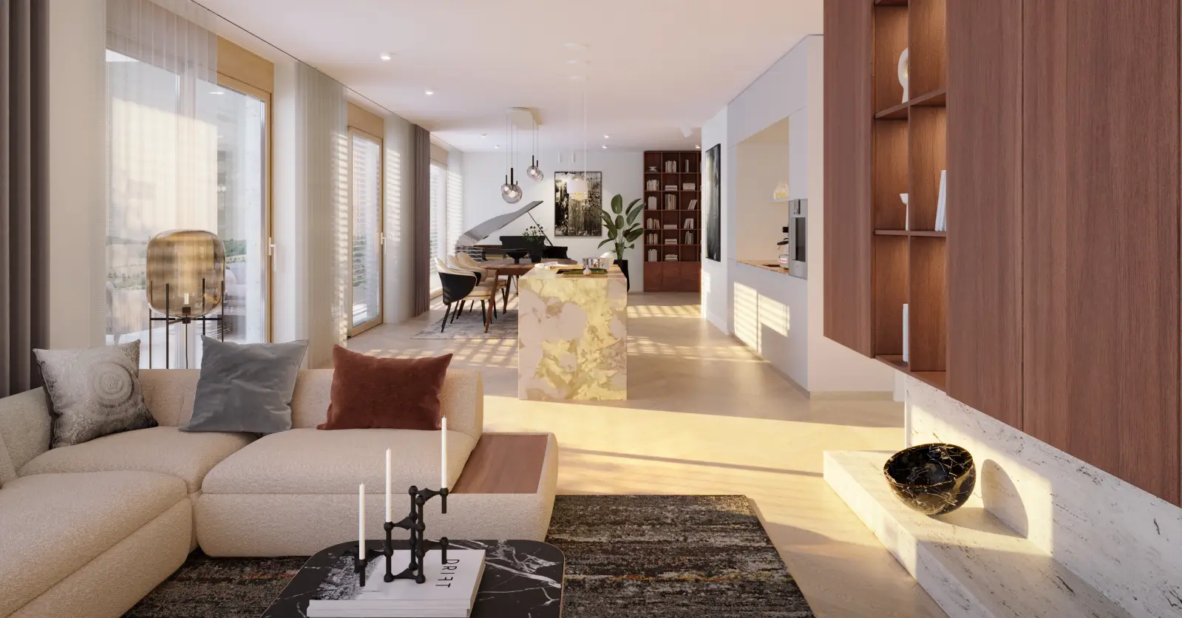
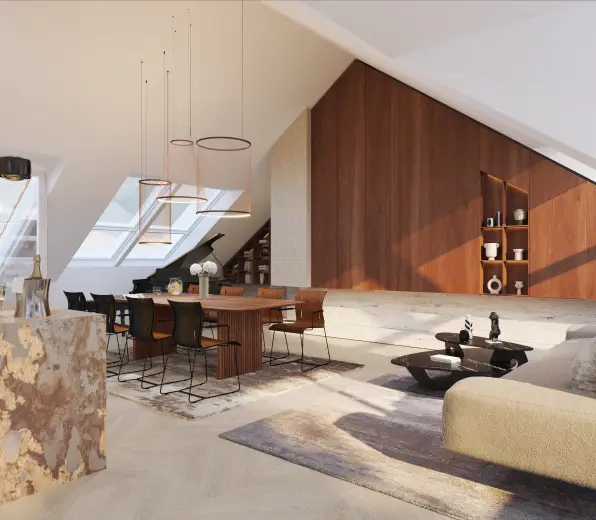
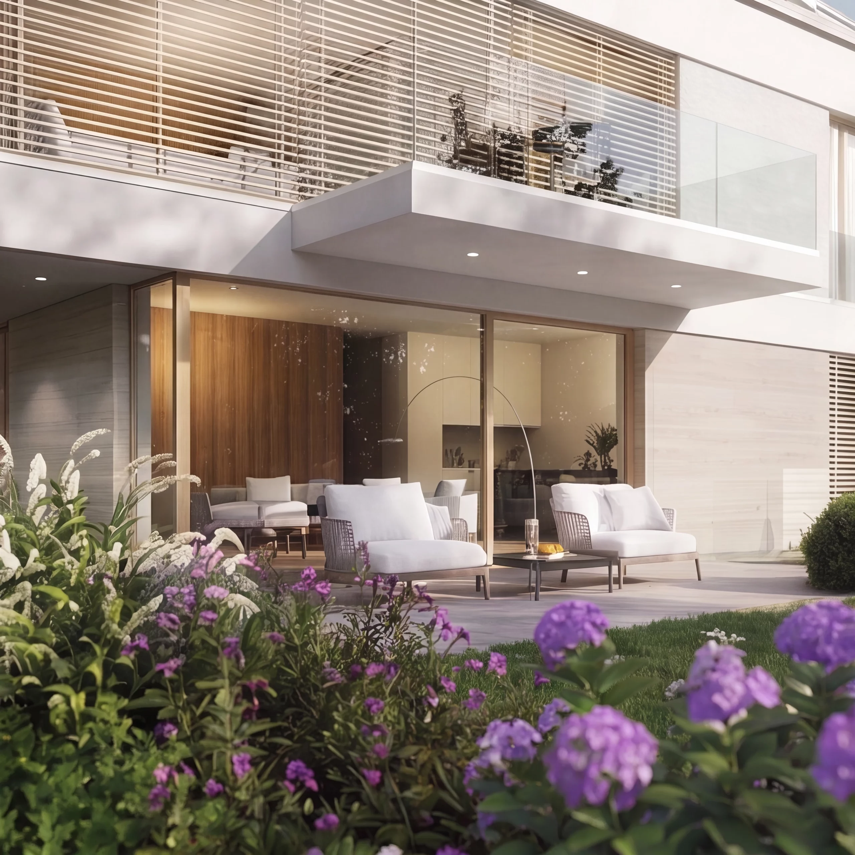
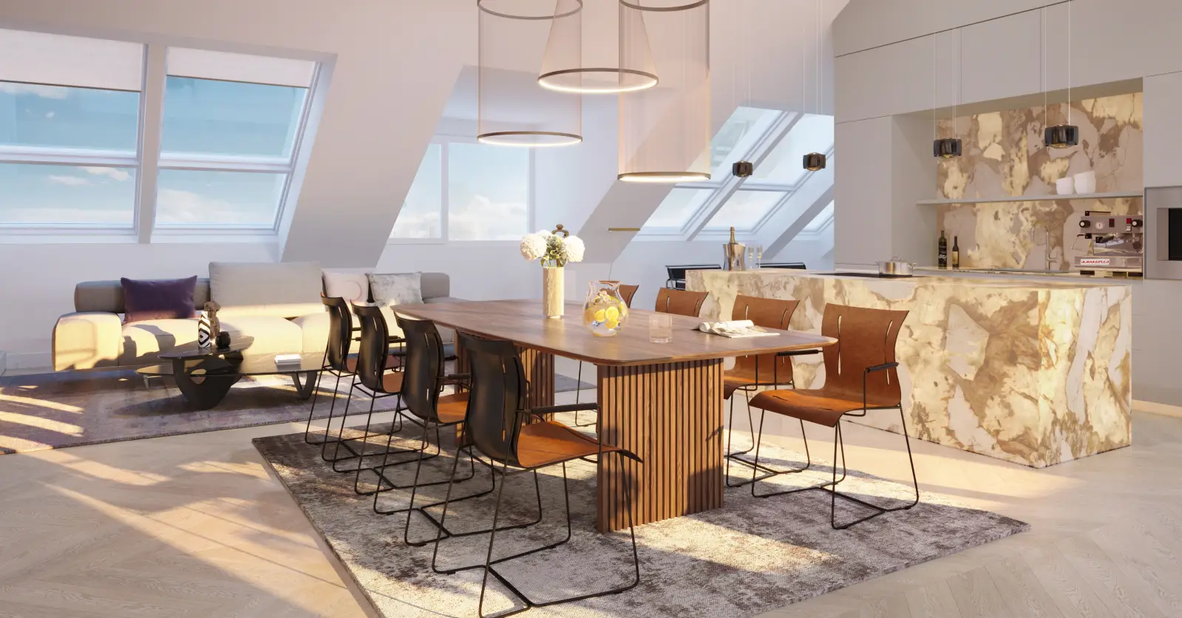
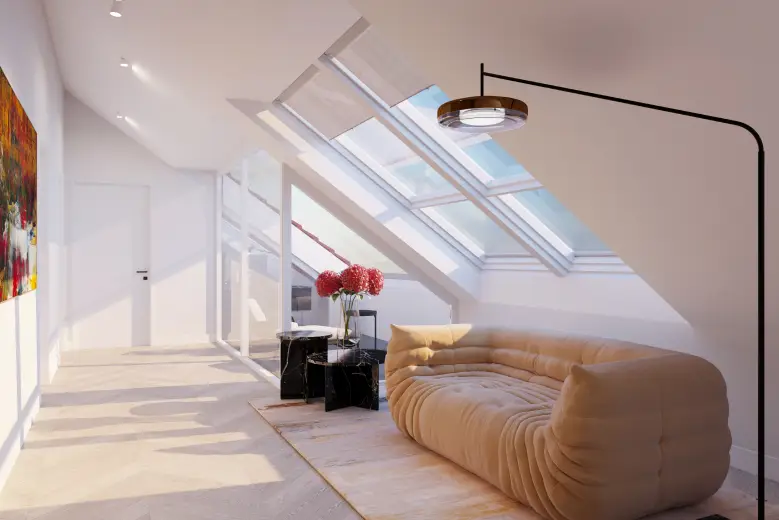
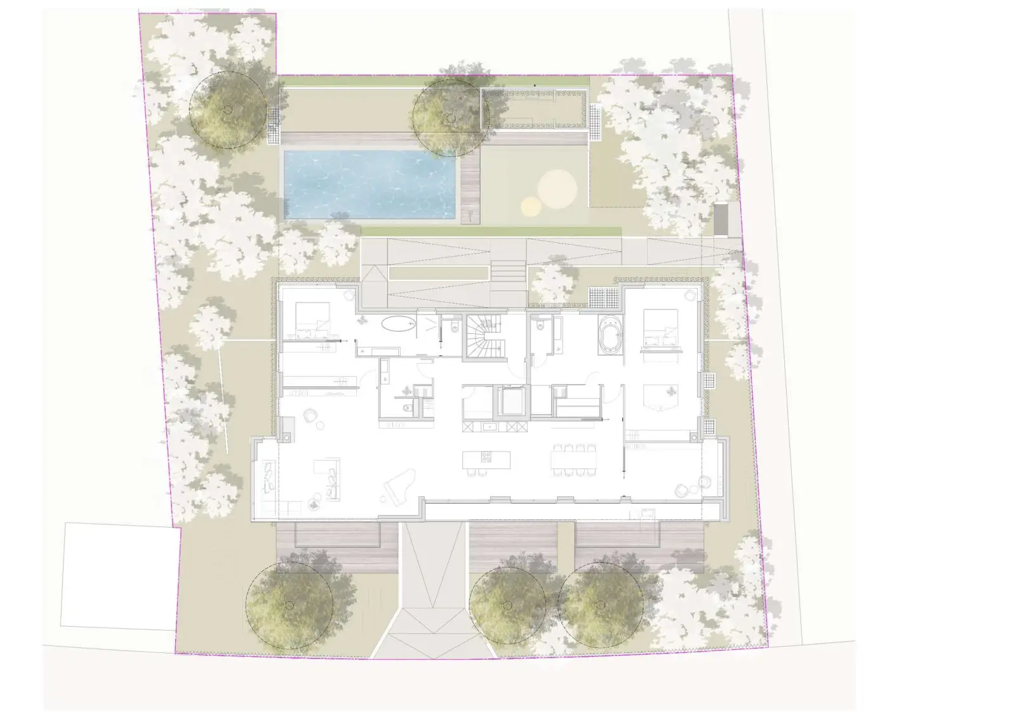
Villa Schönblick reinterprets classic urban villa designs, combining clean lines with warm materials. Spacious living and dining areas, floor-to-ceiling doors, and natural oak finishes create a harmonious sense of space. Sunny terraces and balconies extend the living space outdoors and allow residents to truly experience the Schönblick location. Each apartment is designed as a private retreat—open, flooded with light, and yet secluded.

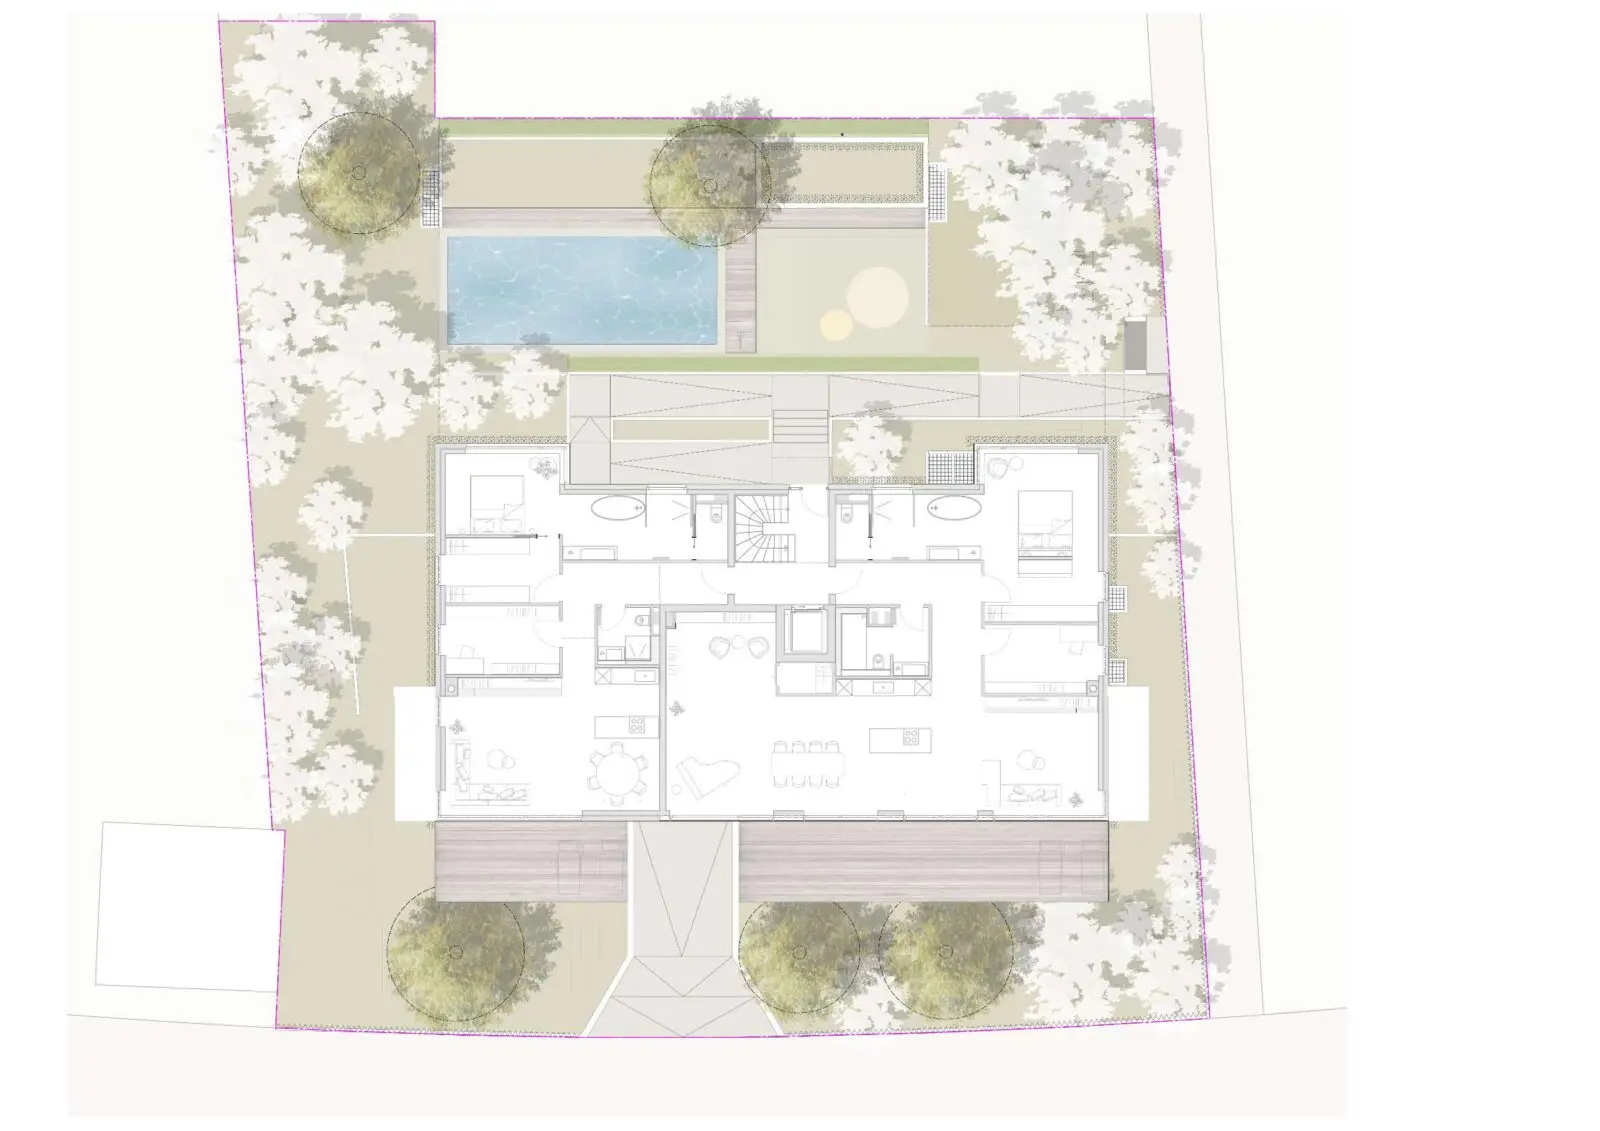
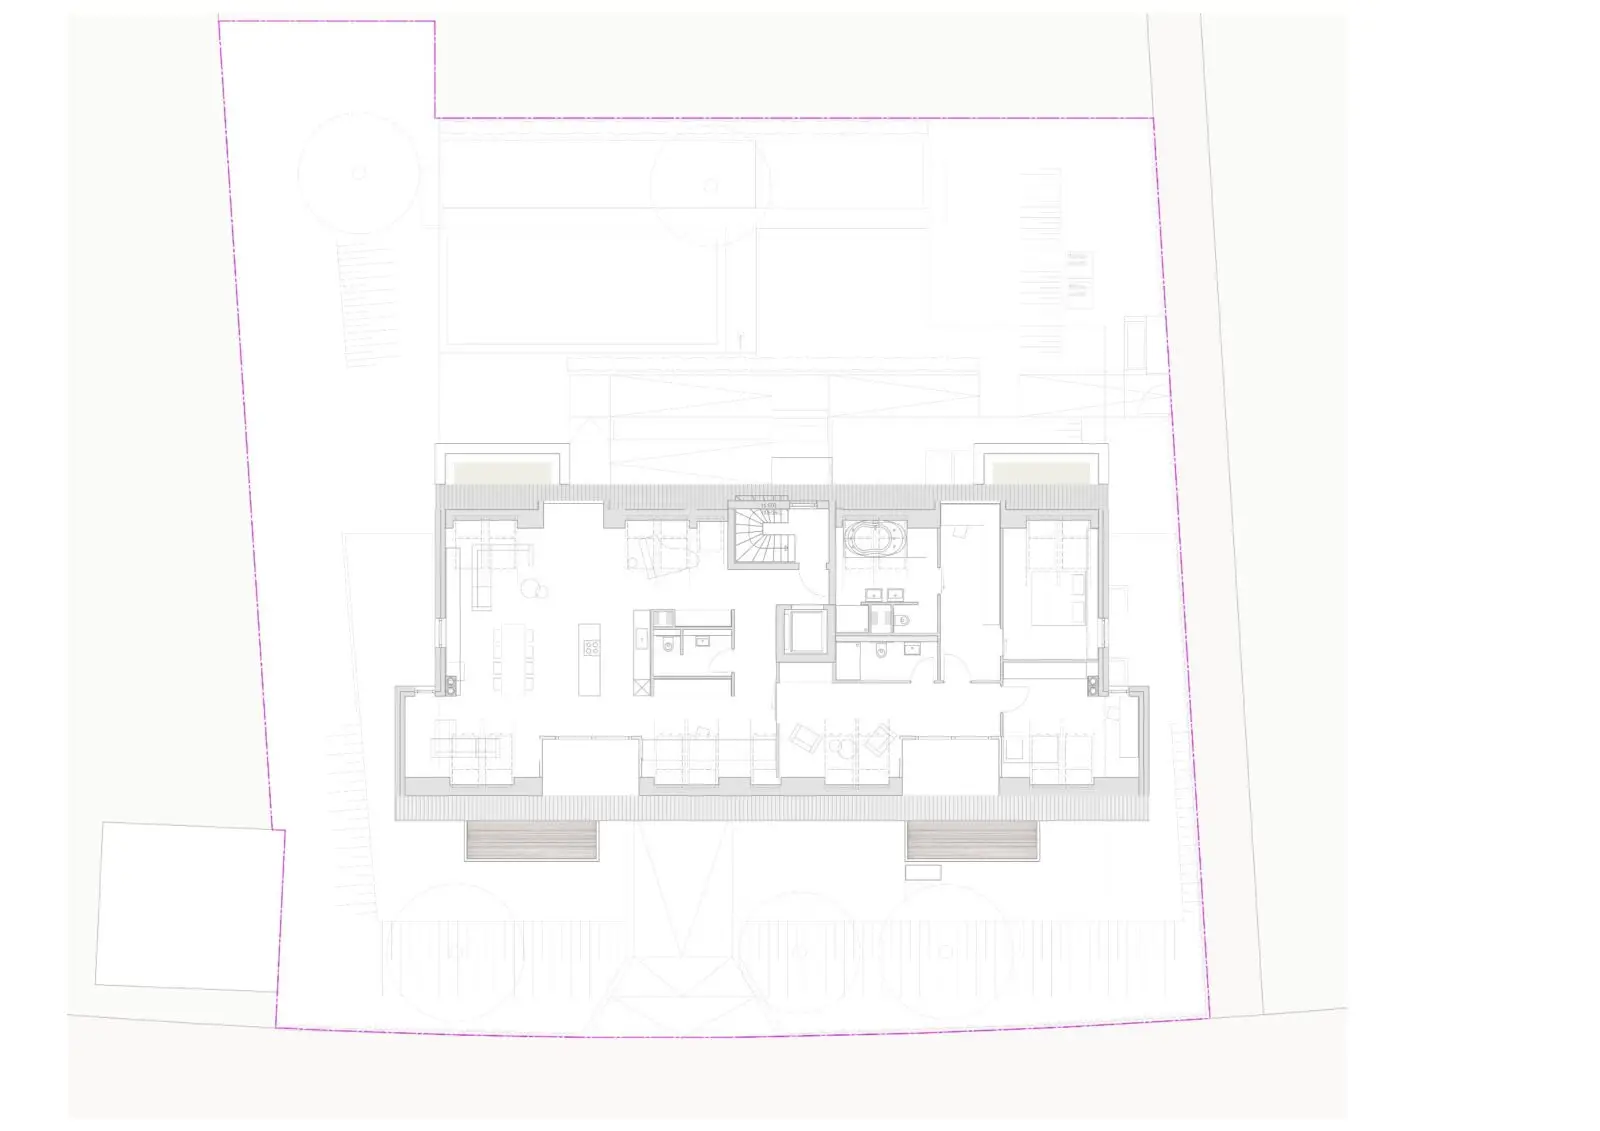
Floor Plan
Floor Plan
Floor Plan
1 / 3
Comfort

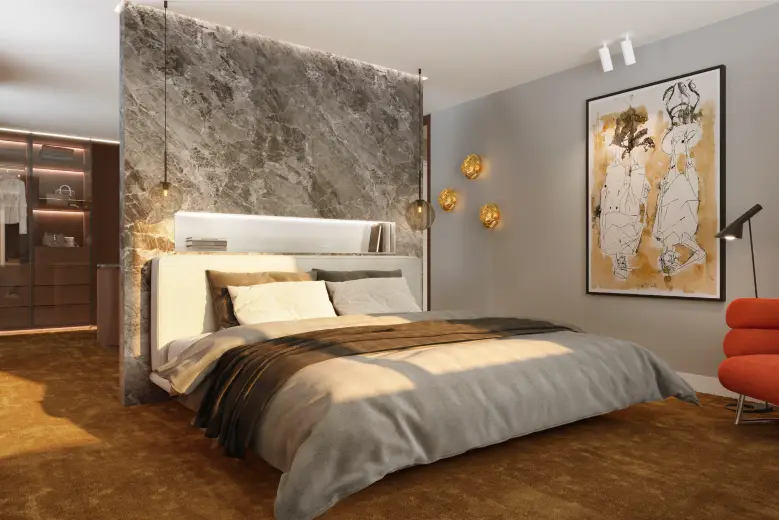
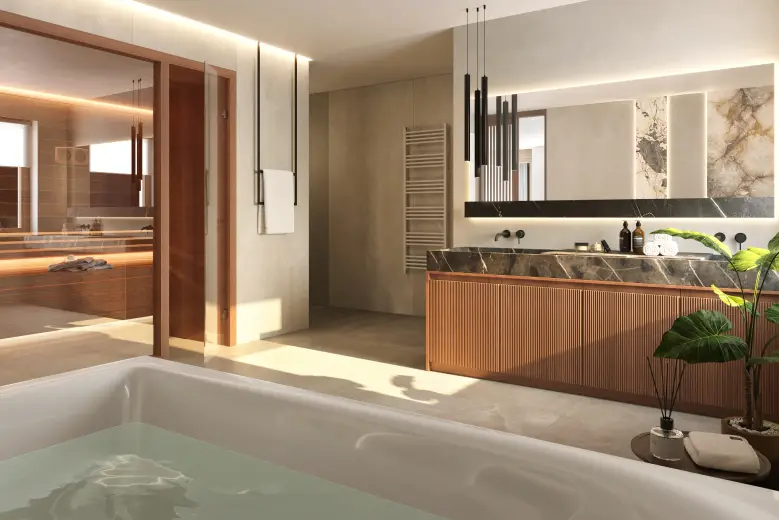
The furnishings of Villa Schönblick demonstrate how comfort, high-quality materials, and technical precision come together to create a living environment of the highest caliber.

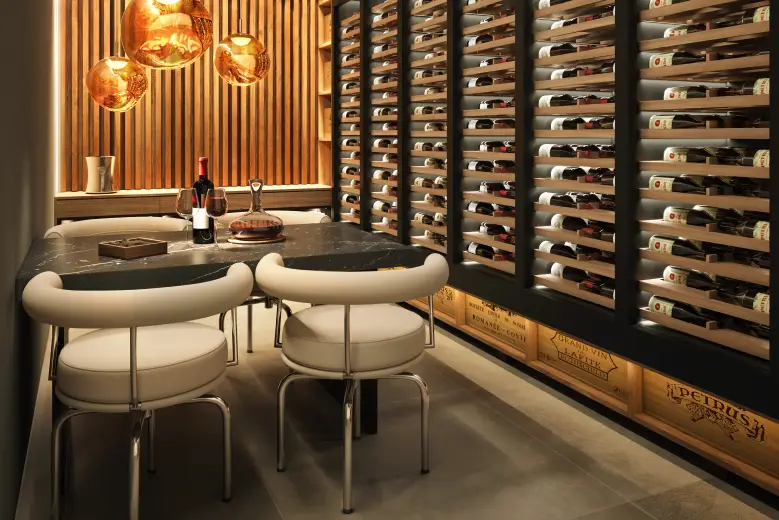
The interiors feature exclusive natural stone bathrooms, high-quality oak plank flooring, and state-of-the-art building technology. A KNX system with tablet control, electric venetian blinds, and triple-glazed wood windows ensure comfort and security. A whirlpool and sauna in select units provide wellness experiences right at home. Custom-fit built-in closets, high-quality kitchens, and wood-burning stoves in the penthouse apartment round out the overall picture.

Efficiency

At Villa Schönblick, sustainability is not viewed as an afterthought, but as a fundamental principle that shapes every aspect of living.

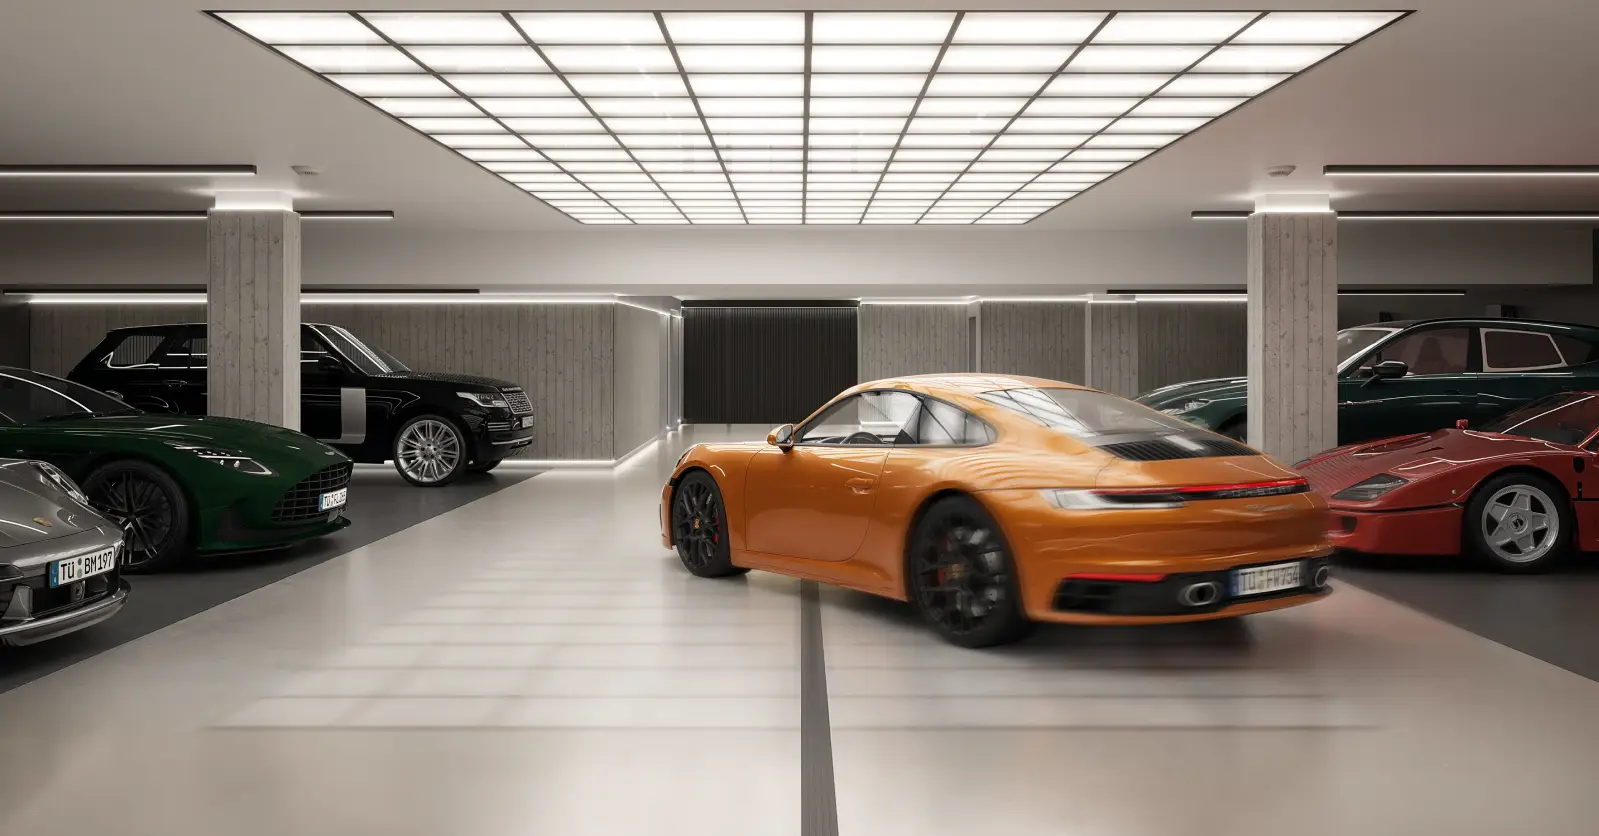
With an A+ energy efficiency rating and a final energy demand of just 20.9 kWh/(m²·a), Villa Schönblick sets new standards. A heat pump, solar panels, and smart building technology come together to form an efficient integrated system. The underground parking garage offers spaces for cars and bicycles—including e-mobility options. Thoughtfully selected materials, durable construction, and a shared pool complement the sustainable concept and create a future-proof living environment.

Discover more projects

Five Gardens

On a spacious lot in Leonberg-Höfingen, an ensemble-style residential neighborhood is being developed, consisting of a total of four apartment buildings with 55 residential units. The buildings are arranged in such a way that clear spatial boundaries are defined while simultaneously creating an open, green central area. One of the buildings is divided into two sections by a slight offset, which breaks up the scale and achieves a more subtle integration into the surroundings.

The NUO

Two apartment buildings are being constructed on a spacious lot; they are designed as independent structures while simultaneously forming a cohesive, community-oriented residential complex. The architectural concept is based on a clear structure: Each building is divided into two volumes by a slight offset. This differentiation allows the project to scale appropriately to its surroundings and gives the complex a pleasant sense of intimacy despite its size. In total, the project comprises 46 residential units with a well-thought-out access and circulation system. The required parking spaces are primarily located in an underground garage, allowing the above-ground areas to remain largely car-free and be used as high-quality open spaces.

Neckar Bend

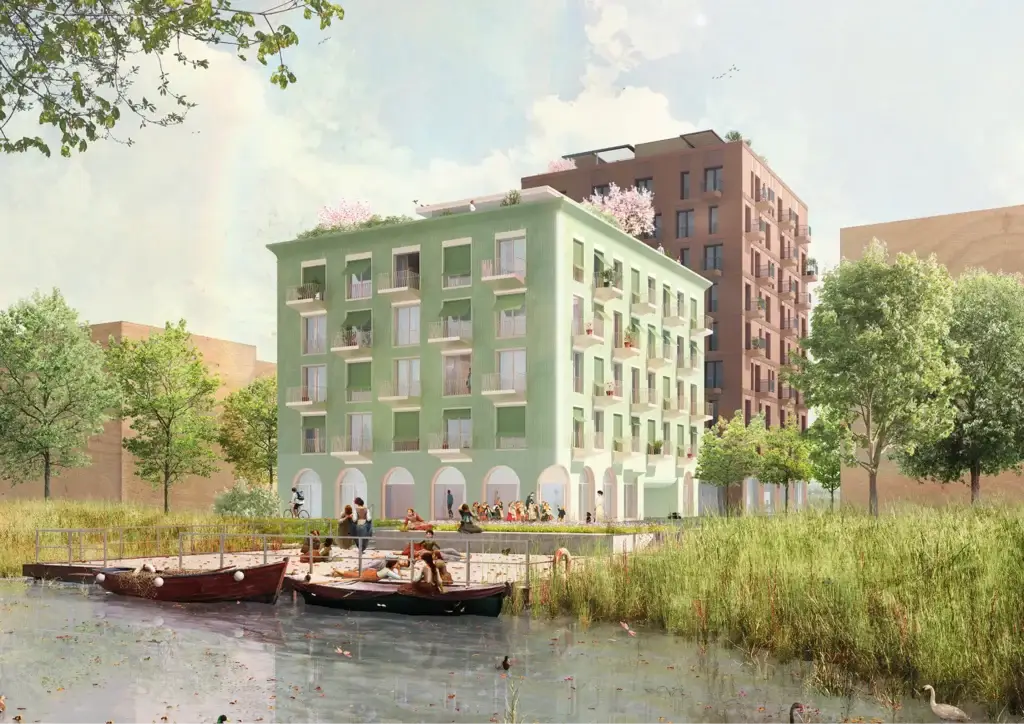
Building F1 is being constructed on Sommerinsel in Heilbronn’s Neckarbogen district and is intended to serve as an active link between Karlsee and Floßhafen. Together with the neighboring F4 residential high-rise, it forms a harmonious yet clearly distinct ensemble within the urban fabric. The design follows the guiding principle “Natural. Connected. Together on Sommerinsel,” developing an architecture that integrates ecological, social, and urban planning aspects. The ground floor deliberately opens up to the city, creating an inviting base area that brings together a variety of public uses. Flexible event spaces, a makerspace, a secondhand store, and a 24/7 supermarket enliven the public space and strengthen the neighborhood. A laundry room and communal kitchen face the green inner courtyard and serve as a daily gathering place. On the upper floors, a calm yet lively rhythm defines the facade, complemented by regional wooden building blocks, green ceramics, and playful balconies. Inside, the building prioritizes resilience: modular bathrooms, removable partition walls, and a core made of recycled concrete enable flexible floor plans to accommodate a wide variety of life stages. A circular economy approach, KfW 40 QNG certification, photovoltaics, and a biodiversity roof with a greenhouse make F1 a sustainable building block for the neighborhood’s future.

DRAG