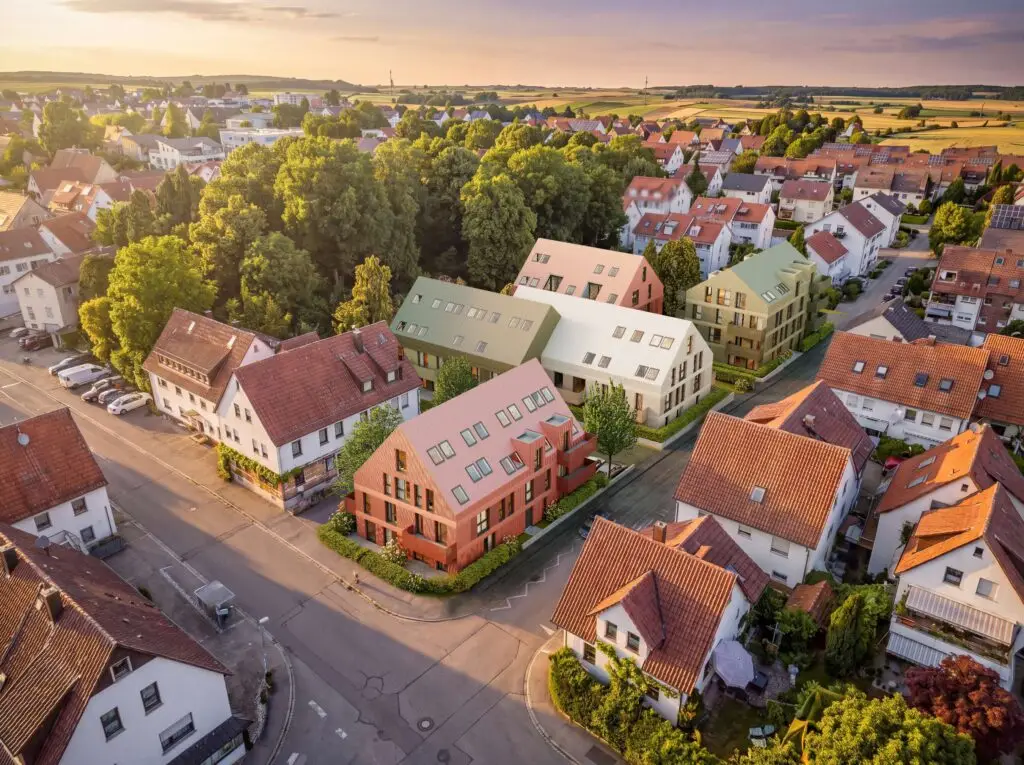
Five Gardens

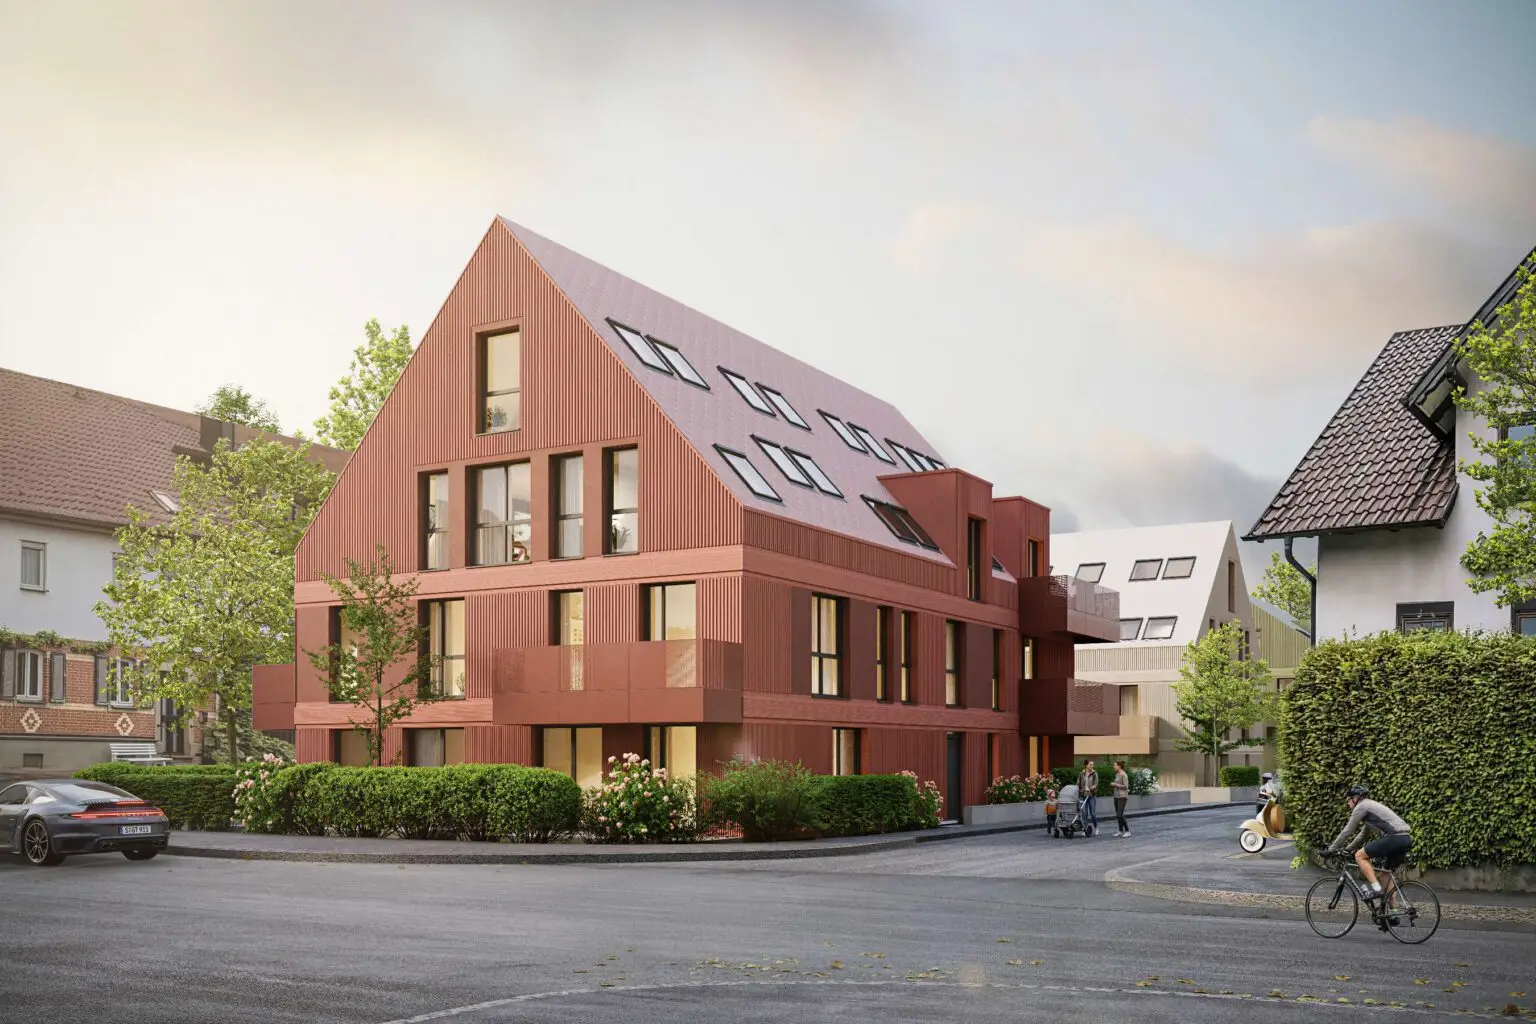
On a spacious lot in Leonberg-Höfingen, an ensemble-style residential neighborhood is being developed, consisting of a total of four apartment buildings with 55 residential units. The buildings are arranged in such a way that clear spatial boundaries are defined while simultaneously creating an open, green central area. One of the buildings is divided into two sections by a slight offset, which breaks up the scale and achieves a more subtle integration into the surroundings.
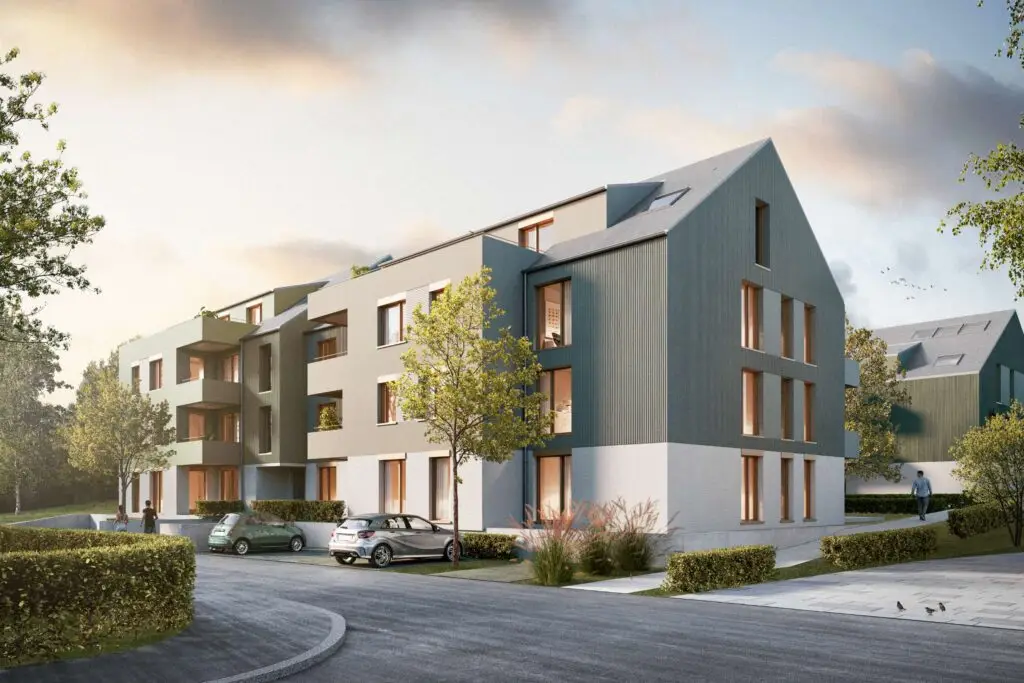
The NUO

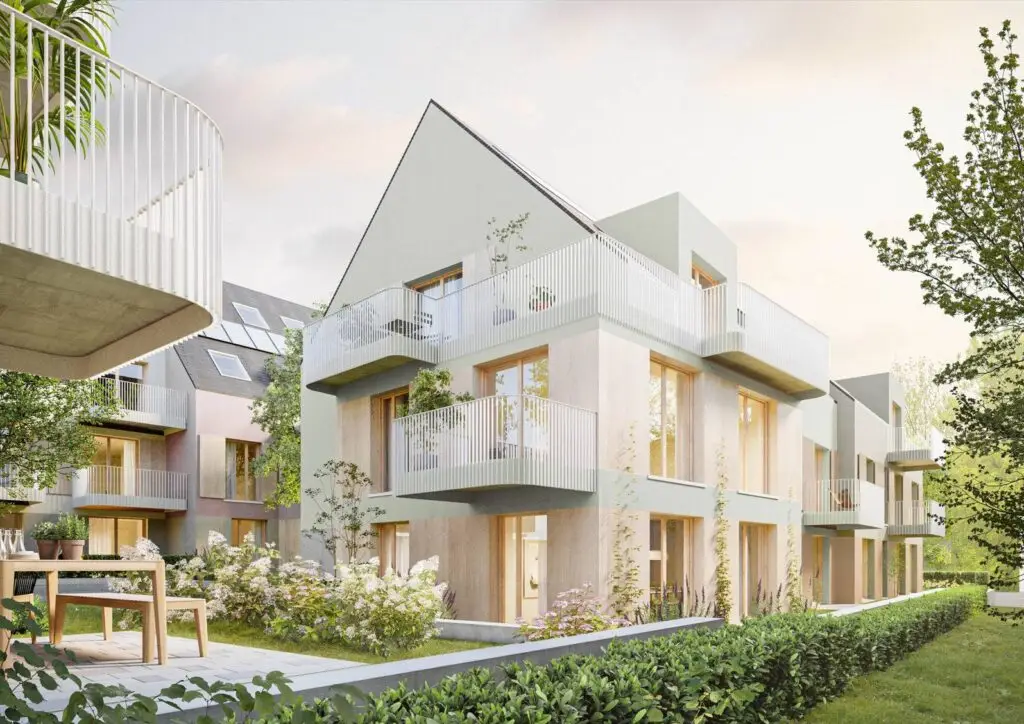
Two apartment buildings are being constructed on a spacious lot; they are designed as independent structures while simultaneously forming a cohesive, community-oriented residential complex. The architectural concept is based on a clear structure: Each building is divided into two volumes by a slight offset. This differentiation allows the project to scale appropriately to its surroundings and gives the complex a pleasant sense of intimacy despite its size. In total, the project comprises 46 residential units with a well-thought-out access and circulation system. The required parking spaces are primarily located in an underground garage, allowing the above-ground areas to remain largely car-free and be used as high-quality open spaces.

48.777° N, 9.197° E
Schillerstraße, Leonberg–Höfingen

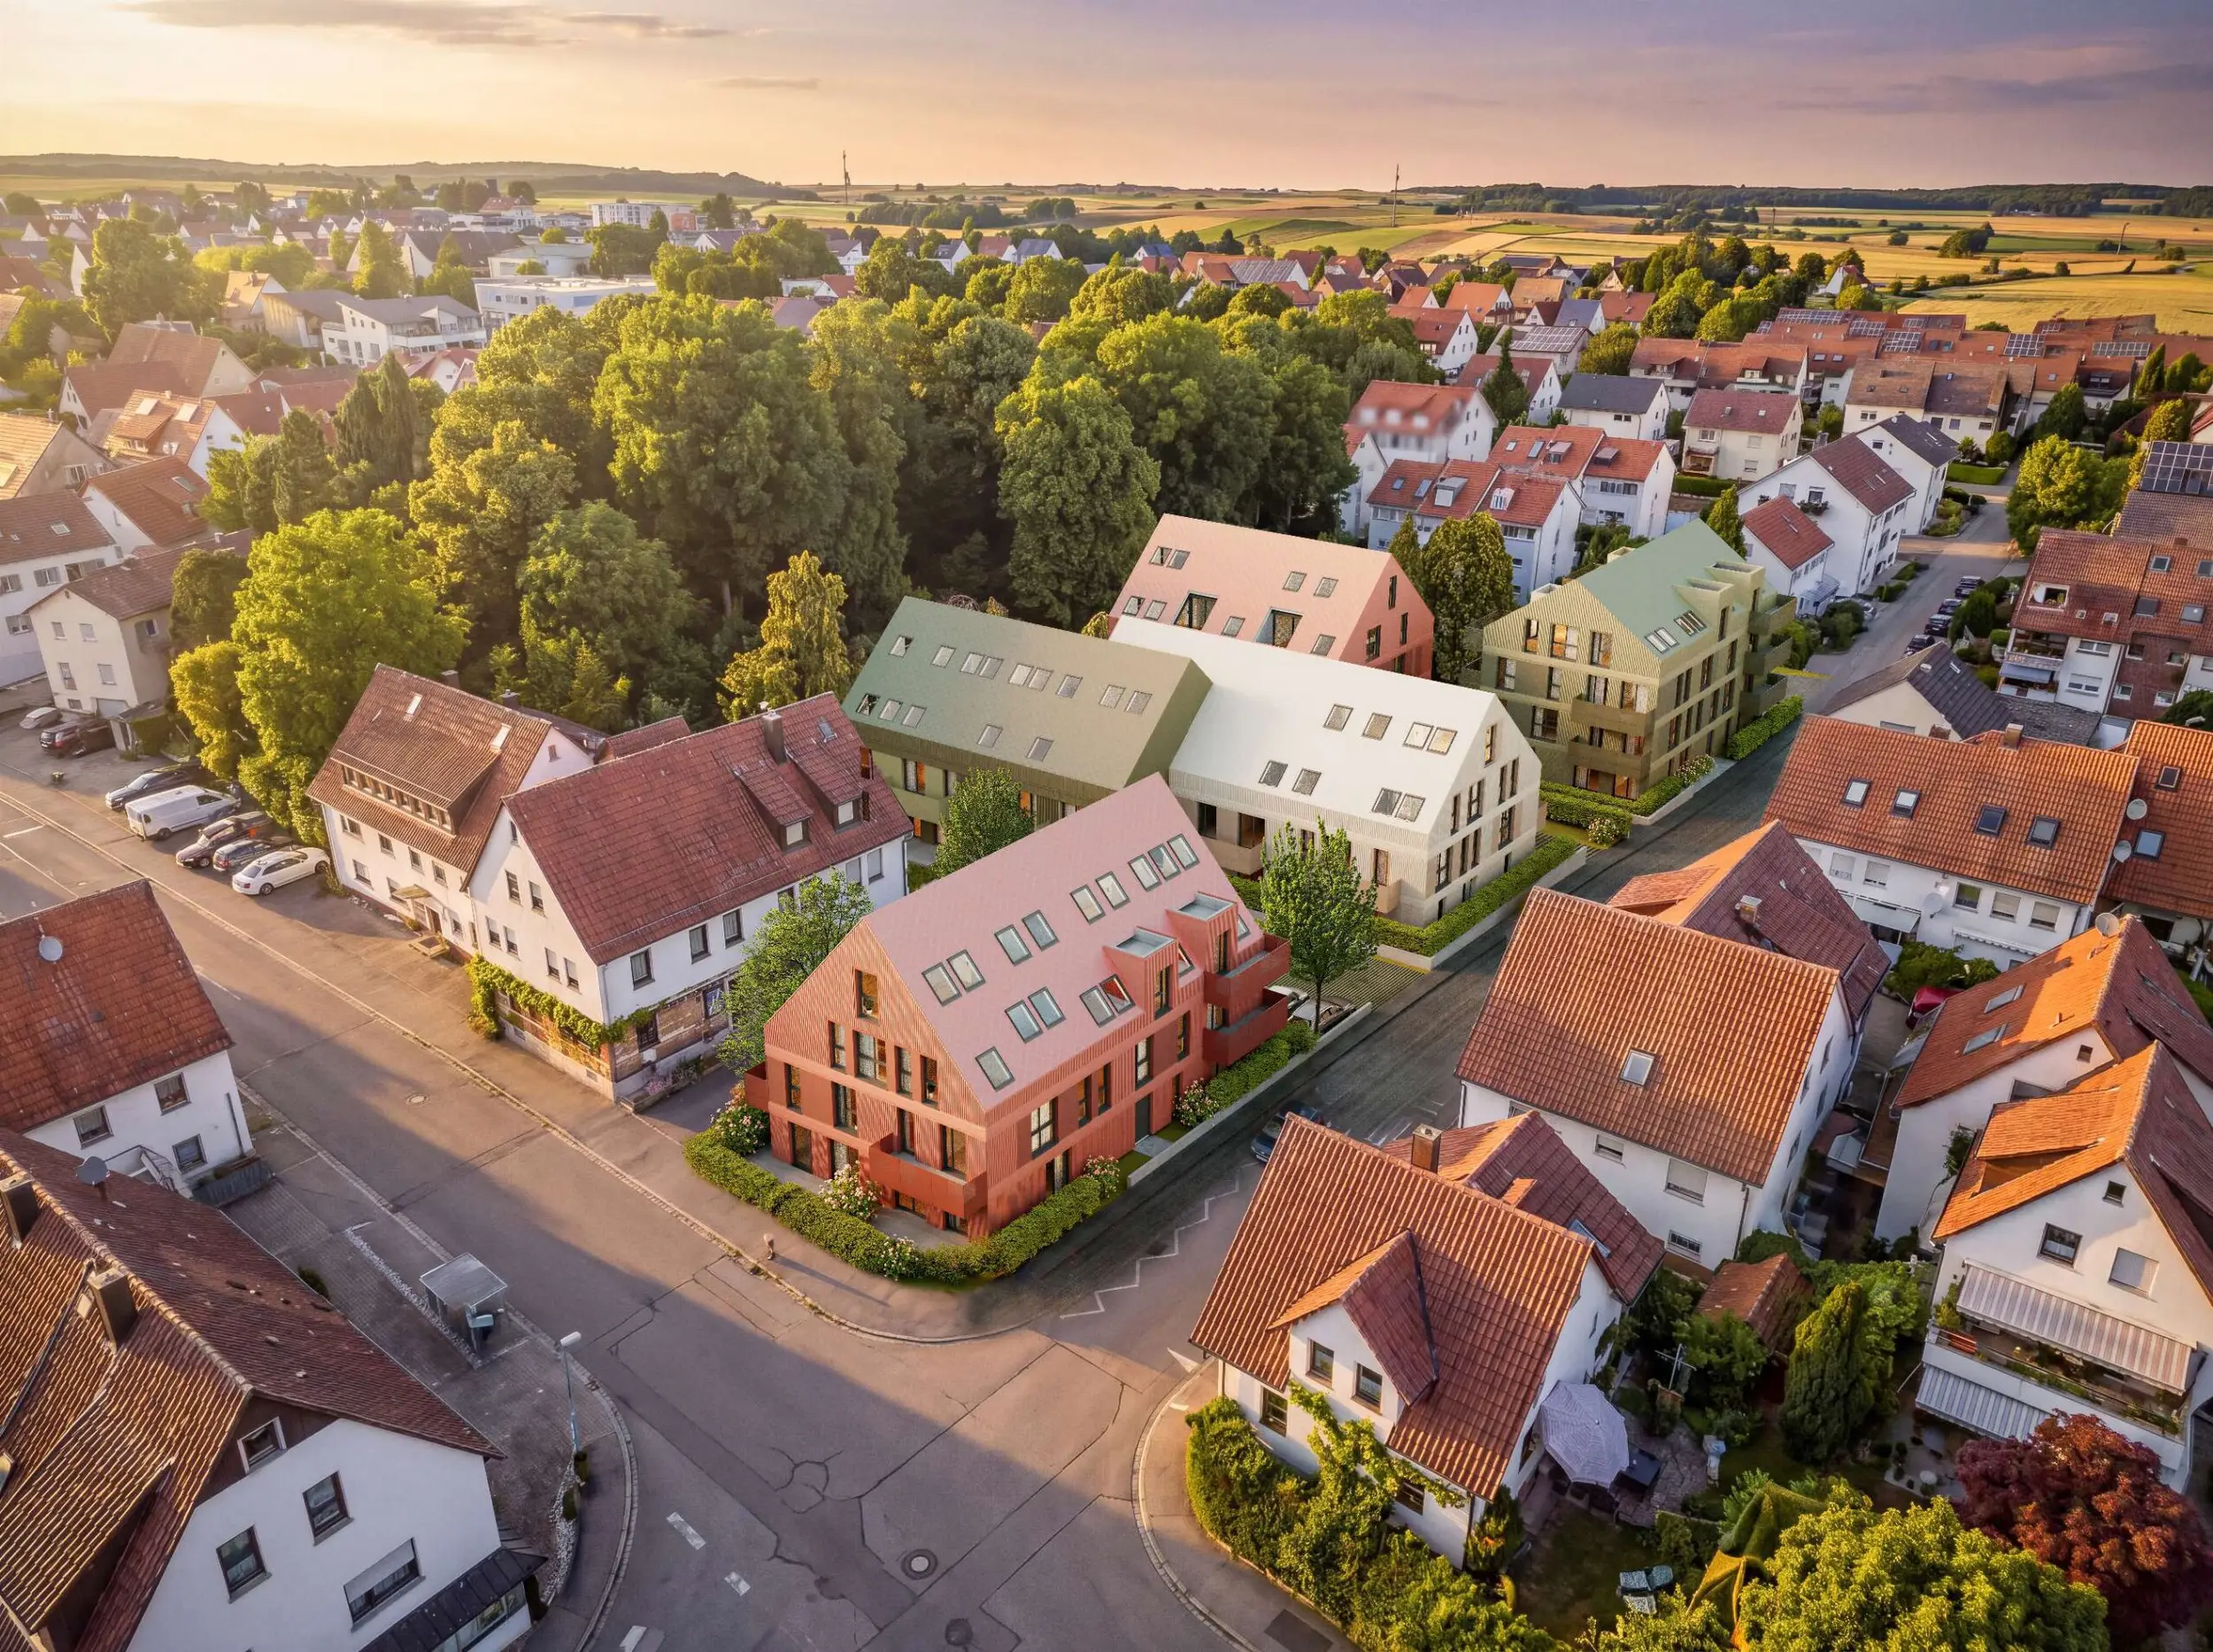
Five Gardens

Five gardens. Five houses.

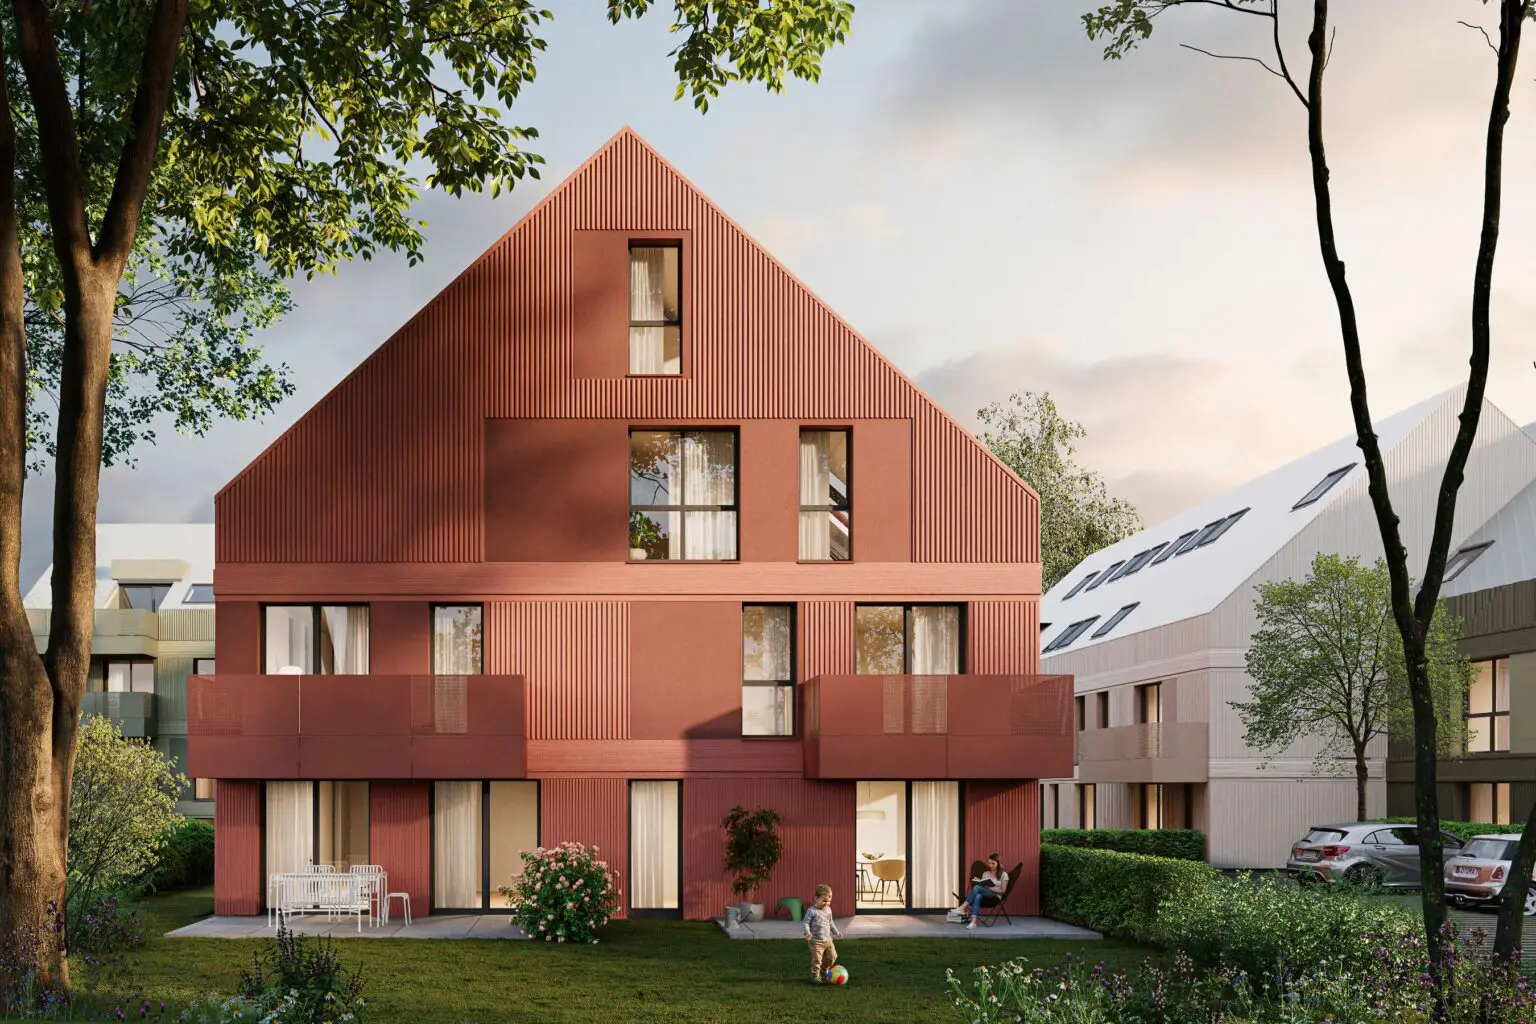
On a spacious lot in Leonberg-Höfingen, an ensemble-style residential neighborhood is being developed, consisting of a total of four apartment buildings with 55 residential units. The buildings are arranged in such a way that clear spatial boundaries are defined while simultaneously creating an open, green central area. One of the buildings is divided into two sections by a slight offset, which breaks up the scale and achieves a more subtle integration into the surroundings.
Design Concept

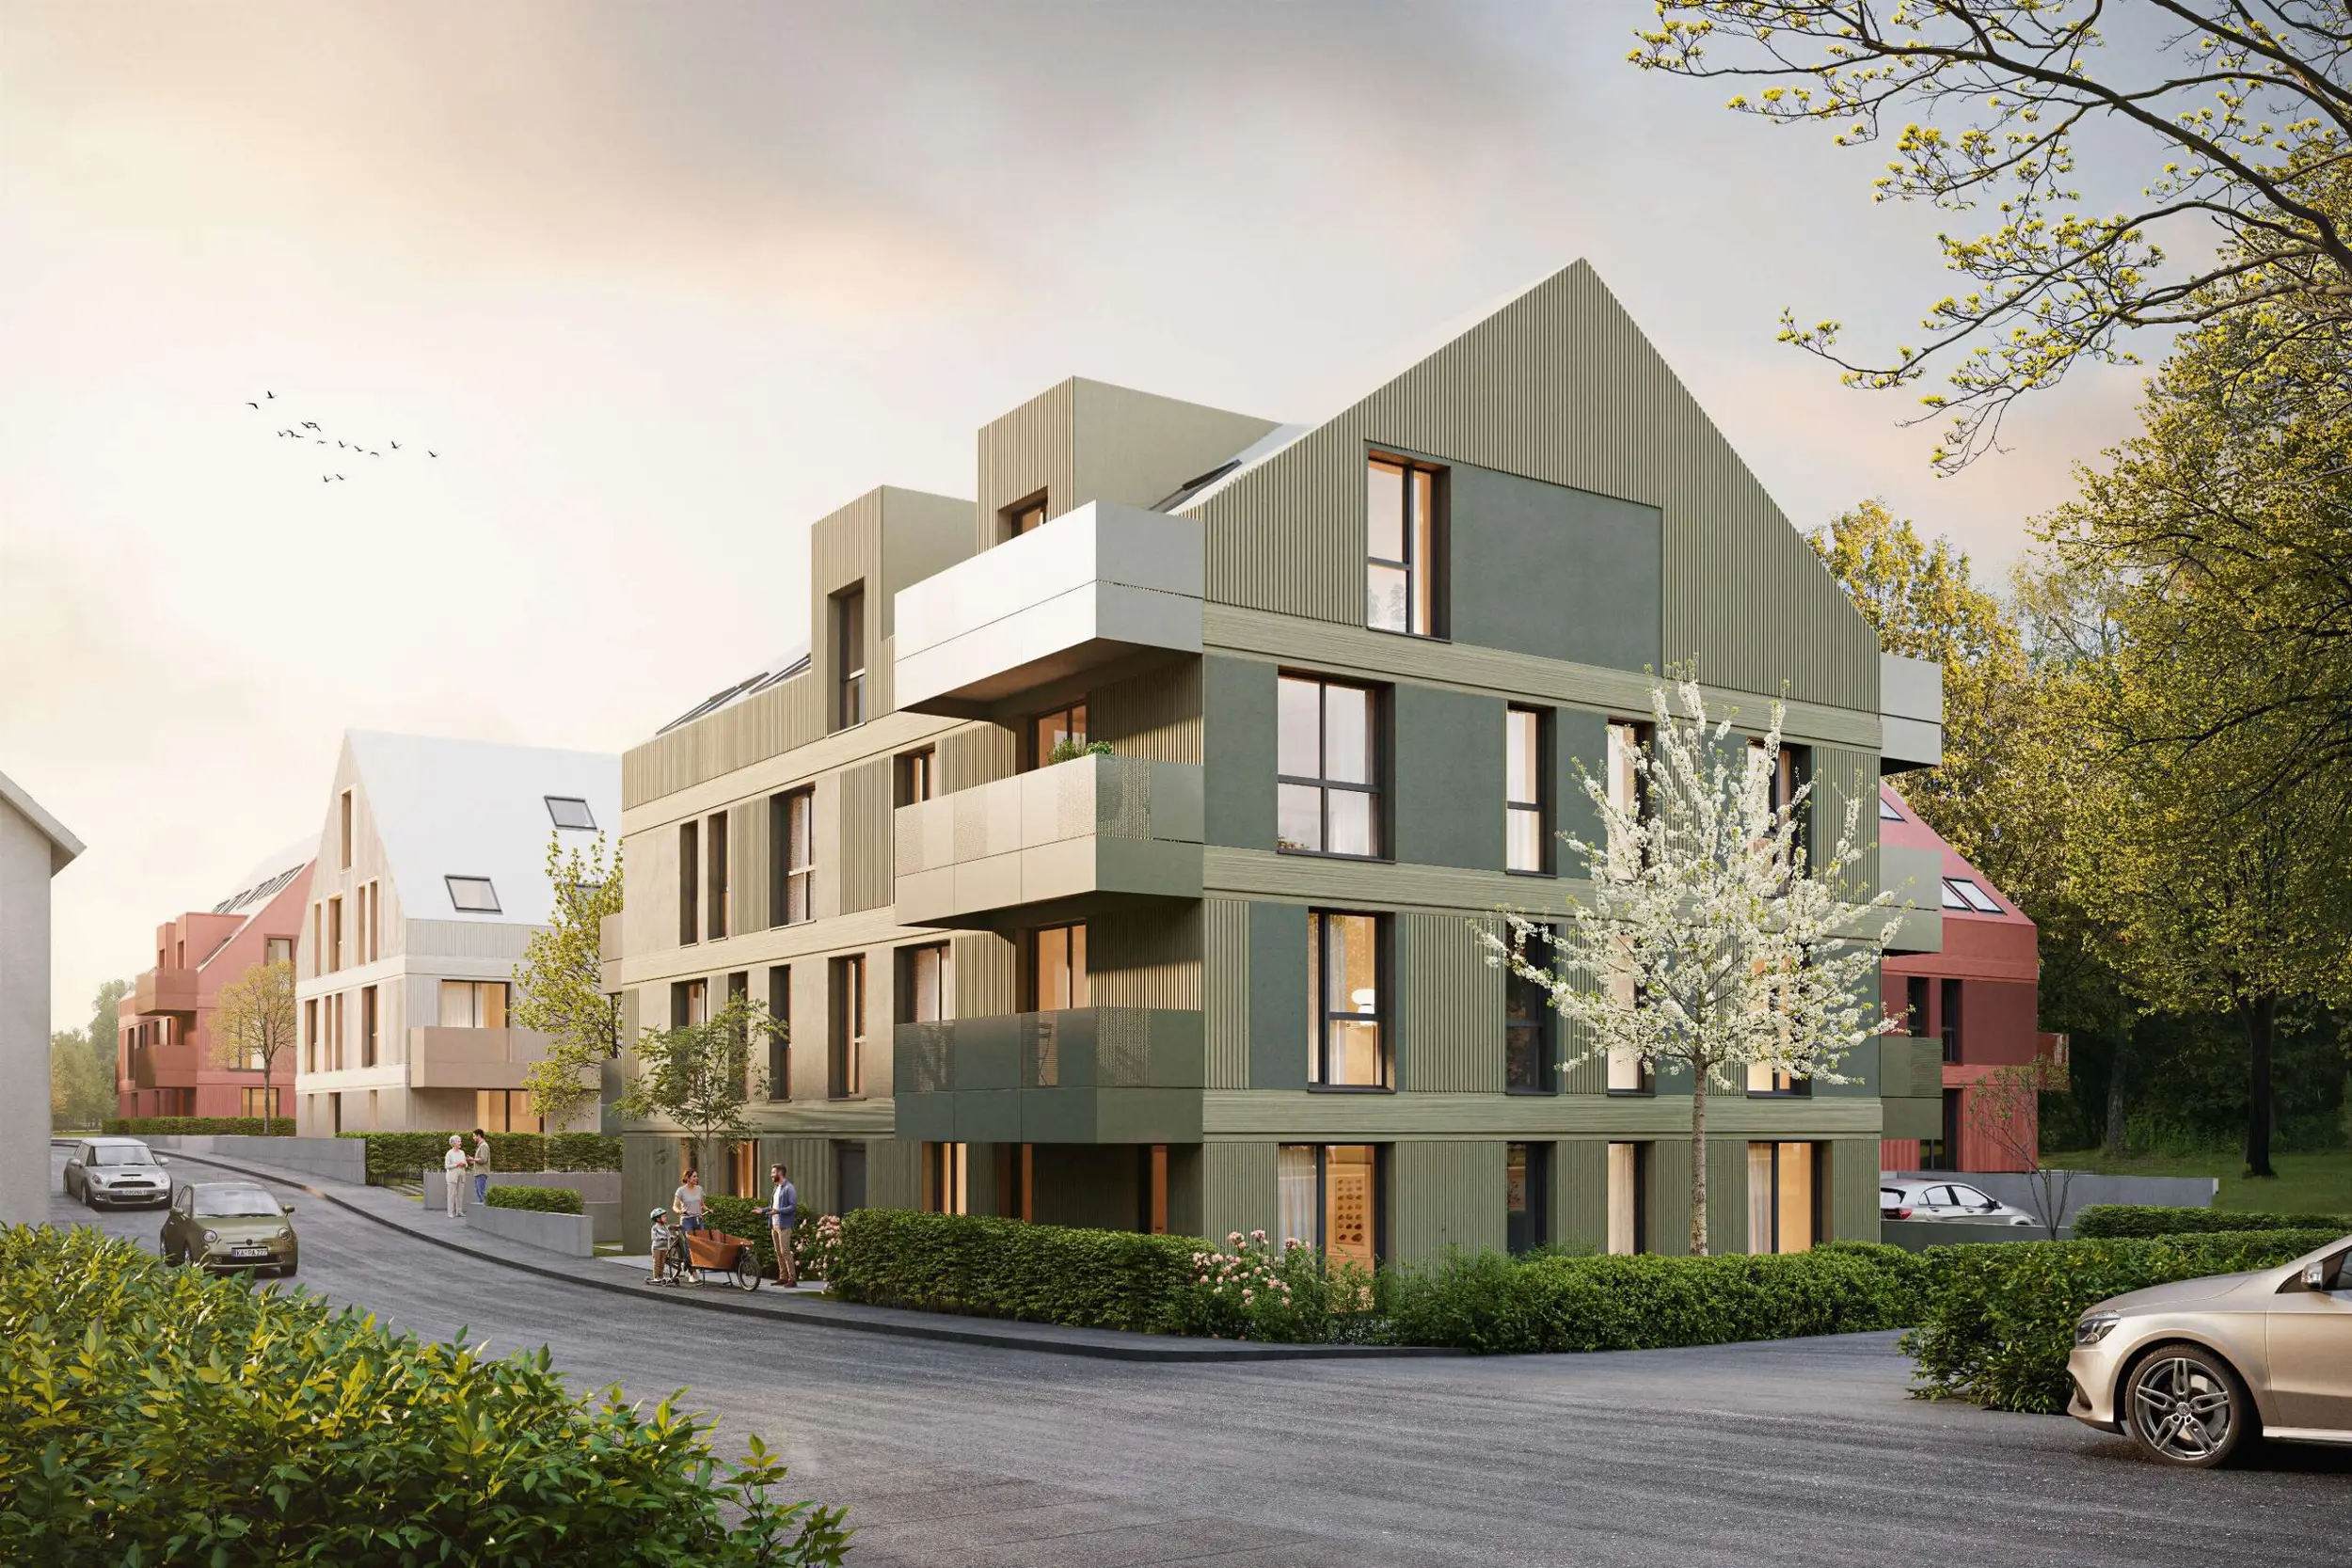
The overarching design concept is based on the idea of individuality within a harmonious overall picture. Each building is given its own color scheme, thereby developing a distinct identity without detracting from the overall ensemble.

Inspiration for this comes from the historic old town of Leonberg, whose half-timbered houses are characterized by nuanced color tones and distinctive proportions. This design philosophy is translated into a contemporary architectural language. The facades are distinguished by a clear, calm structure. Vertically textured comb-finish plaster lends the buildings depth and a subtle three-dimensional quality. The color palette ranges from warm, earthy reds to muted shades of green, creating a vibrant yet understated appearance.

The roof surfaces and facades are color-coordinated, allowing the building structures to be perceived as homogeneous volumes and forming a strong architectural unity.

Project Details
Project Details

Horizontal bands and precisely placed window openings further define the facades and echo the proportions of classic house forms without appearing overly historicist. Balconies and loggias are clearly integrated into the building’s form and contribute to the calm overall effect, while at the same time creating high-quality outdoor spaces for the residents.

Outdoor Facilities

A spacious, park-like outdoor area is being created between the buildings, featuring a variety of plantings, recreational areas, and walking paths.

This green central space serves as a social gathering place and fosters a sense of community. Its location right next to a cemetery enhances the area’s unique atmosphere—characterized by tranquility, open spaces, and abundant greenery. The neighborhood meets the KfW-40-QNG standard, demonstrating a consistent commitment to sustainable and forward-looking construction.

Energy efficiency, resource-conserving materials, and high-quality outdoor space design come together to form a holistic living concept that meets both environmental and social standards.

Discover more projects

The NUO

Two apartment buildings are being constructed on a spacious lot; they are designed as independent structures while simultaneously forming a cohesive, community-oriented residential complex. The architectural concept is based on a clear structure: Each building is divided into two volumes by a slight offset. This differentiation allows the project to scale appropriately to its surroundings and gives the complex a pleasant sense of intimacy despite its size. In total, the project comprises 46 residential units with a well-thought-out access and circulation system. The required parking spaces are primarily located in an underground garage, allowing the above-ground areas to remain largely car-free and be used as high-quality open spaces.

Neckar Bend

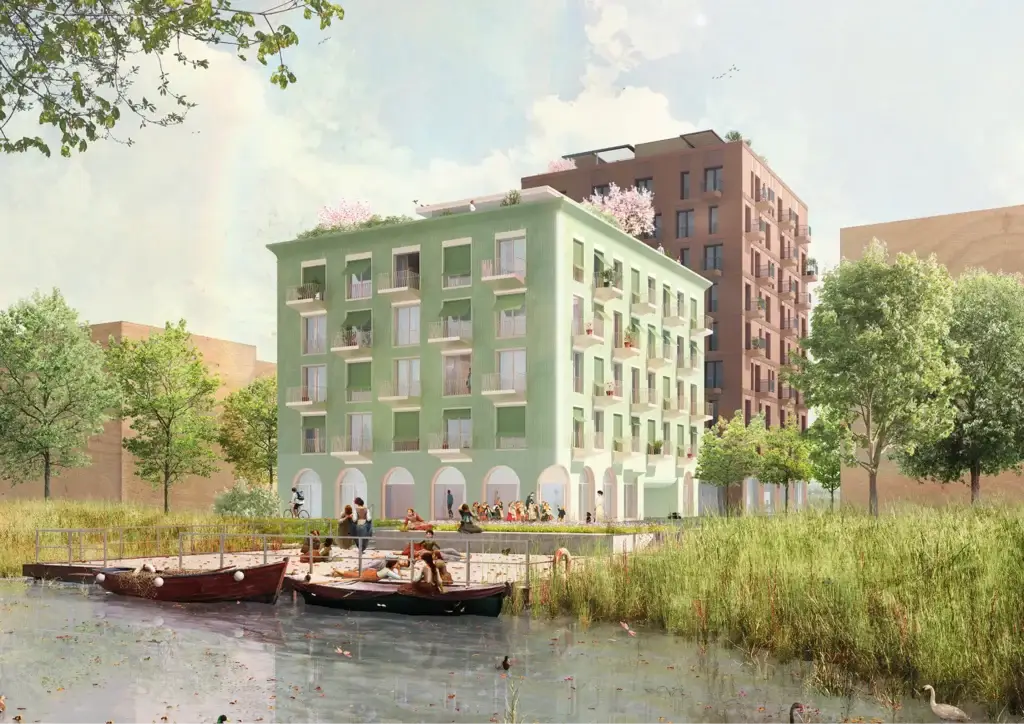
Building F1 is being constructed on Sommerinsel in Heilbronn’s Neckarbogen district and is intended to serve as an active link between Karlsee and Floßhafen. Together with the neighboring F4 residential high-rise, it forms a harmonious yet clearly distinct ensemble within the urban fabric. The design follows the guiding principle “Natural. Connected. Together on Sommerinsel,” developing an architecture that integrates ecological, social, and urban planning aspects. The ground floor deliberately opens up to the city, creating an inviting base area that brings together a variety of public uses. Flexible event spaces, a makerspace, a secondhand store, and a 24/7 supermarket enliven the public space and strengthen the neighborhood. A laundry room and communal kitchen face the green inner courtyard and serve as a daily gathering place. On the upper floors, a calm yet lively rhythm defines the facade, complemented by regional wooden building blocks, green ceramics, and playful balconies. Inside, the building prioritizes resilience: modular bathrooms, removable partition walls, and a core made of recycled concrete enable flexible floor plans to accommodate a wide variety of life stages. A circular economy approach, KfW 40 QNG certification, photovoltaics, and a biodiversity roof with a greenhouse make F1 a sustainable building block for the neighborhood’s future.

SIX ON A HILL

“Six on a Hill” is being developed within the context of a village community that has grown over decades and possesses a distinct identity. The central question of the project is how to successfully carry out infill development in a sensitive environment without overwhelming the existing structure. The basis for this is Section 34 of the German Building Code (BauGB), which requires that the new building blend into the character of its immediate surroundings. The design views this requirement as an opportunity: here, architecture emerges from the precise observation of the existing fabric and the further development of its inherent qualities.
The scale, volumetry, and orientation of the structures are aligned with the village’s small-scale fabric. Instead of a single large volume, the project is divided into distinct units that reflect the village’s granular character. Different facade colors break the overall form into distinct sections, while shutters offer a contemporary interpretation of a regionally typical element. Green facades are an integral part of the concept and strengthen the building’s integration into the scenic surroundings. Sustainability is not defined here in technical terms, but rather through the durability of an urban planning solution that will be accepted and utilized over the long term.

DRAG