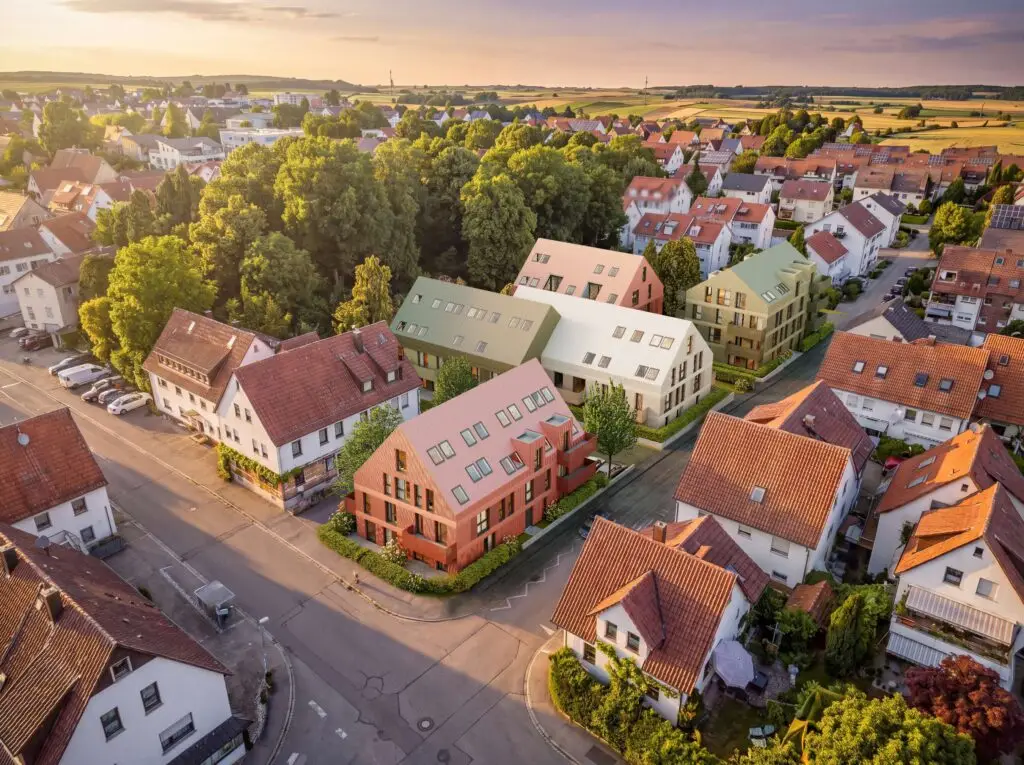
Five Gardens

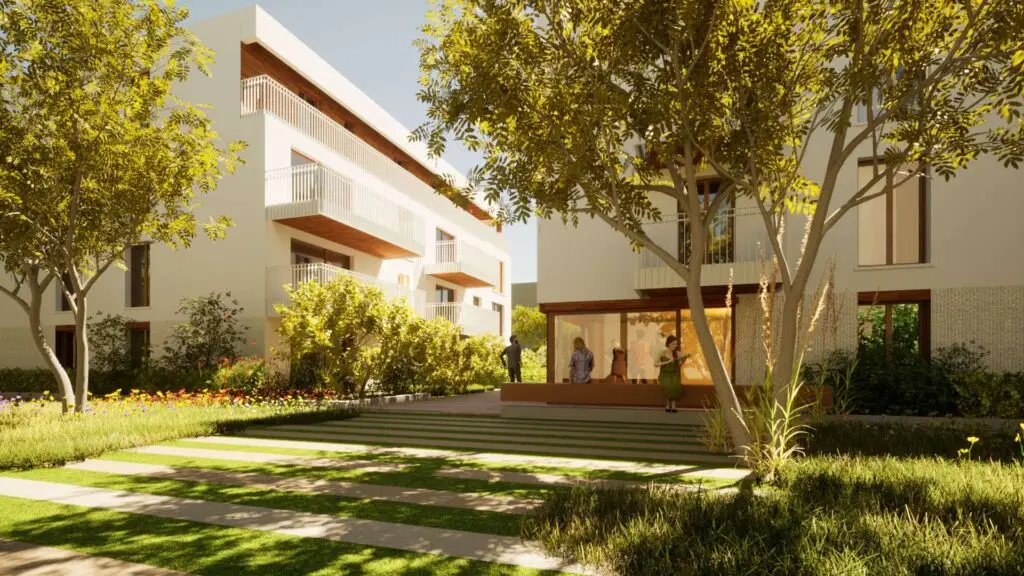
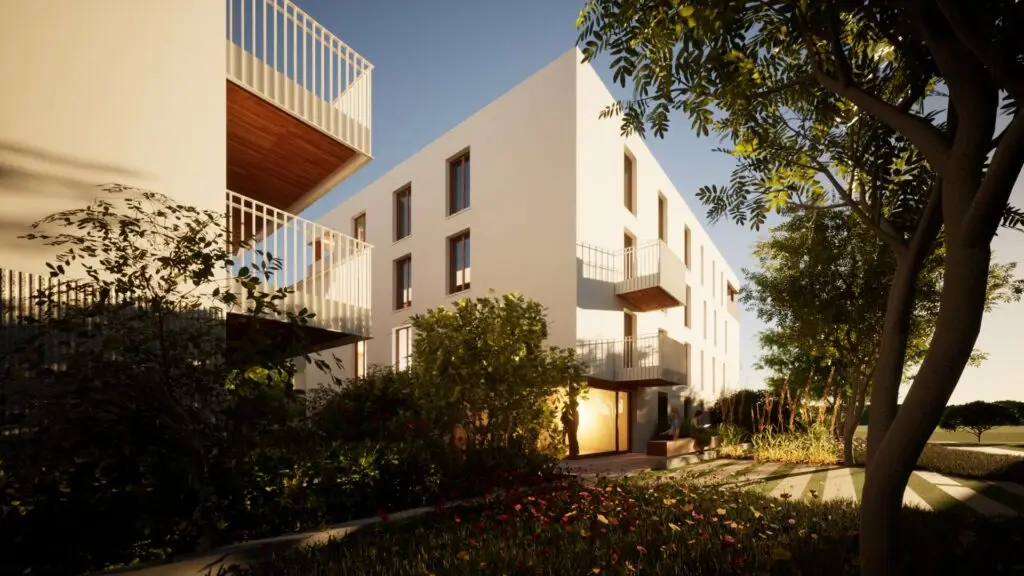
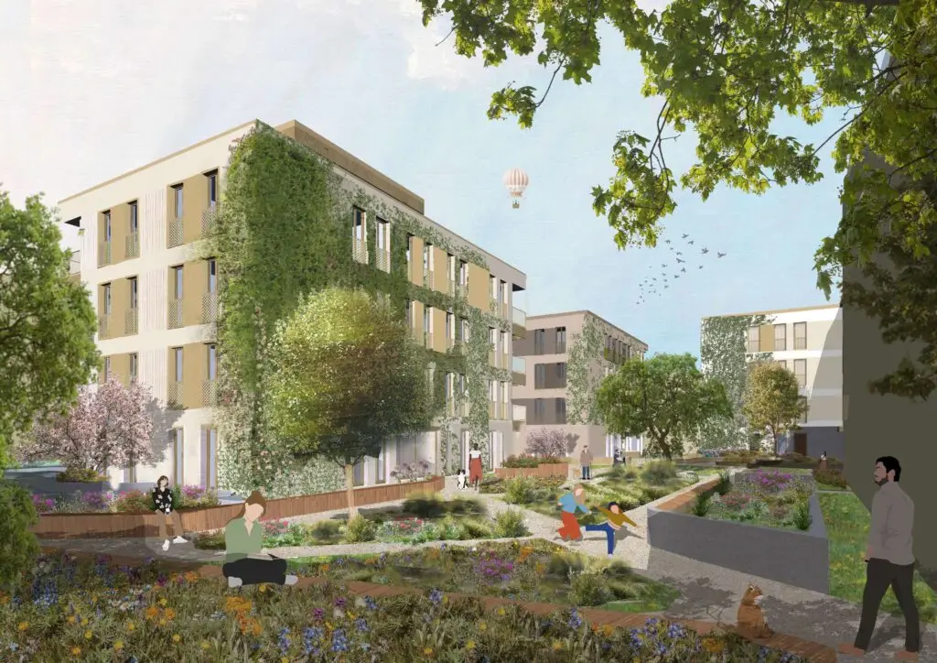
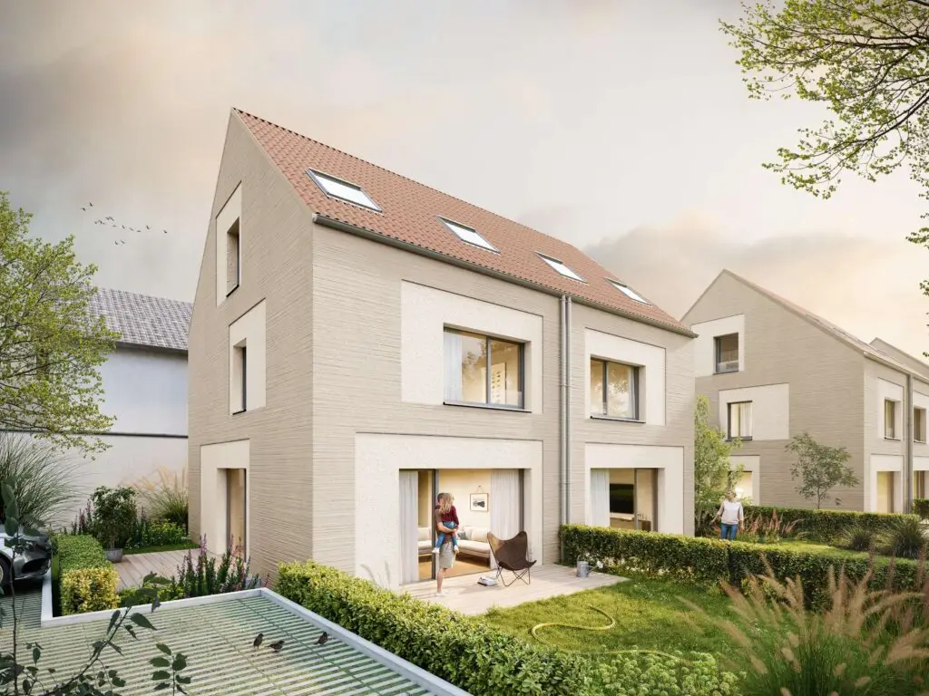
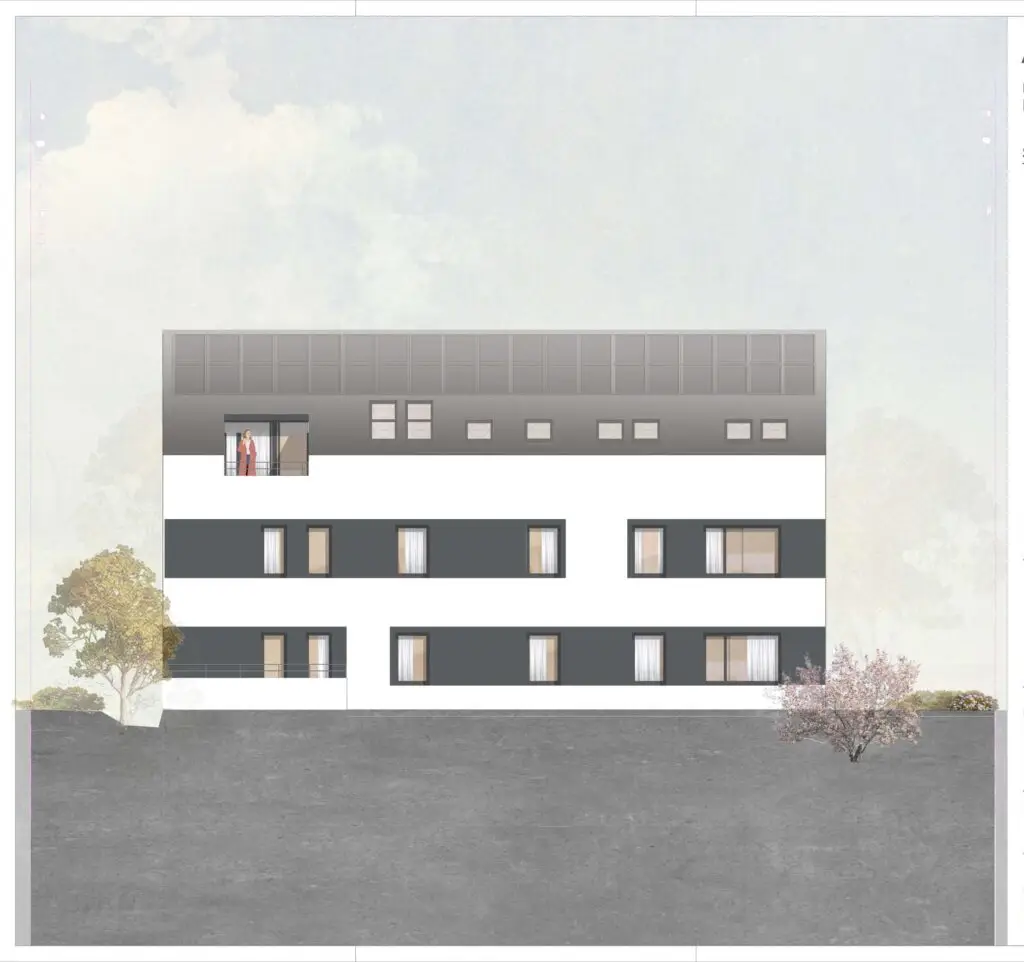
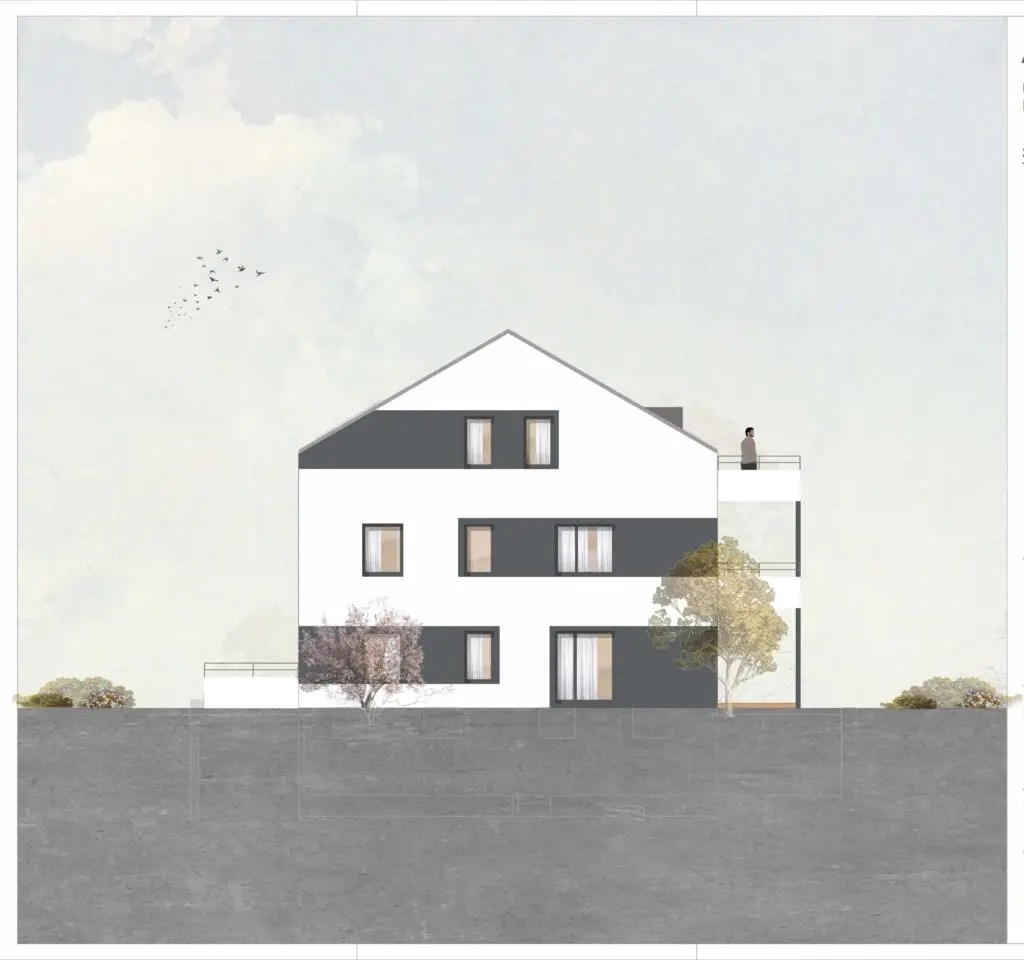
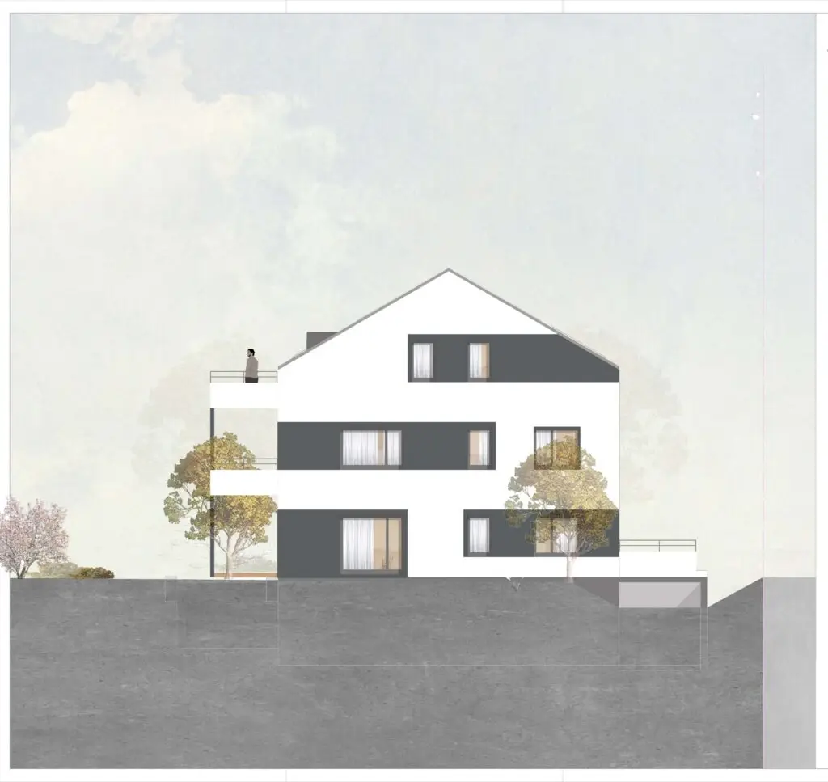
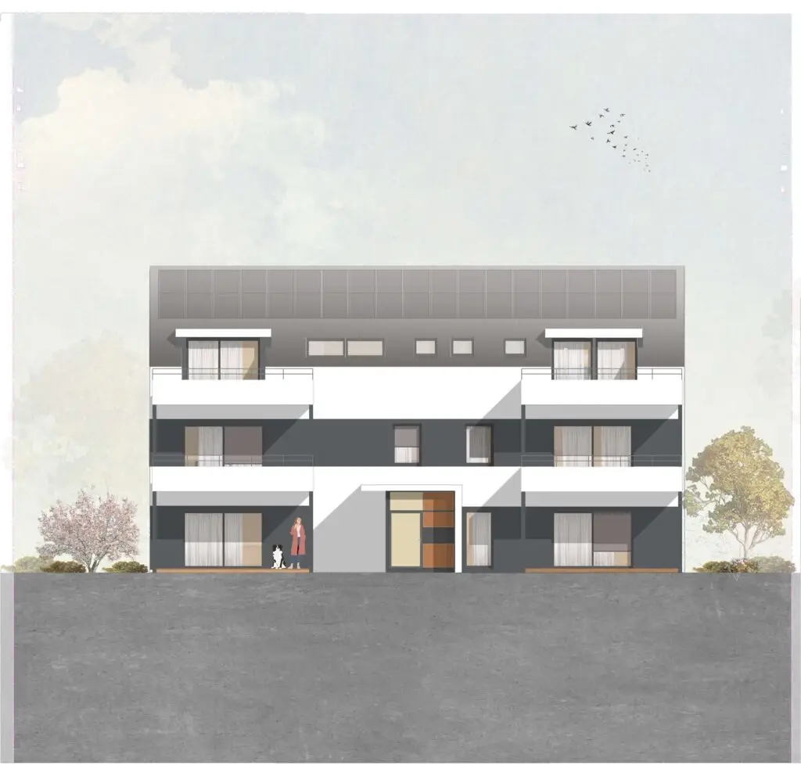
On a spacious lot in Leonberg-Höfingen, an ensemble-style residential neighborhood is being developed, consisting of a total of four apartment buildings with 55 residential units. The buildings are arranged in such a way that clear spatial boundaries are defined while simultaneously creating an open, green central area. One of the buildings is divided into two sections by a slight offset, which breaks up the scale and achieves a more subtle integration into the surroundings.
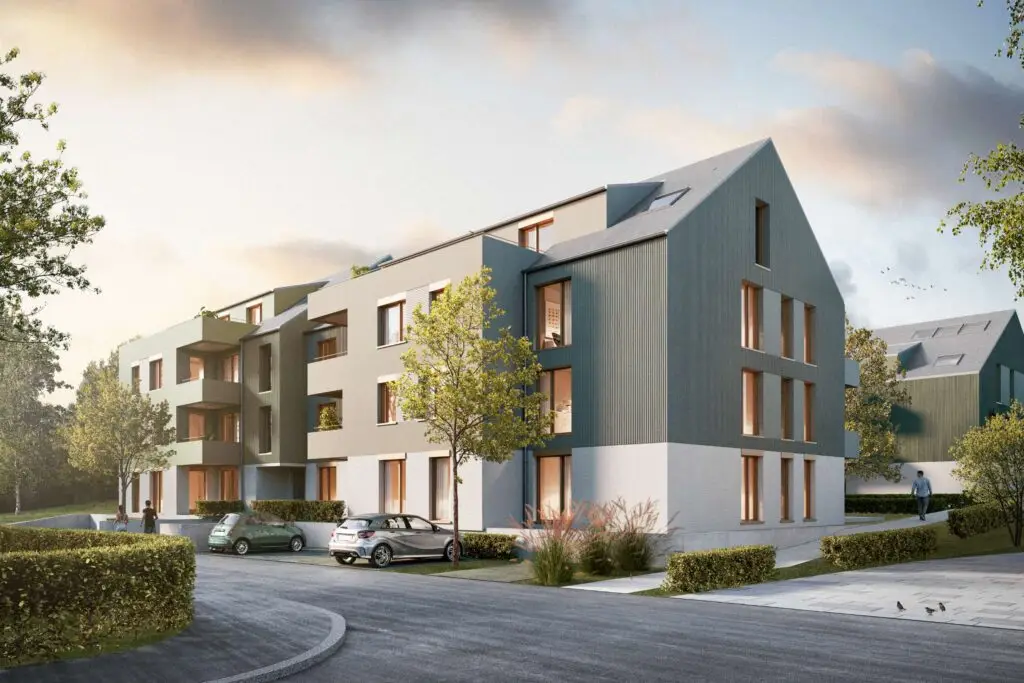
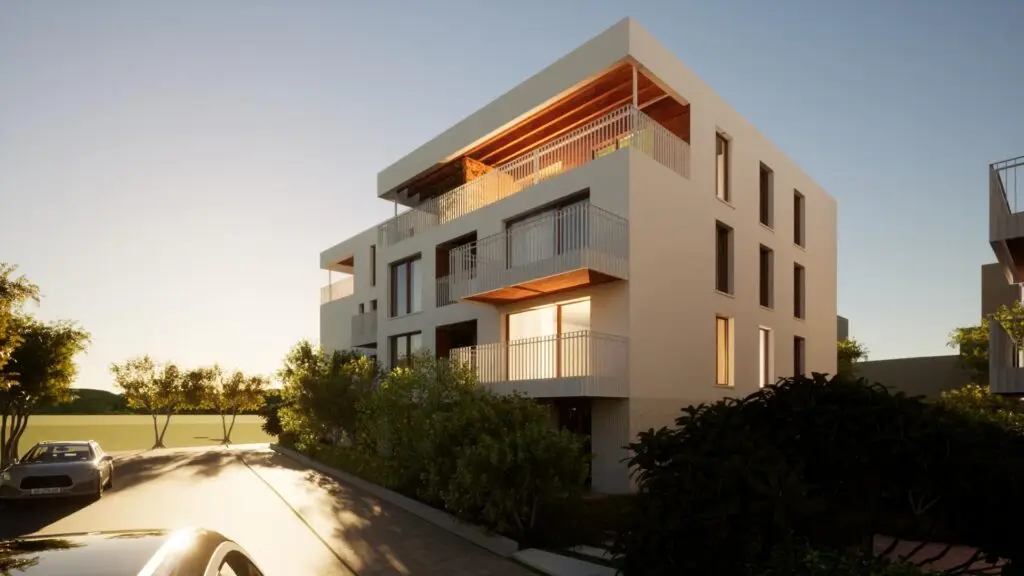
The NUO

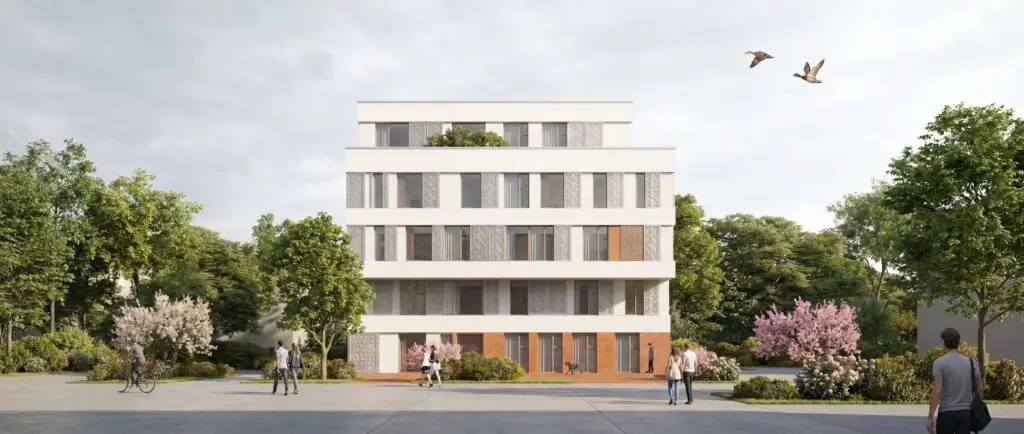
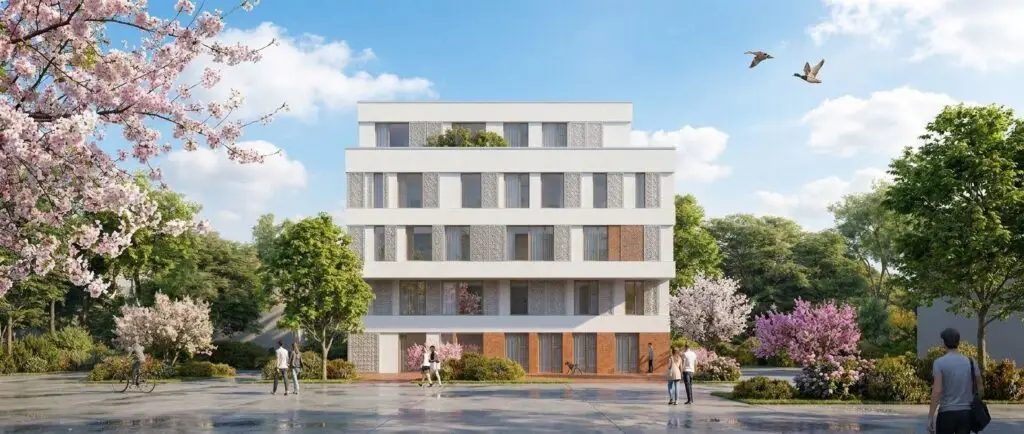
Two apartment buildings are being constructed on a spacious lot; they are designed as independent structures while simultaneously forming a cohesive, community-oriented residential complex. The architectural concept is based on a clear structure: Each building is divided into two volumes by a slight offset. This differentiation allows the project to scale appropriately to its surroundings and gives the complex a pleasant sense of intimacy despite its size. In total, the project comprises 46 residential units with a well-thought-out access and circulation system. The required parking spaces are primarily located in an underground garage, allowing the above-ground areas to remain largely car-free and be used as high-quality open spaces.

48.777° N, 9.197° E
Other Projects (8)
Project Preview
01

Aalen-Wasseralfingen Won

2022
Preview
Preview
Preview

The “Maiergasse Süd Residential Complex” is being developed as a central urban hub in Aalen-Wasseralfingen and, under the guiding principle of “Housing for All,” is 100 percent dedicated to subsidized social housing. The two geometrically distinct structures frame the entrance to the neighborhood and combine social responsibility with high architectural standards. A well-thought-out, intergenerational mix of housing units is complemented by communal gathering spaces, such as a lively neighborhood plaza for urban gardening and a flexible community room. The light-colored building envelope in warm earth tones contrasts elegantly with wooden accents on the windows and striking, cantilevered roof beams, while white picket railings create an airy, warm atmosphere. Designed with sustainability in mind—featuring district heating, solar collectors, and a carbon footprint minimized through the use of wood-based building materials and prefabricated bathrooms—the complex demonstrates that resource efficiency and design quality can go hand in hand.

  • Street: Maiergasse Süd
  • Location: Aalen-Wasseralfingen
  • Type of Use: Social Housing
  • Contributors: Natalia Urrego Diaz, Frank Leubner
02

Block 3, Bosch Site

Competition — 2025
Preview

“Quartier 3 – Everything Is Connected” is based on the vision of a holistic, empathetic residential complex that interweaves social, ecological, and urban planning systems. Three building structures are arranged around a central, green courtyard, creating open transitions to the urban space. The architecture speaks a clear language supported by a natural color palette: Generous openings, uniform balconies, and a sustainable hybrid construction of wood and concrete define the honest character of the materials, complemented by mineral-based plaster and perforated metal railings. Environmental responsibility is evident in green retention roofs, vertical green facades, and rainwater infiltration basins that are visible to the public. With flexible communal spaces on the ground floor and accessible, affordable housing types, the project creates an inclusive living environment that combines urban diversity with environmental awareness.

  • Street: Quarter 3, Robert Bosch Campus
  • Location: Rutesheim
  • Type of Use: Residential neighborhood with shared facilities
  • Staff: N, Frank Leubner
03

13 Raiffeisenstraße, 71083 Kuppingen

Service Phases 1–5 — 2025
Preview
Preview
Preview

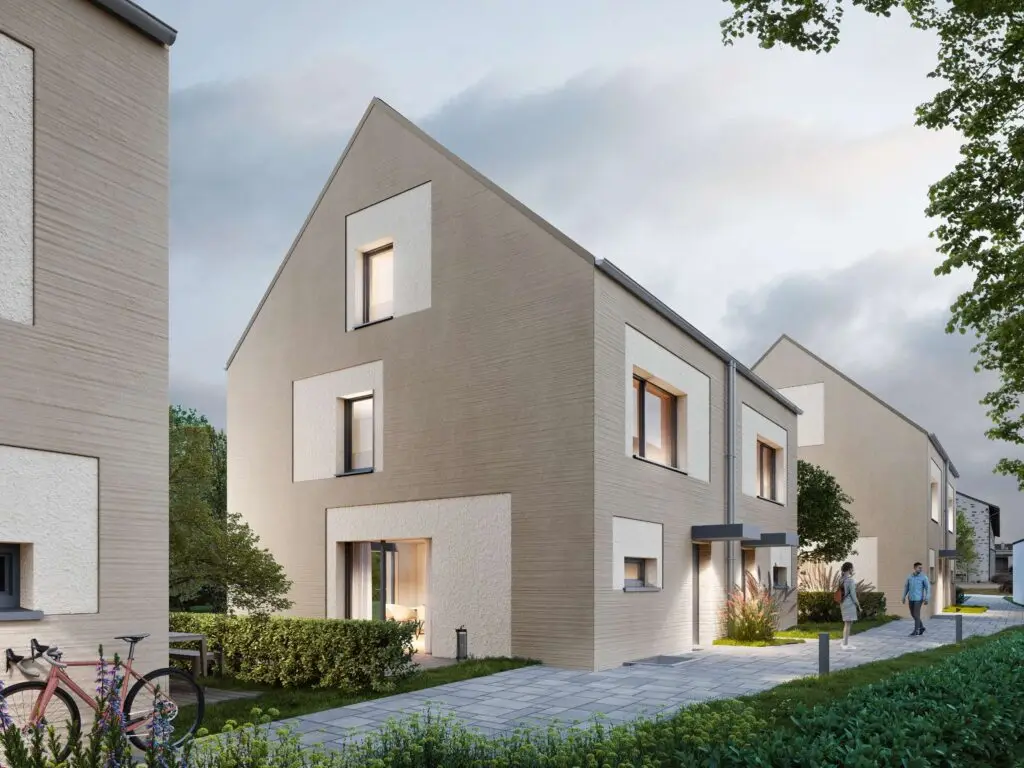
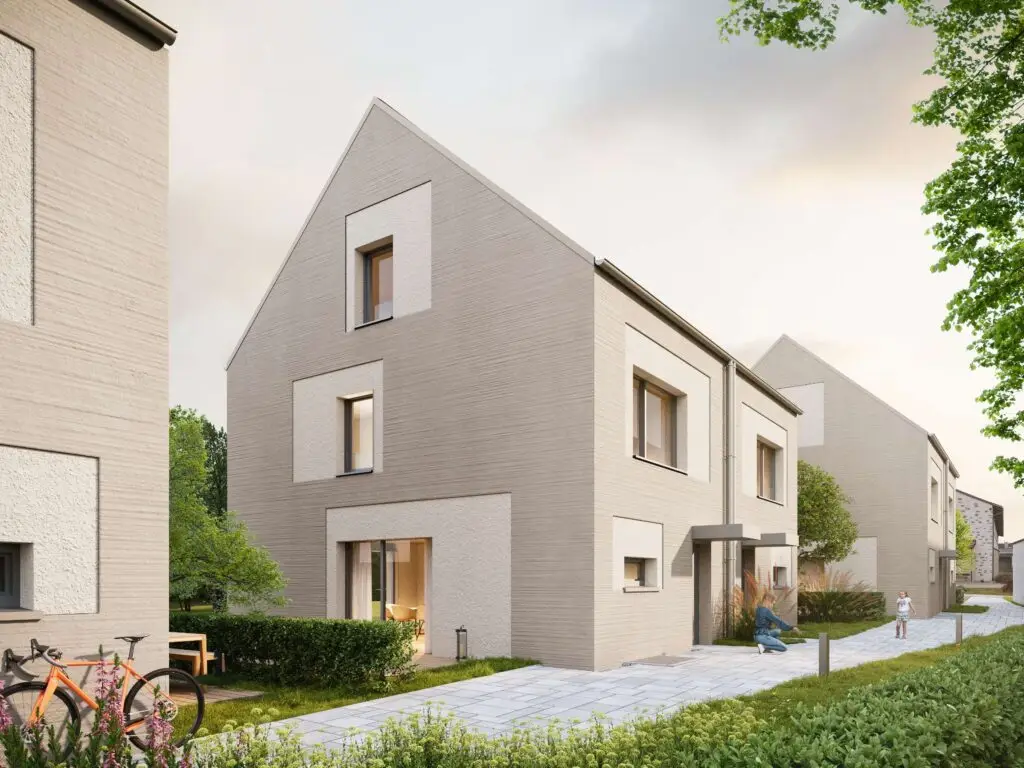
“Raiffeisenstraße 13” represents a thoughtful, family-friendly infill development within an established residential neighborhood in Kuppingen. Based on Section 34 of the German Building Code (BauGB), the project features compact semi-detached homes with approximately 115 m² of living space that combine functional clarity with a high quality of life. The architecture follows a minimalist, archetypal design language featuring clearly defined gabled roofs. The façade design thrives on the subtle interplay of different plaster textures: a horizontal comb-textured plaster lends the surfaces a delicate tectonic quality, while smooth plaster panels deliberately accentuate the window openings. Built to the sustainable KfW-40-QNG standard and surrounded by private garden areas, the complex combines ecological standards with a timeless, earthy materiality.

  • Street: Raiffeisenstraße 13
  • Location: Kuppingen
  • Type of Use: Residential building (semi-detached house)
  • Units: 6.0
04

31 Reitweg, Tamm

Service Phases 1–5 — 2025
Preview
Preview

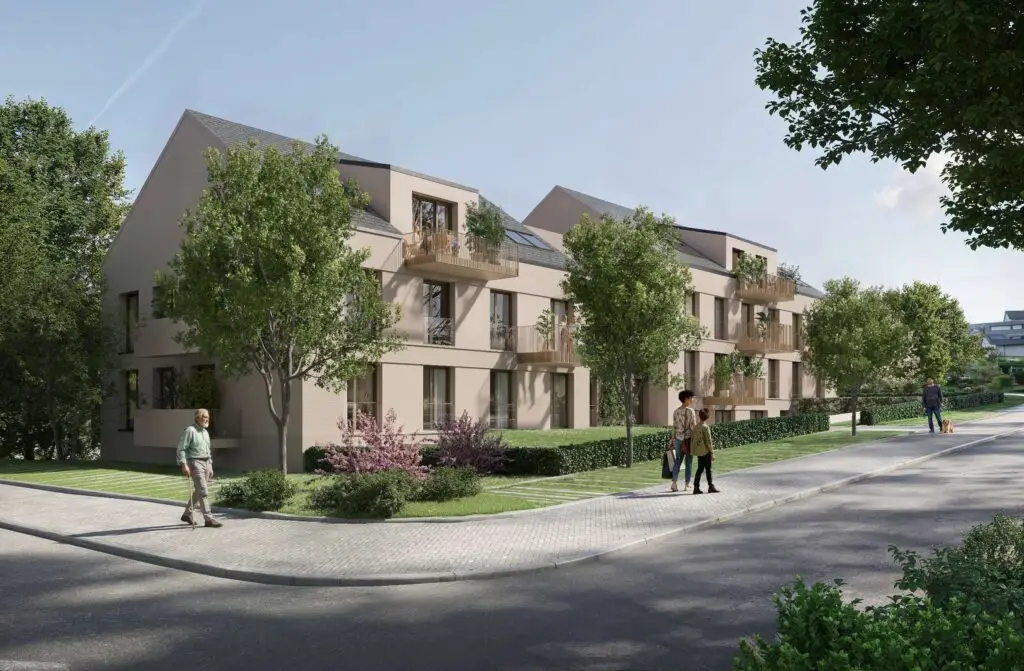
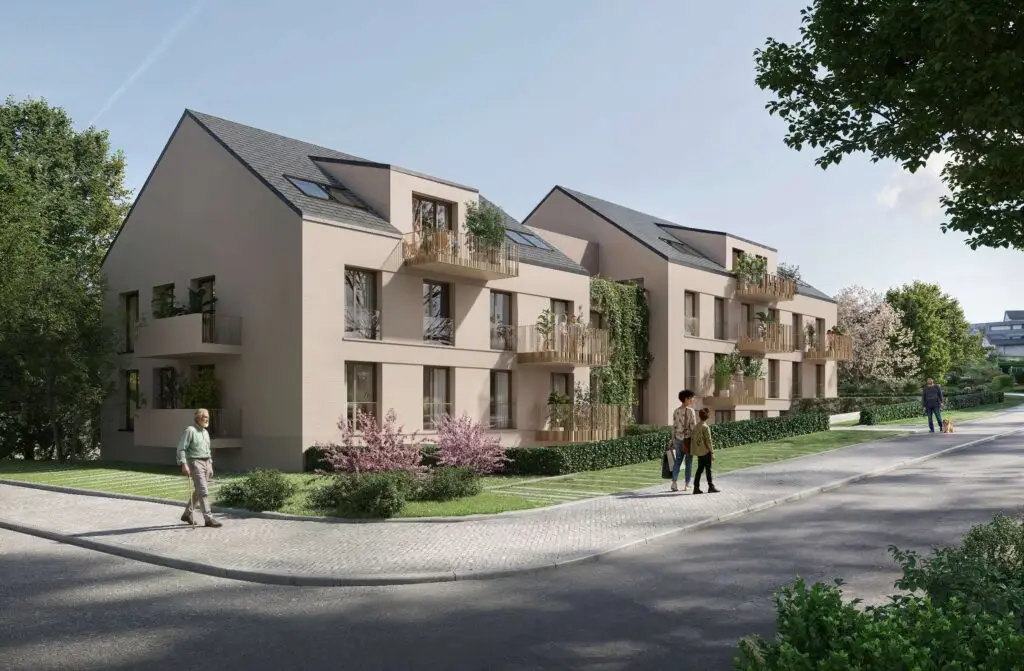
“Am Reitweg 31” represents a high-quality infill development within an existing residential neighborhood in Tamm. The design responds sensitively to the scale of the surroundings and divides the structure into two slightly offset building sections, whose staggered arrangement elegantly breaks up the overall volume. A central connecting element ensures functional access and clearly defines the building’s address. The calm, austere order of the uniform window axes is dynamically broken up by playfully offset balconies. Built to the sustainable KfW 40 QNG standard and nestled within a lush, microclimate-enhancing outdoor landscape, the complex offers a contemporary solution to the need for housing within the town.

  • Street: Am Reitweg 31
  • Location: Tamm
  • Type of Use: Residential building (multi-family house)
  • Units: 18.0
05

180 Sulzgrieser Str., 73733 Esslingen

Service Phases 1–5 — 2025
Preview
Preview
Preview
Preview

“Sulzgrießer Straße 180” demonstrates how a functional commercial building can be transformed into a residential building with a strong character without denying its origins. The architectural approach is based on the principle of building upon the existing structure: The compact building retains its minimalist geometry, while a dark, uniform building envelope lends it a calm, precise presence. Consistently opened up for residential use, generous glass surfaces and delicate, projecting balconies complement the solid structure as a clearly discernible new layer without dominating it. Inside, the result is open-plan, light-filled living units, while the existing volume under the sloped roof is utilized optimally. This creates a robust, sustainable identity through pure transformation rather than replacement.

  • Street: Sulzgrießer Straße 180
  • Location: Esslingen
  • Status: Construction Progress / Conversion of an Existing Building
  • Type of Use: Residential Building
06

Daimlerstraße 6, 8, 10, 12, 73061 Ebersbach

Service Phases 1–5 — 2024
Preview
Preview
Preview
Preview

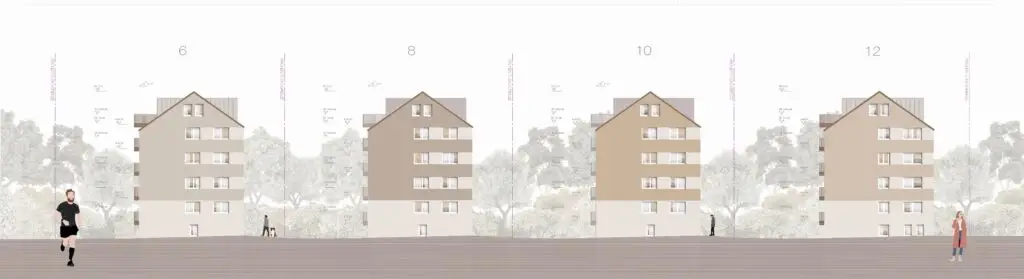
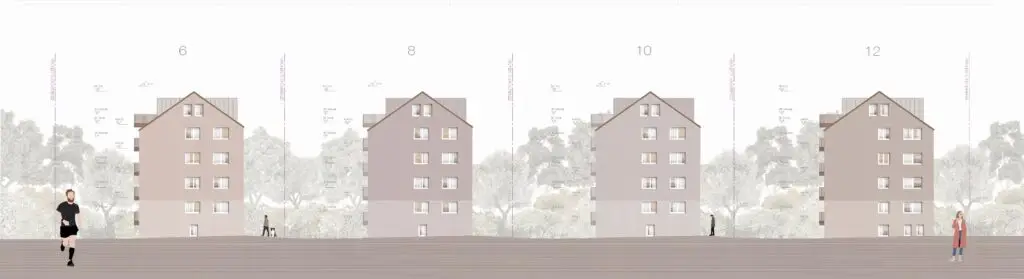
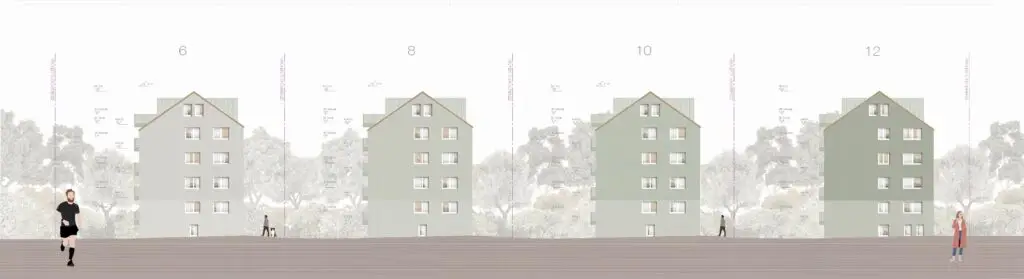
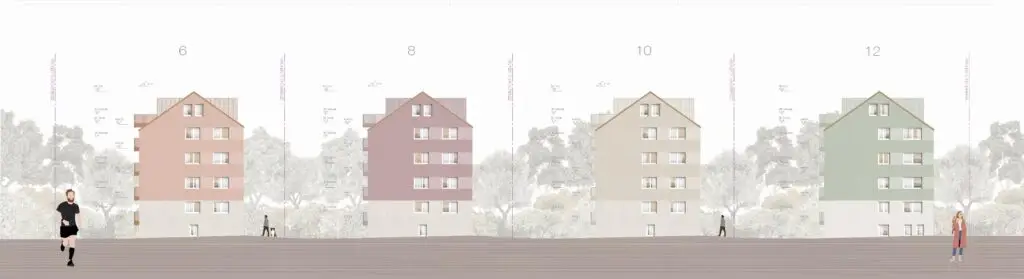
“Daimlerstraße 9–12” is being developed through the sustainable expansion of an existing residential complex in Ebersbach. Rather than replacing the four identical buildings, they are being expanded through a carefully planned addition using timber construction, resulting in a total of 44 residential units. The lightweight timber construction conserves resources and minimizes the structure’s dead weight, while gabled roofs meeting the KfW-40 standard and textured mineral plaster facades define the complex. Subtle variations in the facade colors lend each building a distinct identity and elegantly break up the repetitive structure. Consistent design details, such as thermally separated balconies, complete an architectural approach that does not overwhelm the existing structure but intelligently builds upon it.

  • Street: Daimlerstraße 6, 8, 10, 12
  • Location: Ebersbach
  • Type of Use: Residential Building
  • Units: 44.0
07

24 Büchsenstraße

Service Phases 1–5 — 2023
Preview

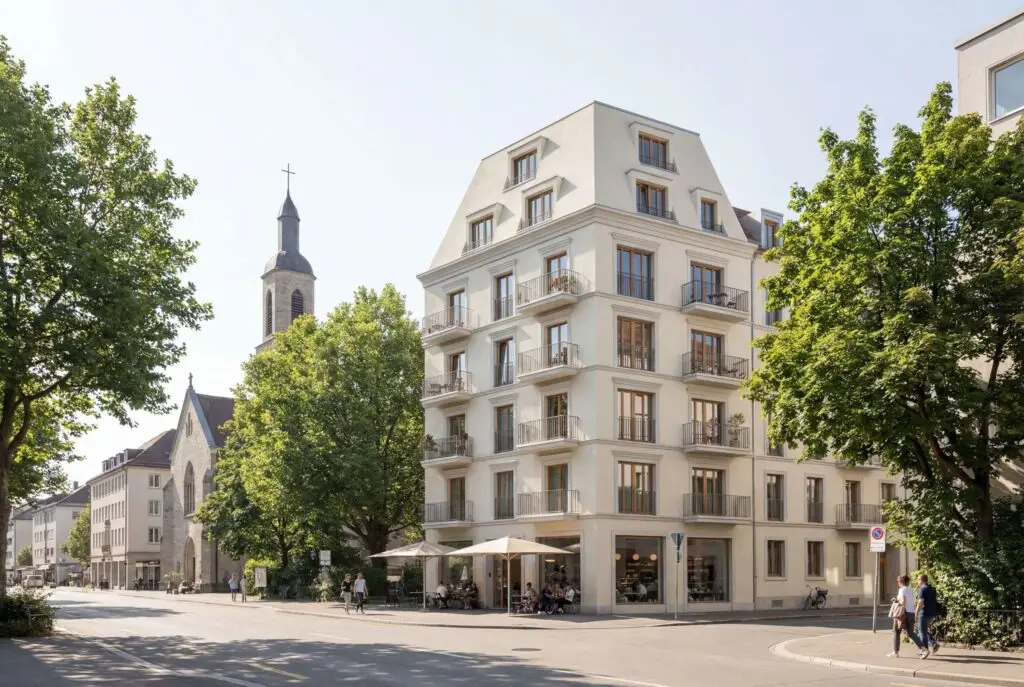
“Büchsenstraße 24” is being built on Stuttgart’s historic Hospitalplatz, directly adjacent to the Hospitalkirche. As a striking seven-story corner building, the structure blends seamlessly into the existing urban fabric and confidently bridges the gap between the past and the present. Rather than relying on expressive forms, the design emphasizes classical principles such as proportion, articulation, and facade depth. While the ground floor, featuring a restaurant, brings vitality to the public square, the upper six floors house an apartment hotel with compact, fully equipped micro-apartments and private balconies. A tectonically structured facade offers a contemporary reinterpretation of historical motifs and lends the building a calm, enduring identity.

  • Street: Büchsenstraße 24
  • Location: Stuttgart
  • Type of Use: Hotel + Commercial Space on the Ground Floor
  • Staff: Frank Leubner
08

Boarding House

Service Phases 1–5 — 2022
Preview
Preview
Preview

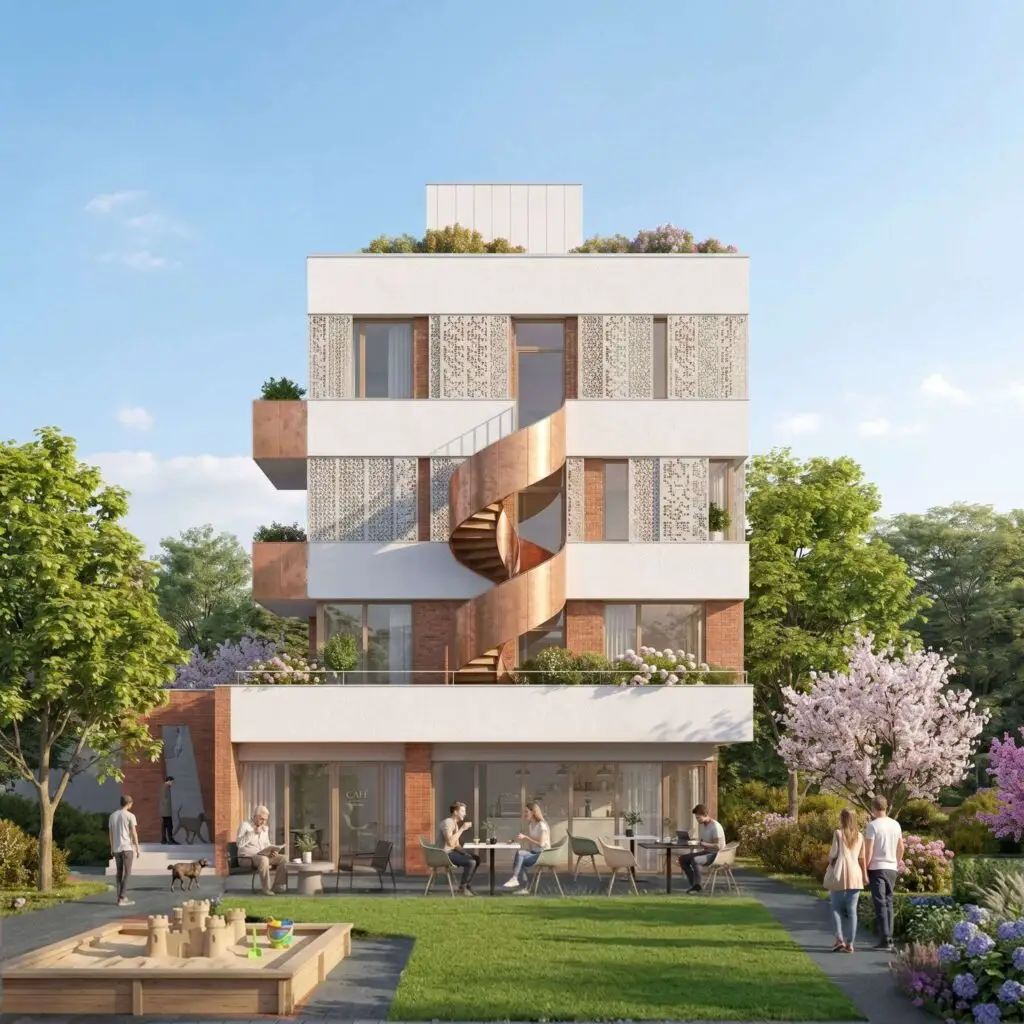
“Seestraße 9 & 9/1” is being developed in the “Westliche Innenstadt” redevelopment area in Herrenberg and demonstrates how a rough, underutilized site next to the railroad tracks can be transformed into a carefully planned urban renewal project. The project combines two distinct characters into a vibrant micro-living complex with 50 units. The renovation transforms an existing office building, whose striking Corten steel staircase—a piece of industrial heritage—becomes the design centerpiece of the south facade, complemented by brick and a green roof. Opposite it stands the tranquil new clinker-brick building on a former brownfield site. A rainwater channel running between the structures—necessitated by flood protection measures for the Aischbach stream—becomes an integral part of the design and defines the space between them as a spatial element. The result is flexible, fully equipped temporary living space with direct rail access to Stuttgart and Tübingen.

  • Street: Seestraße 9
  • Location: Herrenberg
  • Type of Use: Commercial / Boarding House
  • Number of units: 50
DRAG