Five Gardens

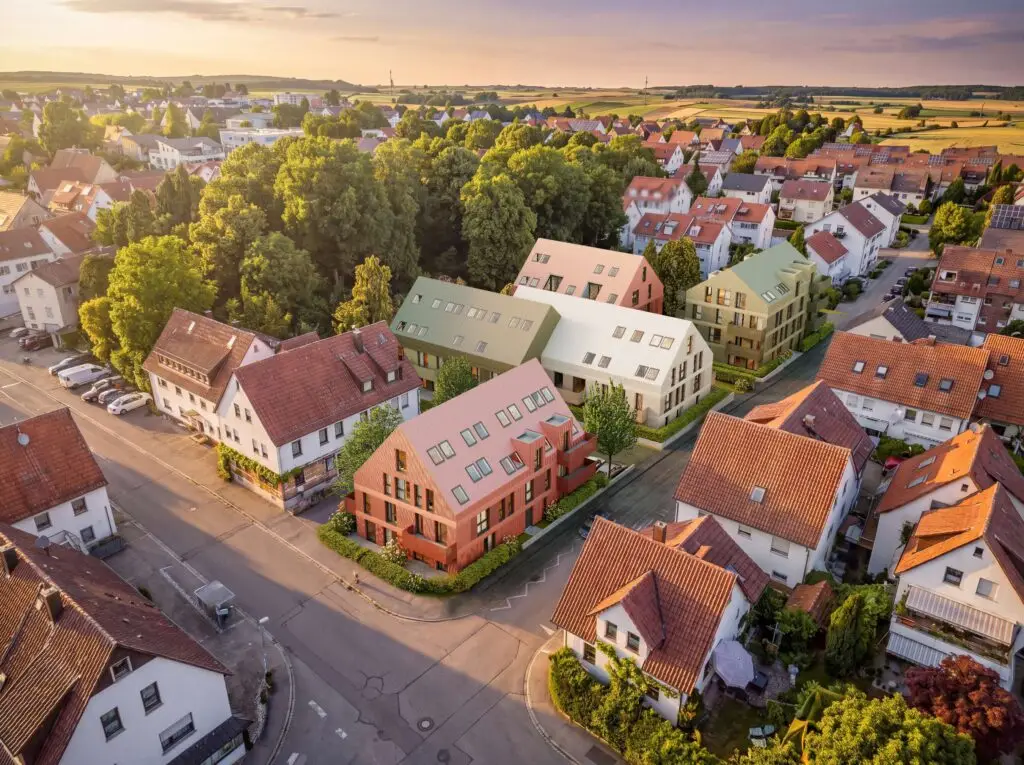
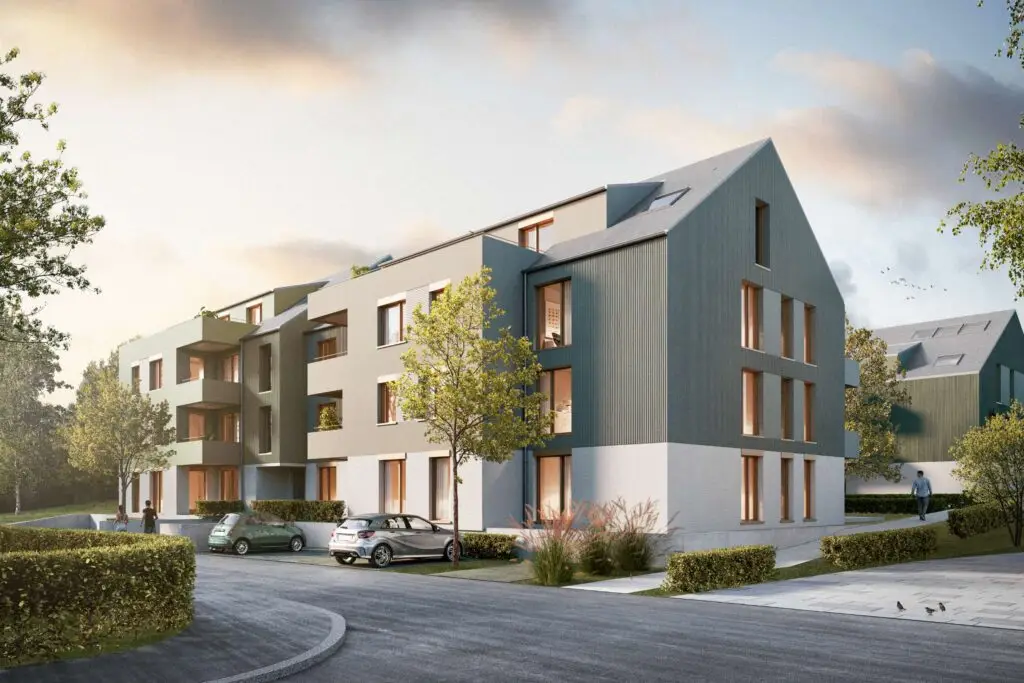
On a spacious lot in Leonberg-Höfingen, an ensemble-style residential neighborhood is being developed, consisting of a total of four apartment buildings with 55 residential units. The buildings are arranged in such a way that clear spatial boundaries are defined while simultaneously creating an open, green central area. One of the buildings is divided into two sections by a slight offset, which breaks up the scale and achieves a more subtle integration into the surroundings.

The NUO

Two apartment buildings are being constructed on a spacious lot; they are designed as independent structures while simultaneously forming a cohesive, community-oriented residential complex. The architectural concept is based on a clear structure: Each building is divided into two volumes by a slight offset. This differentiation allows the project to scale appropriately to its surroundings and gives the complex a pleasant sense of intimacy despite its size. In total, the project comprises 46 residential units with a well-thought-out access and circulation system. The required parking spaces are primarily located in an underground garage, allowing the above-ground areas to remain largely car-free and be used as high-quality open spaces.

48.777° N, 9.197° E
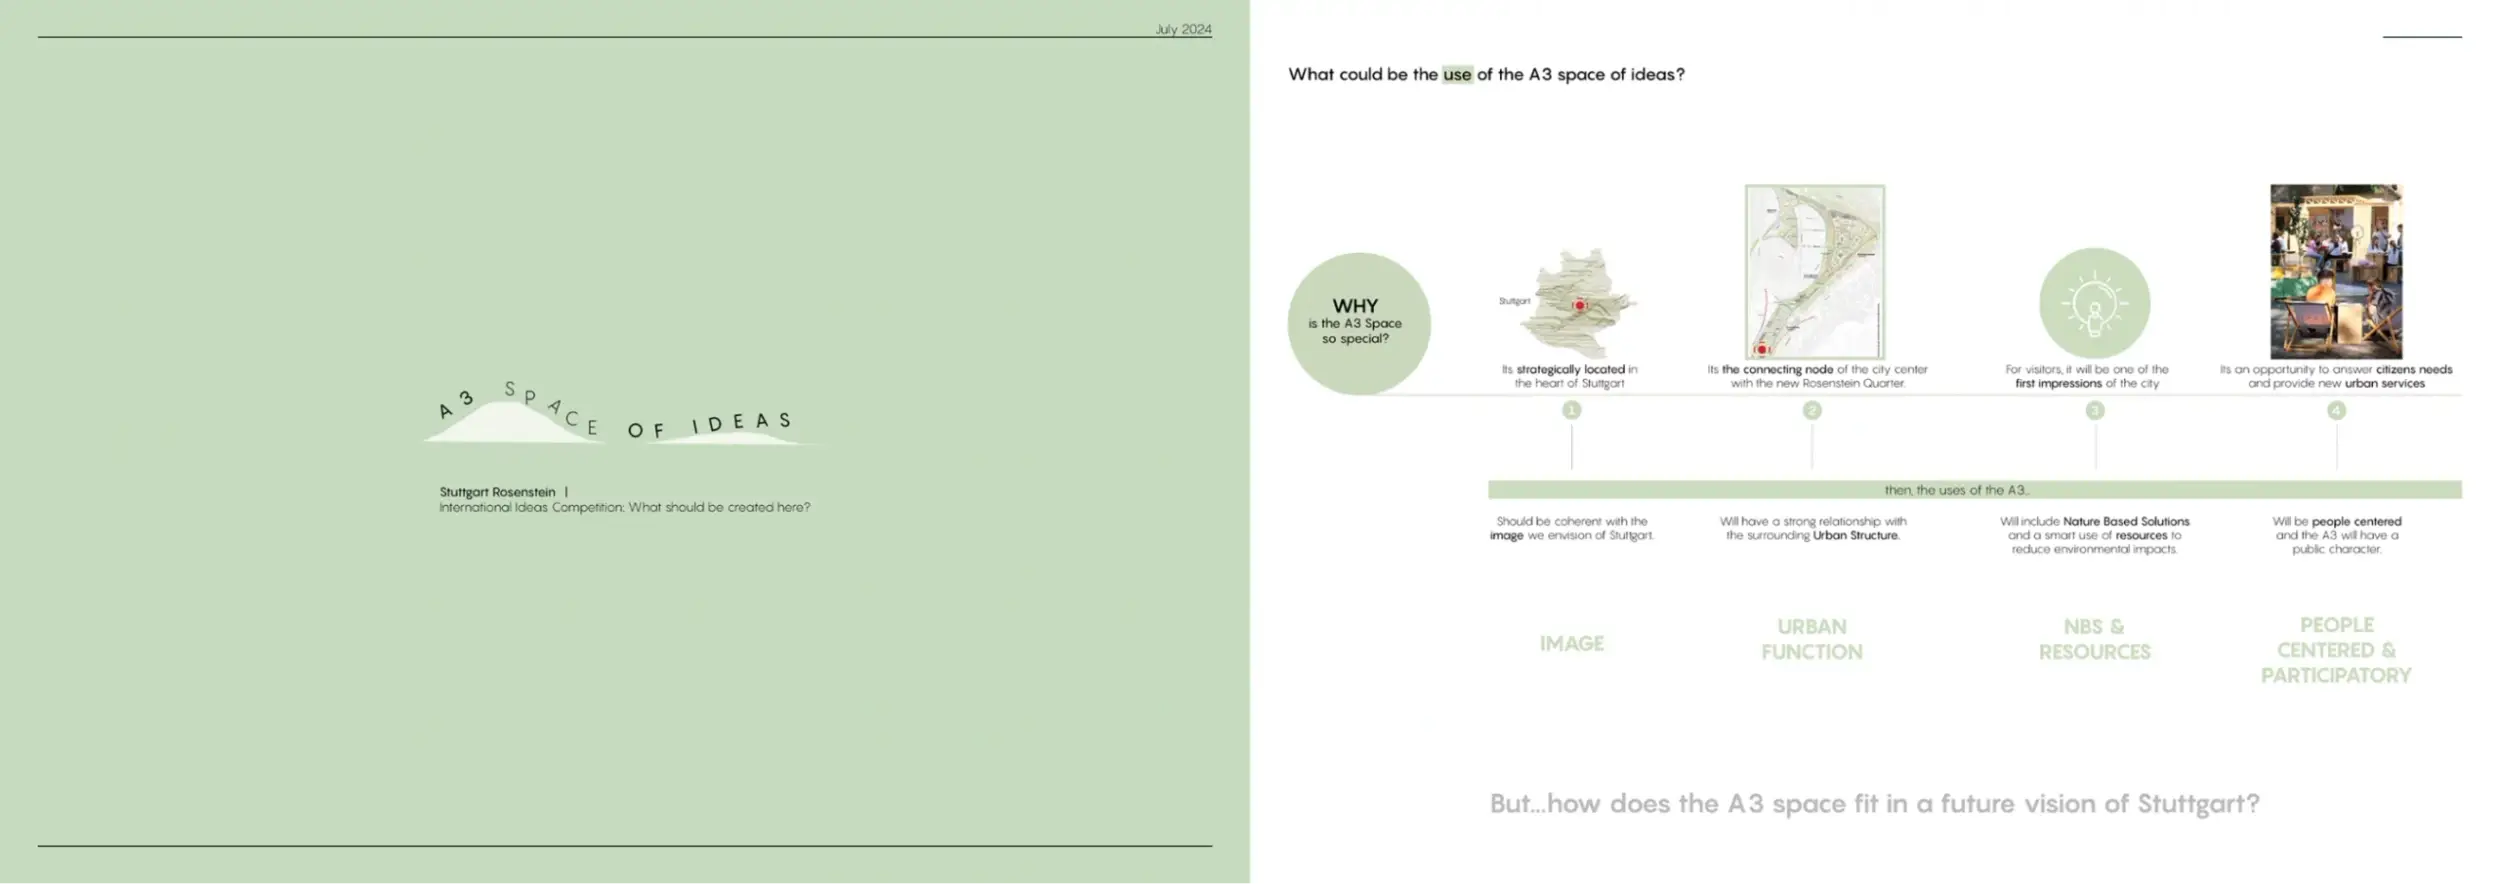
A3 Ideas Competition | Stuttgart

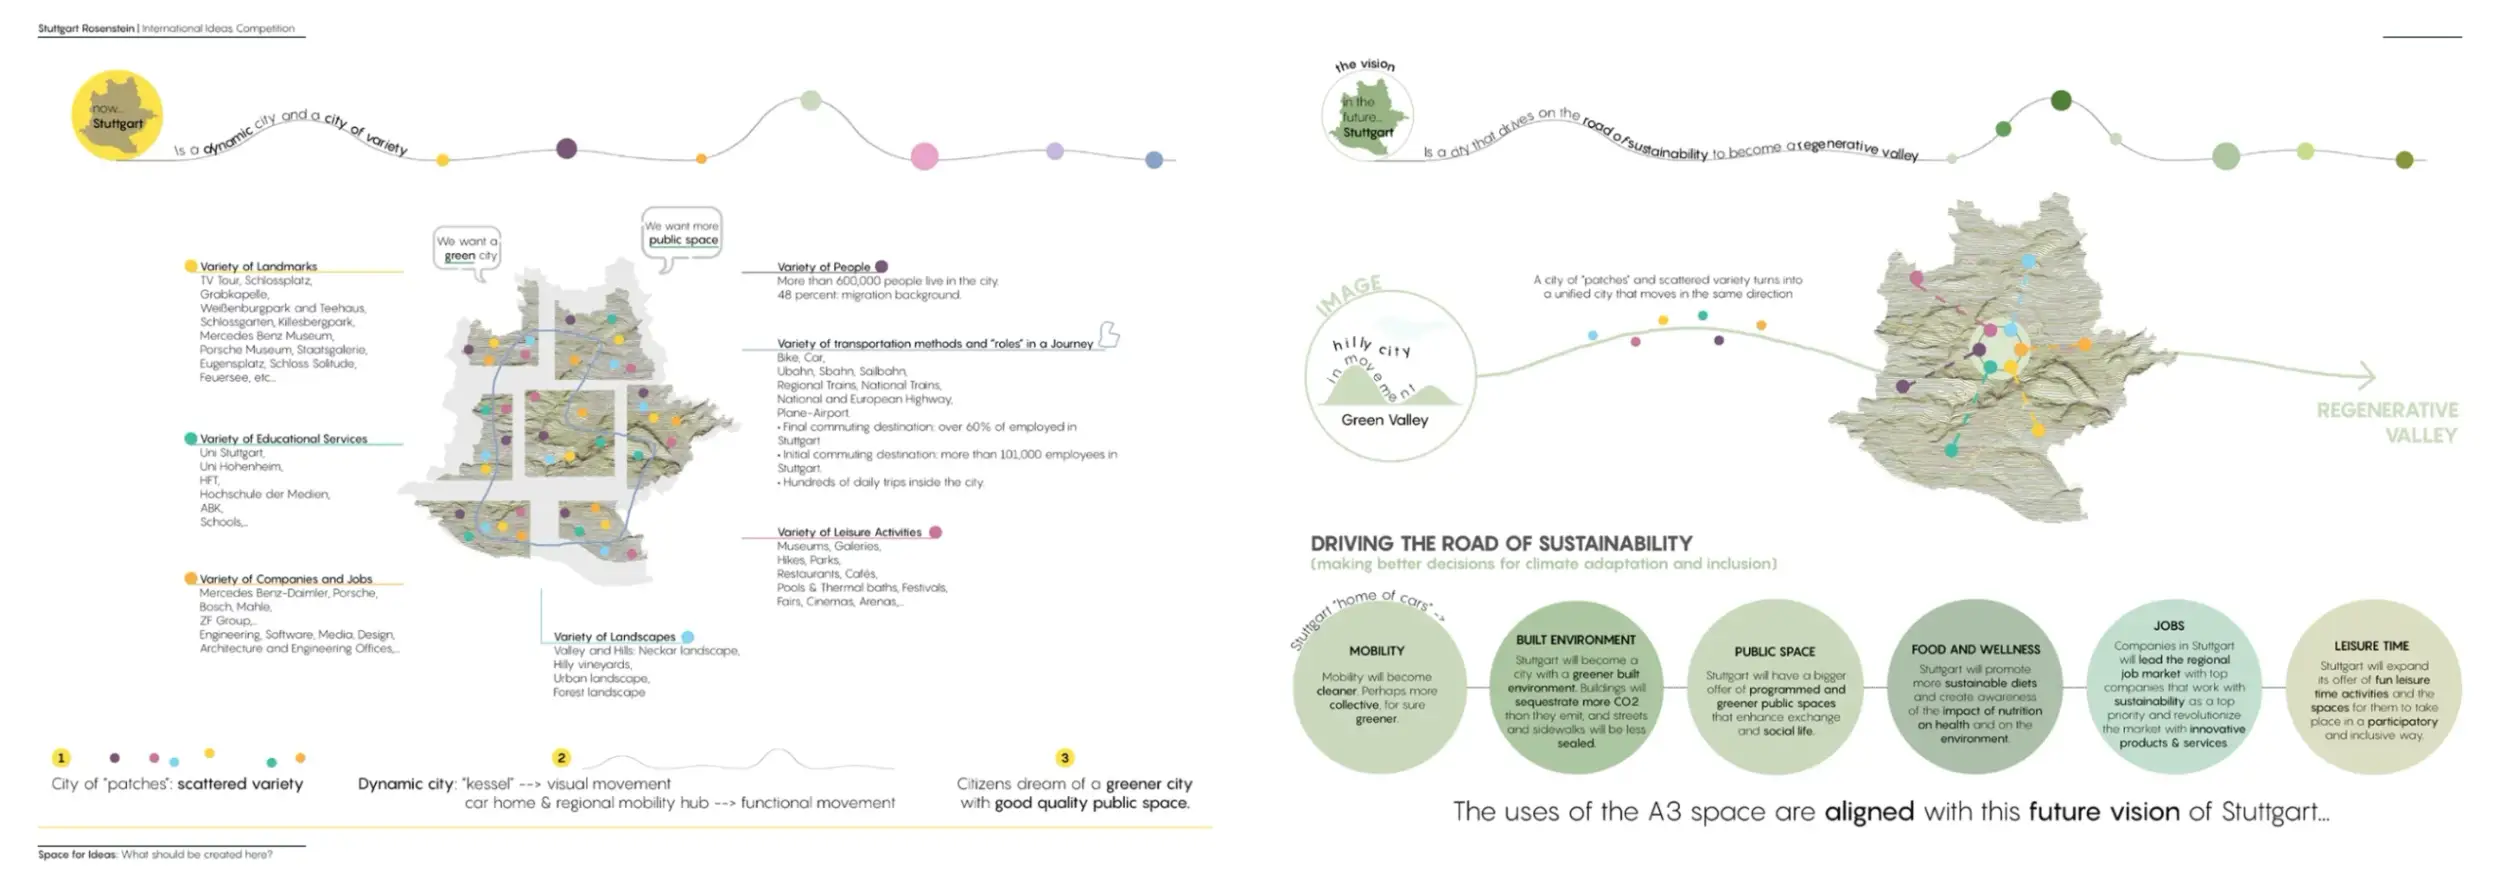
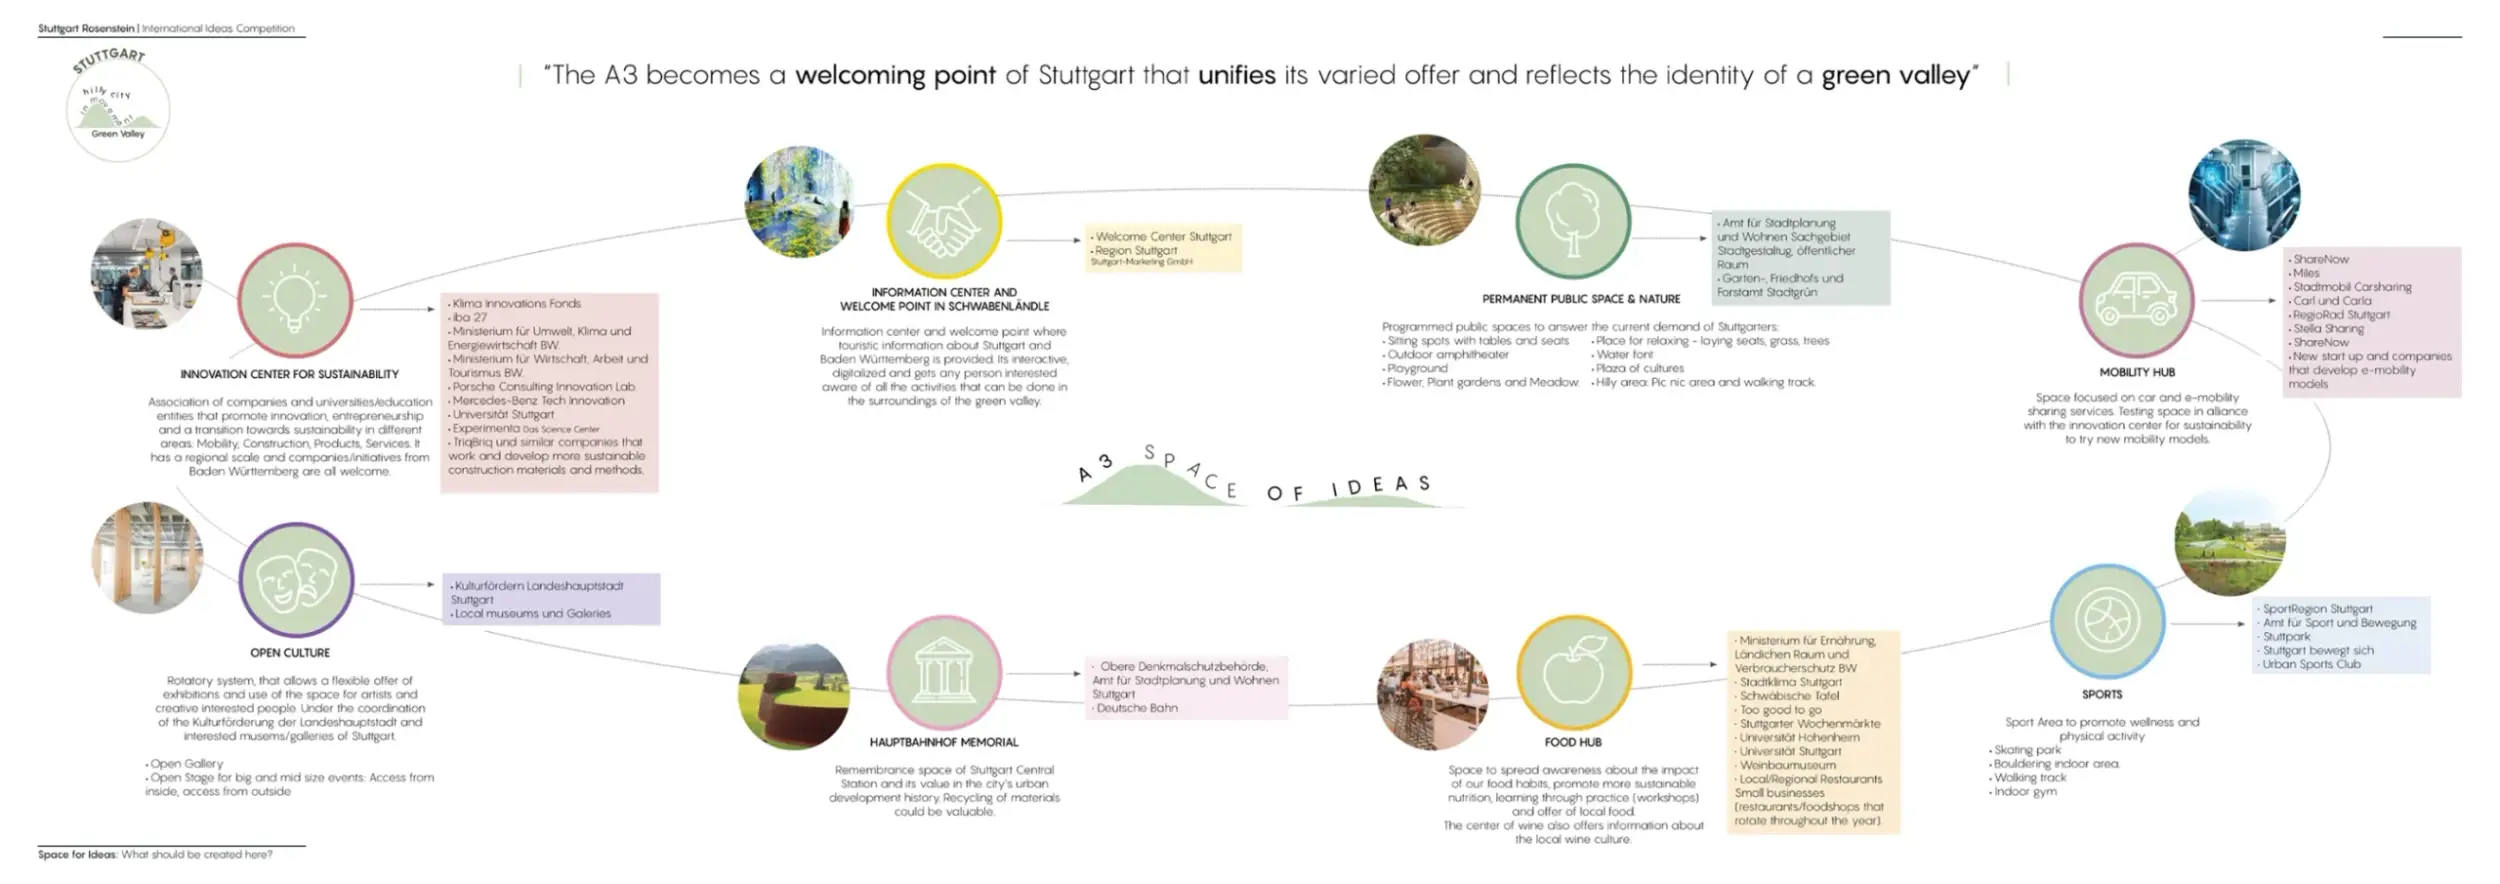
Green Valley

The Goal

An open, adaptable landscape that connects nature, the city, and society into a forward-looking public space for Stuttgart.

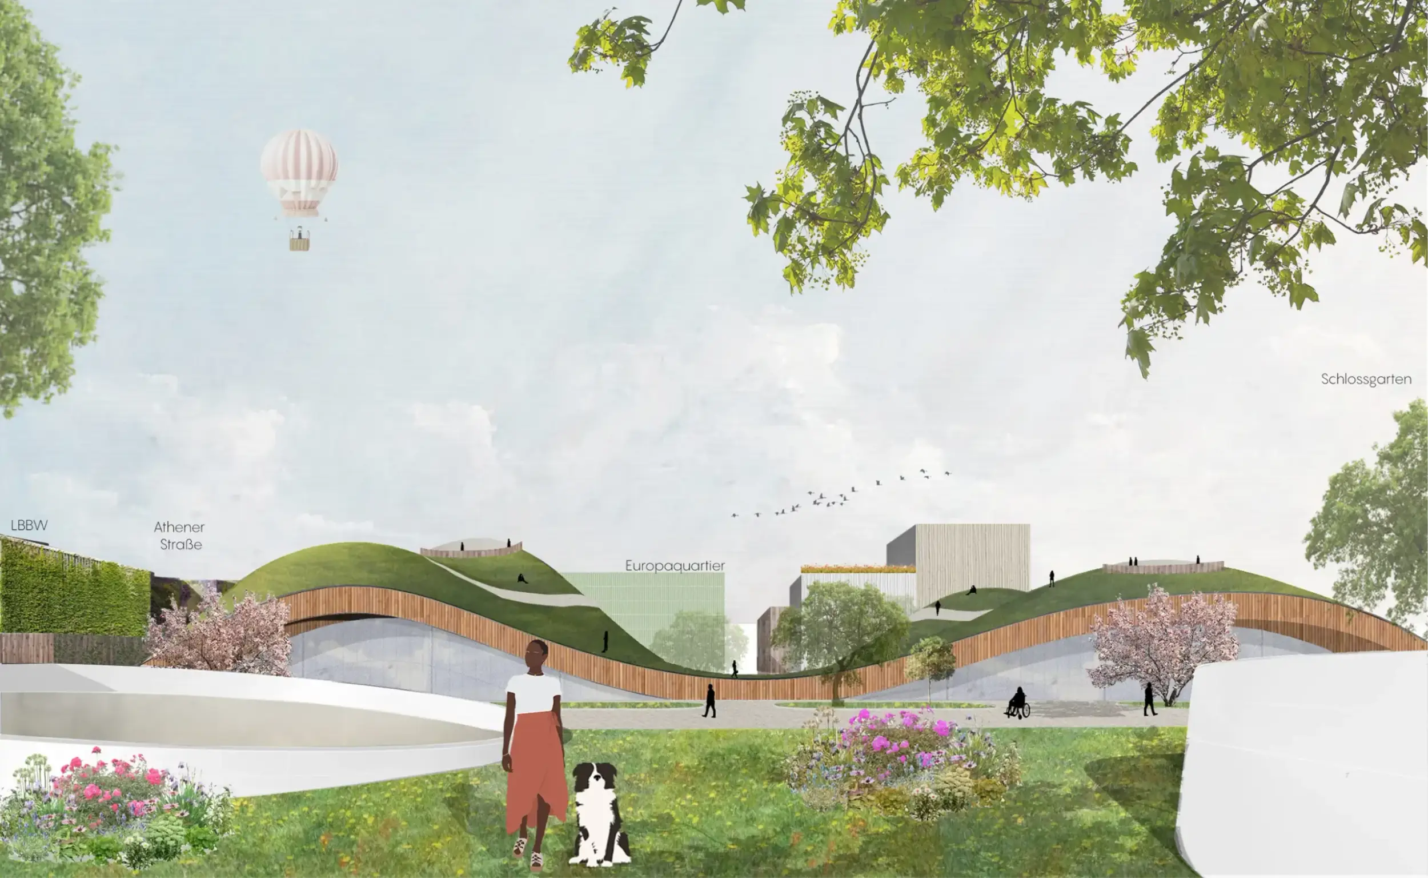
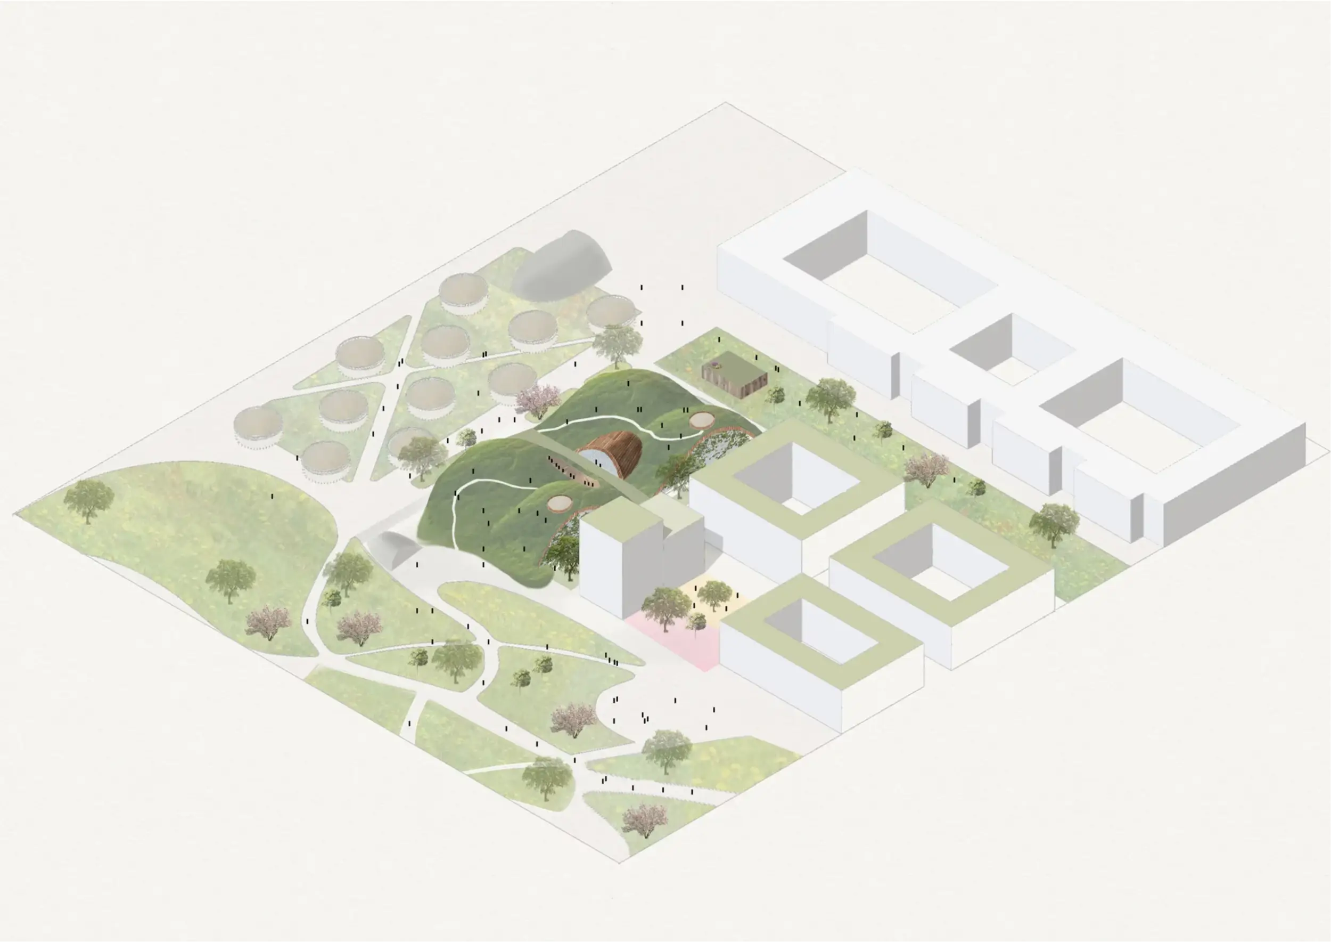
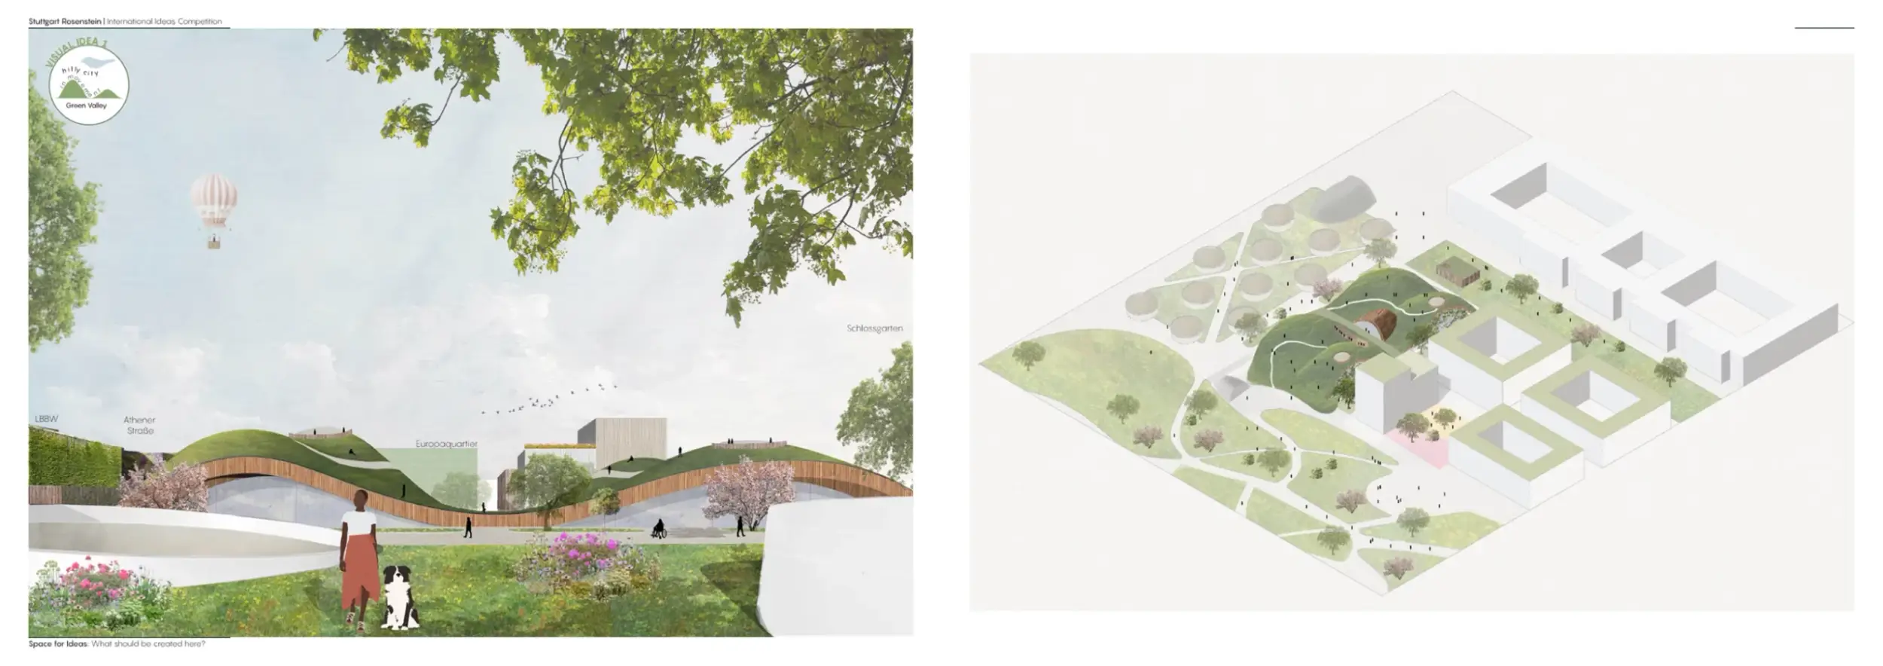
“A Green Valley” is conceived as a new urban open space that combines ecological, social, and cultural aspects into a holistic concept. The landscaped park forms a continuous green corridor that encourages physical activity, social interaction, and recreation. Gently curving paths, varied elevations, and diverse vegetation zones create a varied environment for different user groups. The design opens the city up to nature and creates a place that offers both retreat and opportunity for activity. Programmatic diversity characterizes the concept: public uses, cultural offerings, educational spaces, and recreational areas are spatially interwoven. Information and exhibition areas convey knowledge about sustainability, while flexible spaces provide room for workshops, events, and community activities. The focus is on innovation and exchange—stakeholders from academia, business, and civil society find new points of connection here. At the same time, the design integrates sports facilities, recreational spaces, and historical references into a resilient, future-oriented urban space.
Landscape

The landscaped park creates an open, accessible space that connects nature and the city through a fluid, vibrant topography.

Gently curving paths and varied elevations form a diverse park landscape that encourages both physical activity and relaxation. Different vegetation zones create atmospheric spaces—ranging from quiet retreats to open areas for socializing. The green corridor connects the city’s neighborhoods and allows people to experience nature firsthand in an urban setting. The landscape becomes a unifying element that fosters a sense of orientation, identity, and quality of life.

Program

Green Valley’s diverse program weaves together culture, education, recreation, and community to create a vibrant, adaptable urban space that fosters innovation and exchange.

Public spaces, cultural offerings, and educational areas come together to form a diverse program. Information and exhibition areas provide insights into sustainability and environmental awareness. Flexible spaces offer room for workshops, events, and temporary uses. Sports and wellness programs encourage physical activity, while quiet areas invite visitors to slow down. Historical references are thoughtfully integrated, giving the site a unique identity that bridges the past and the future.

Discover more projects

Five Gardens

On a spacious lot in Leonberg-Höfingen, an ensemble-style residential neighborhood is being developed, consisting of a total of four apartment buildings with 55 residential units. The buildings are arranged in such a way that clear spatial boundaries are defined while simultaneously creating an open, green central area. One of the buildings is divided into two sections by a slight offset, which breaks up the scale and achieves a more subtle integration into the surroundings.

The NUO

Two apartment buildings are being constructed on a spacious lot; they are designed as independent structures while simultaneously forming a cohesive, community-oriented residential complex. The architectural concept is based on a clear structure: Each building is divided into two volumes by a slight offset. This differentiation allows the project to scale appropriately to its surroundings and gives the complex a pleasant sense of intimacy despite its size. In total, the project comprises 46 residential units with a well-thought-out access and circulation system. The required parking spaces are primarily located in an underground garage, allowing the above-ground areas to remain largely car-free and be used as high-quality open spaces.

Neckar Bend

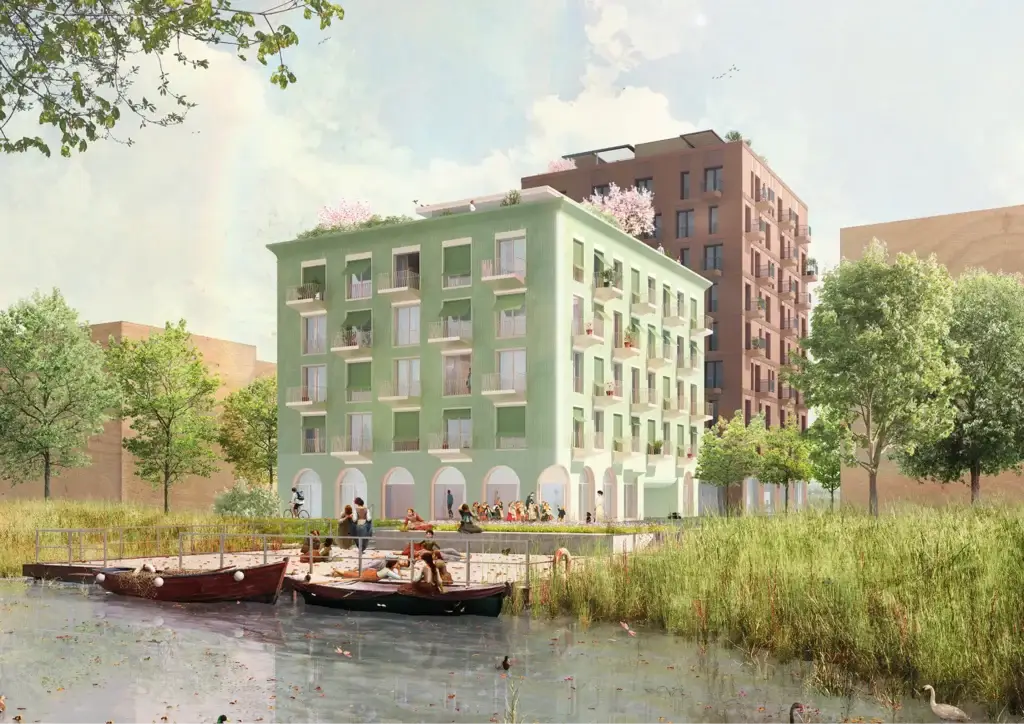
Building F1 is being constructed on Sommerinsel in Heilbronn’s Neckarbogen district and is intended to serve as an active link between Karlsee and Floßhafen. Together with the neighboring F4 residential high-rise, it forms a harmonious yet clearly distinct ensemble within the urban fabric. The design follows the guiding principle “Natural. Connected. Together on Sommerinsel,” developing an architecture that integrates ecological, social, and urban planning aspects. The ground floor deliberately opens up to the city, creating an inviting base area that brings together a variety of public uses. Flexible event spaces, a makerspace, a secondhand store, and a 24/7 supermarket enliven the public space and strengthen the neighborhood. A laundry room and communal kitchen face the green inner courtyard and serve as a daily gathering place. On the upper floors, a calm yet lively rhythm defines the facade, complemented by regional wooden building blocks, green ceramics, and playful balconies. Inside, the building prioritizes resilience: modular bathrooms, removable partition walls, and a core made of recycled concrete enable flexible floor plans to accommodate a wide variety of life stages. A circular economy approach, KfW 40 QNG certification, photovoltaics, and a biodiversity roof with a greenhouse make F1 a sustainable building block for the neighborhood’s future.

DRAG