Five Gardens

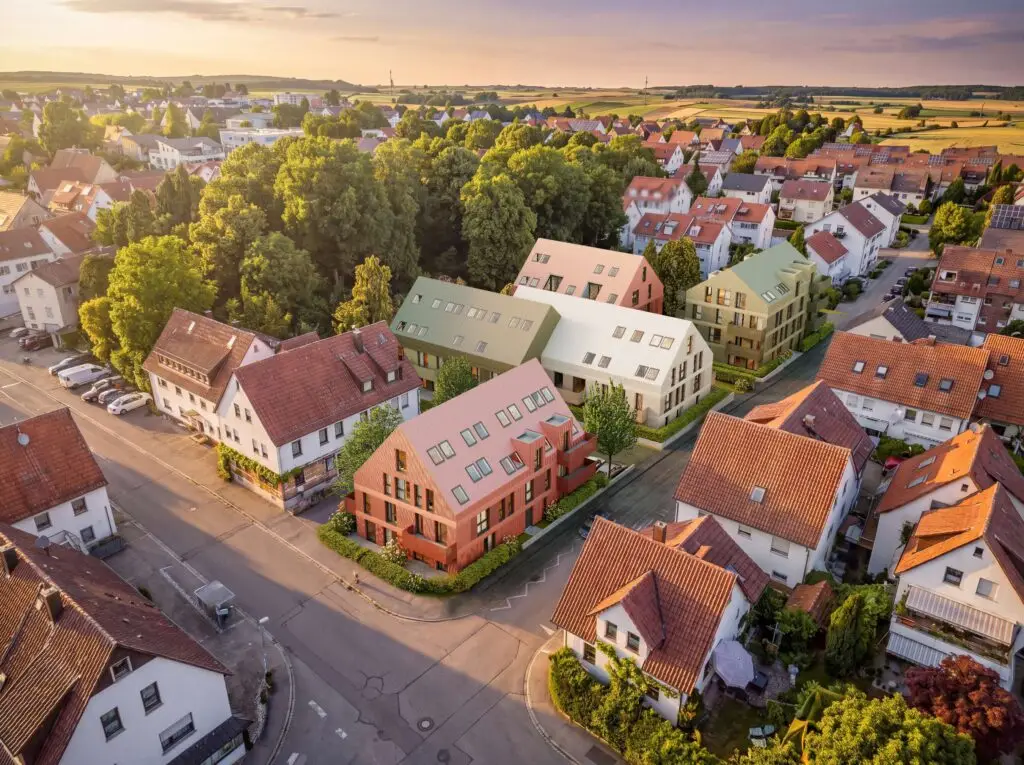
On a spacious lot in Leonberg-Höfingen, an ensemble-style residential neighborhood is being developed, consisting of a total of four apartment buildings with 55 residential units. The buildings are arranged in such a way that clear spatial boundaries are defined while simultaneously creating an open, green central area. One of the buildings is divided into two sections by a slight offset, which breaks up the scale and achieves a more subtle integration into the surroundings.

The NUO

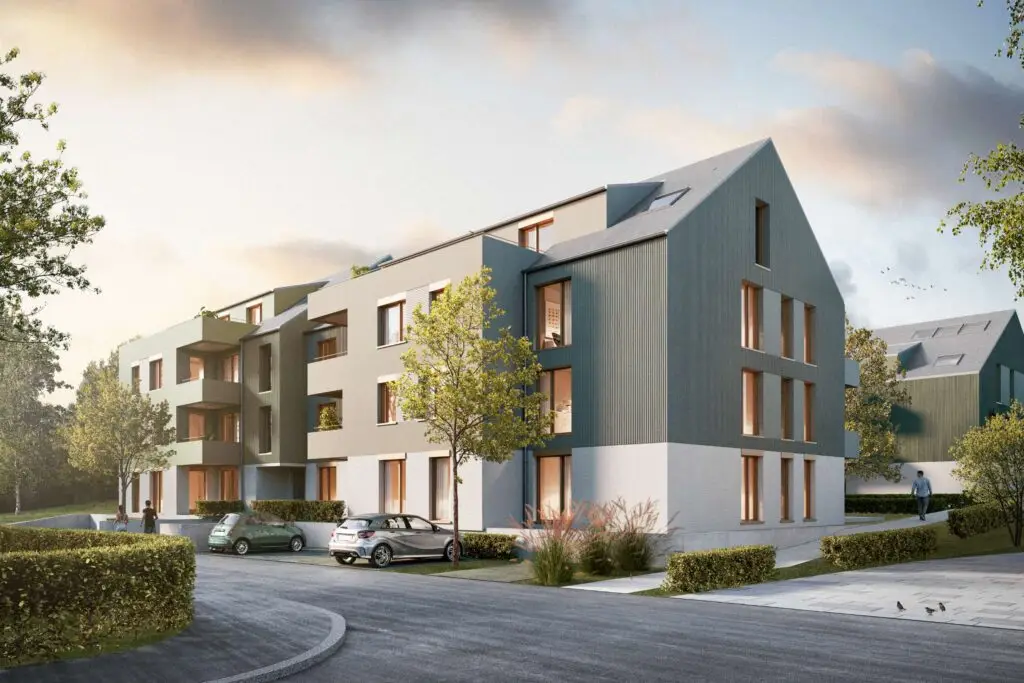
Two apartment buildings are being constructed on a spacious lot; they are designed as independent structures while simultaneously forming a cohesive, community-oriented residential complex. The architectural concept is based on a clear structure: Each building is divided into two volumes by a slight offset. This differentiation allows the project to scale appropriately to its surroundings and gives the complex a pleasant sense of intimacy despite its size. In total, the project comprises 46 residential units with a well-thought-out access and circulation system. The required parking spaces are primarily located in an underground garage, allowing the above-ground areas to remain largely car-free and be used as high-quality open spaces.

48.777° N, 9.197° E
About Us

Every space tells a story. We translate those stories into unique architecture.

A world like this needs more than just professional architectural services. It needs the courage to be creative, an openness to emotions, and an awareness of the realities surrounding sustainability and cost-effectiveness. And it needs a name: unique.studio.

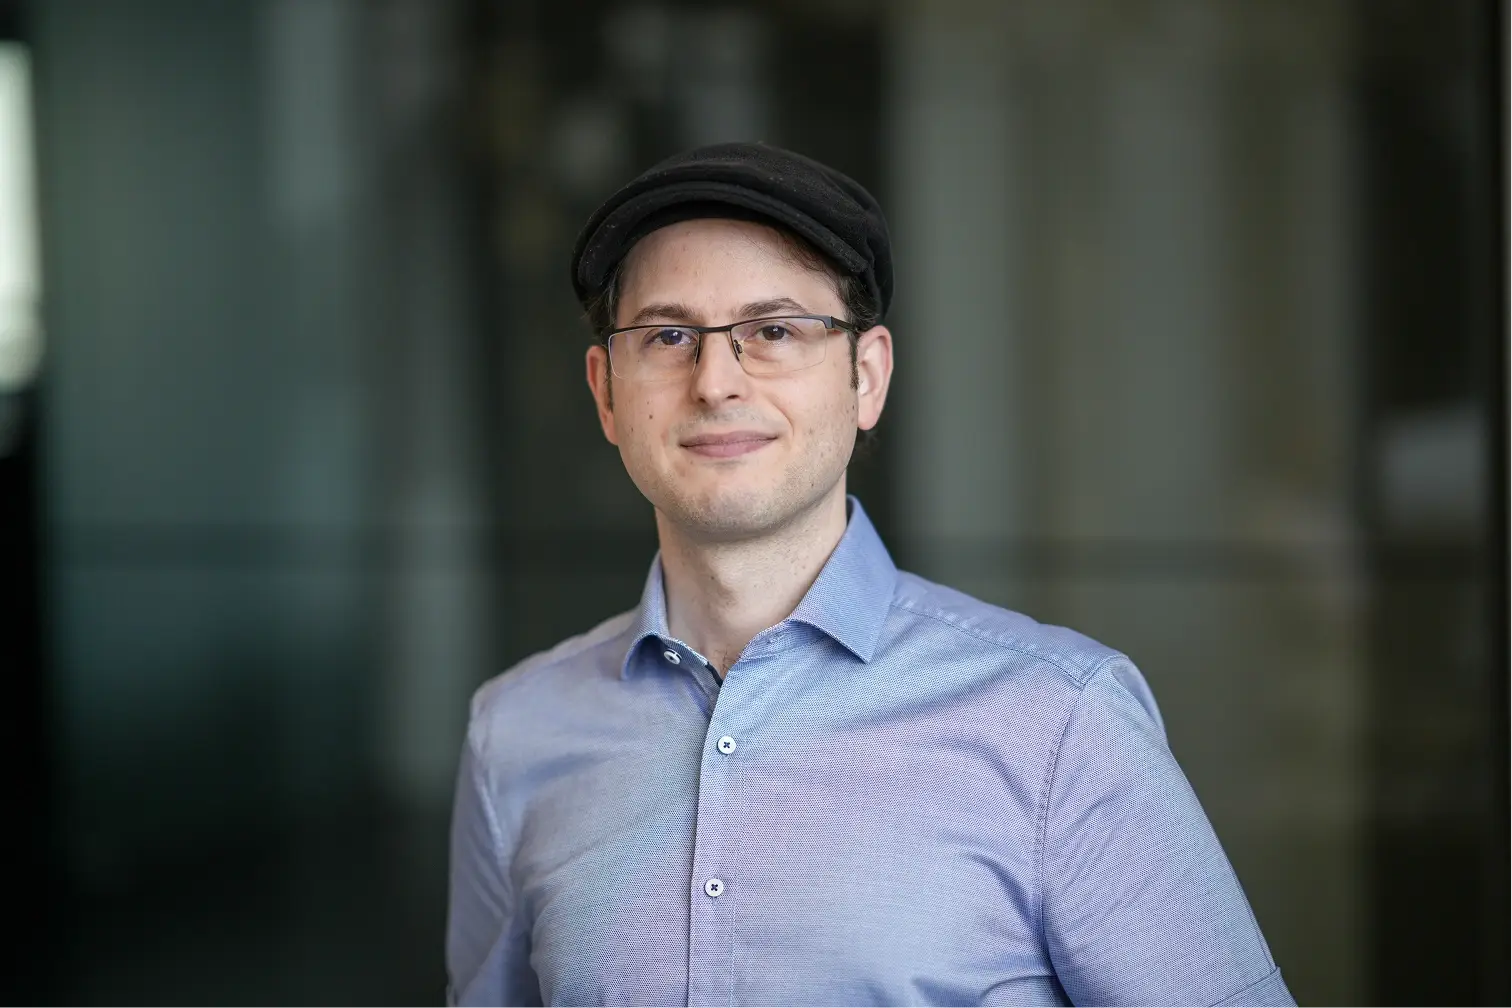
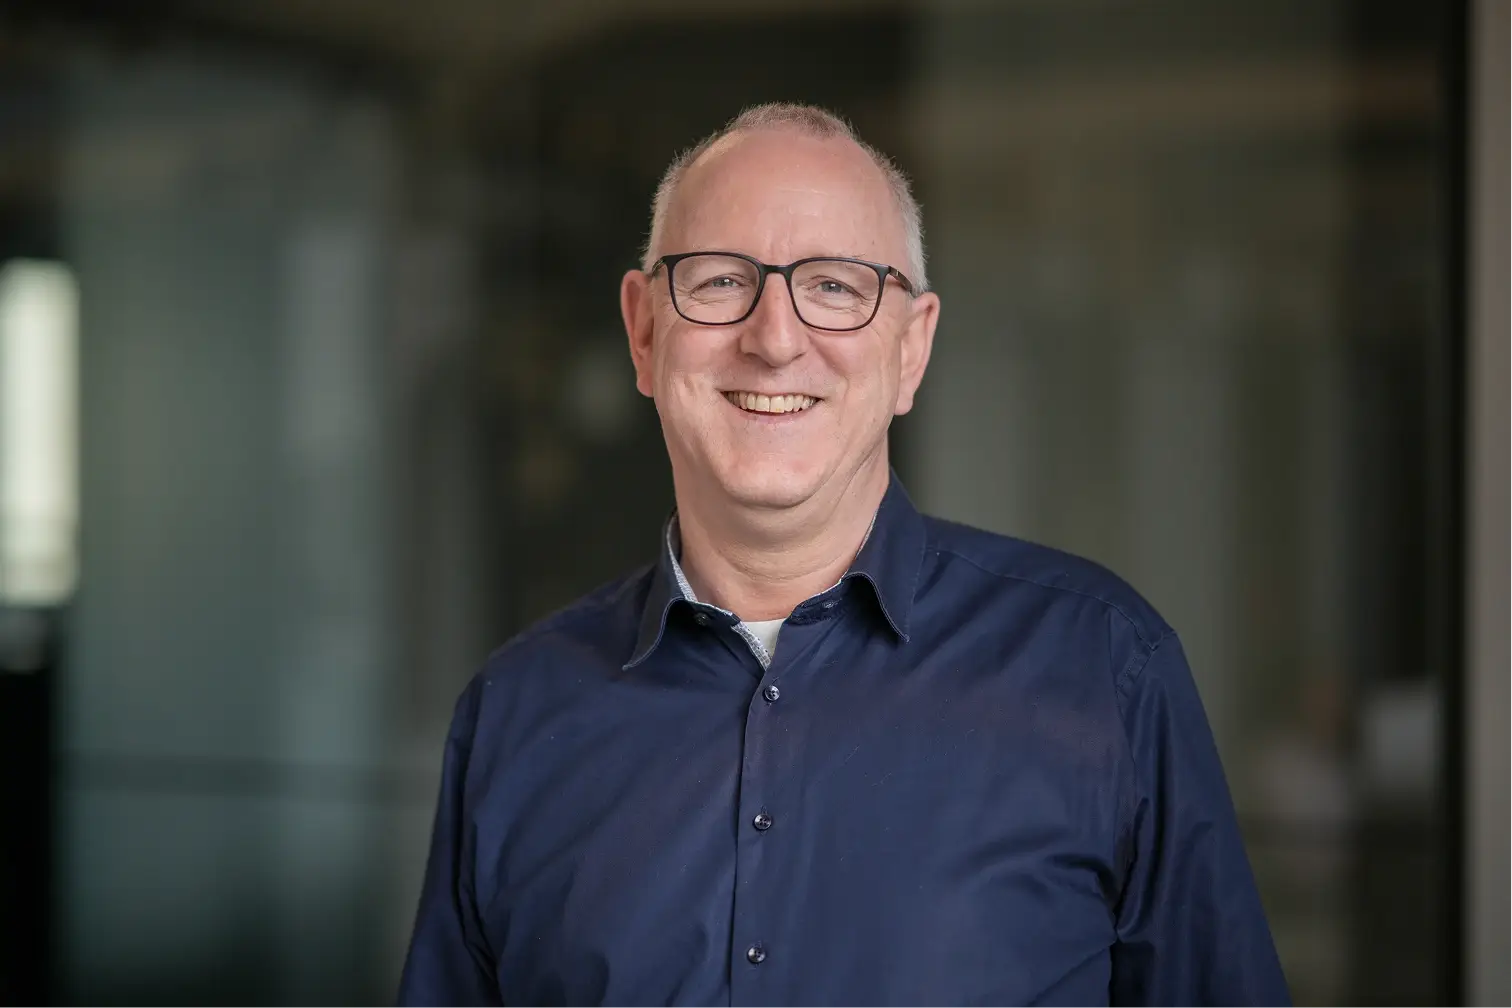
Frank Leubner - Studio Manager

An architect with a background in the arts doesn't just build houses—he creates an atmosphere. Our clients appreciate this flair.

Every plot of land is an archive—much like layers of rock. We see it as a valuable raw material. unique.studio is an architecture firm that interprets places—rigorous in its analysis yet sensitive to emotions. This is how architecture becomes both human and economically viable.

15
unique employees
73 +
exciting projects
910 + million euros
Project Scope Experience

Clients who share our values.

unique.studio works for private, public, and commercial clients, both locally and internationally. Our projects are developed in close collaboration with people and institutions that share our commitment to quality, responsibility, and precision.

As an independent architecture firm, we are free to take on projects that align with our philosophy—context-sensitive, sustainable, and creatively ambitious. A selection of our valued clients.

Partner Logo Partner Logo Partner Logo Partner Logo Partner Logo Partner Logo Partner Logo Partner Logo Partner Logo Partner Logo Partner Logo Partner Logo Partner Logo Partner Logo Partner Logo Partner Logo Partner Logo Partner Logo Partner Logo Partner Logo Partner Logo
Our Mission

The Uniquette.

unique.studio views architecture as a form of responsibility toward people, places, and society. Every decision we make has an impact. That is why we develop solutions that are aesthetically responsible, economically viable, and humanly comprehensible. Not flashy, not iconic at any cost—but appropriate, relevant, and meaningful in the long term.

01

Context as a Starting Point

We don’t believe in a signature style. We believe in contextuality. Every project begins with the question: What does this place need? Not just in terms of space, but also socially, culturally, and emotionally. Our architecture emerges from the interplay of environment, use, and identity—not from a predefined style.

02

Emotion Over Perfection

Attention to detail is important. But it is not the goal. Our goal is to evoke emotion in a space. Spaces must have an impact; they must do more than just function. They must engage people, provide orientation, and create an atmosphere. We design architecture that is intuitively understood—because it feels right.

03

Humanity as an Attitude

Architecture is communication—between clients, users, places, and the future. That’s why we approach our work with an attitude rooted in empathy, transparency, and respect. We listen before we design. We ask questions before we make decisions. And we develop solutions that take people seriously.

04

Sustainability as a Fundamental Principle

For us, sustainability isn't just a trend—it's a planning principle. We approach our work with a focus on conserving resources, efficiency, and future-readiness—from the initial sketch through to completion.

05

Cost-Effectiveness and Aesthetics as a Unified Concept

We combine business acumen with creative vision. For us, efficiency and aesthetics are not opposites, but two sides of the same coin. Good architecture emerges where the two come together: clear, precise, and meaningful.

06

Uniqueness as a Goal

Our name says it all. We design architecture that is unique—not in the sense of being spectacular, but in the sense of being precisely tailored to the location and the people. We don’t want gray, generic spaces. We want to create places that have character, foster a sense of identity, and bring people together.

Left Portrait
Top Landscape
The Team

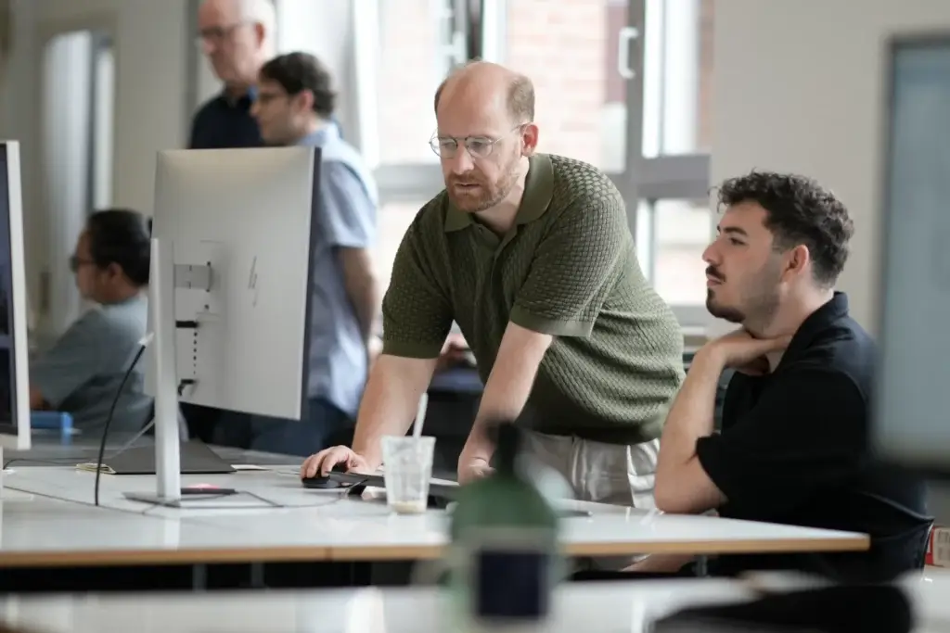
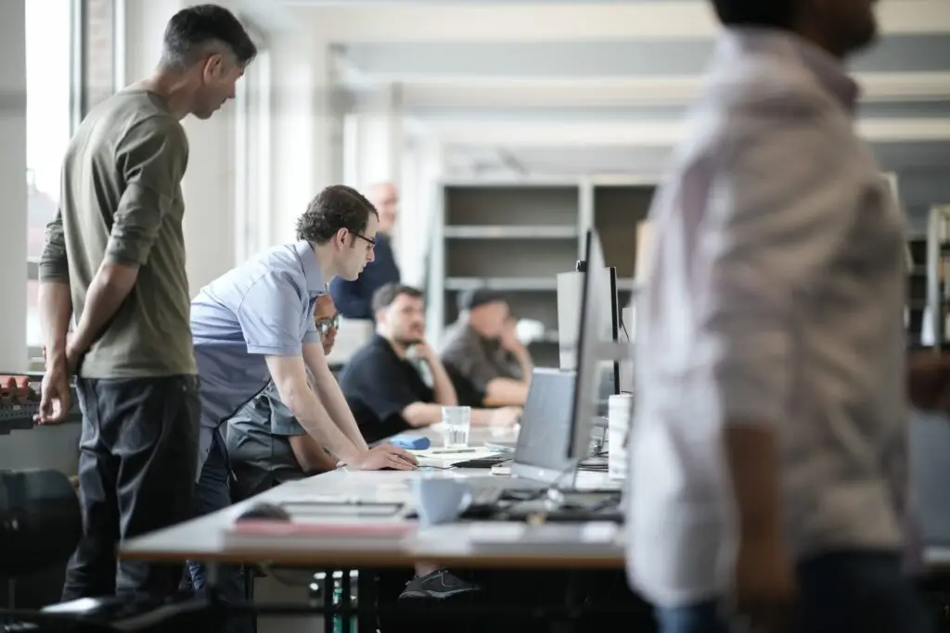
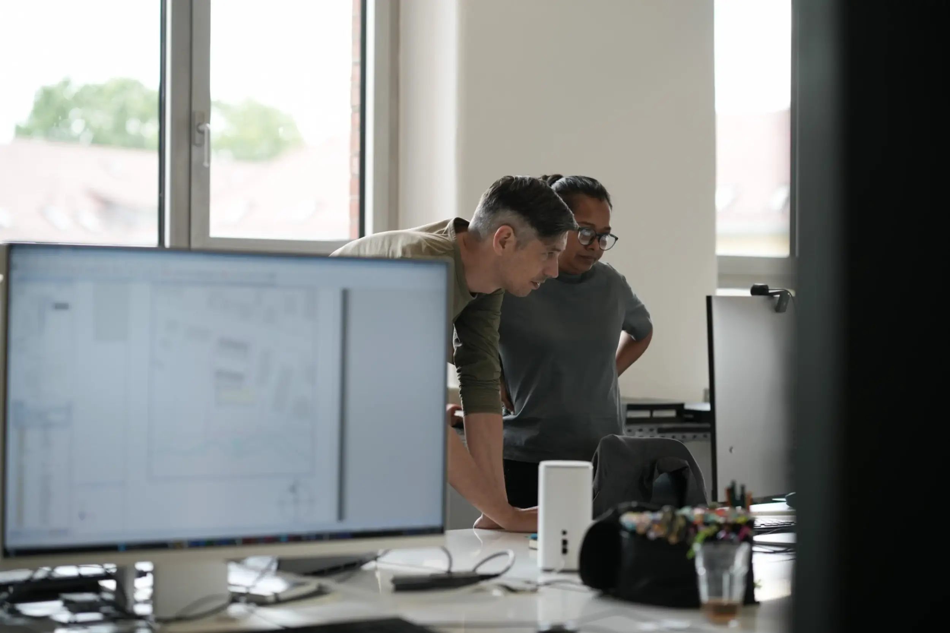
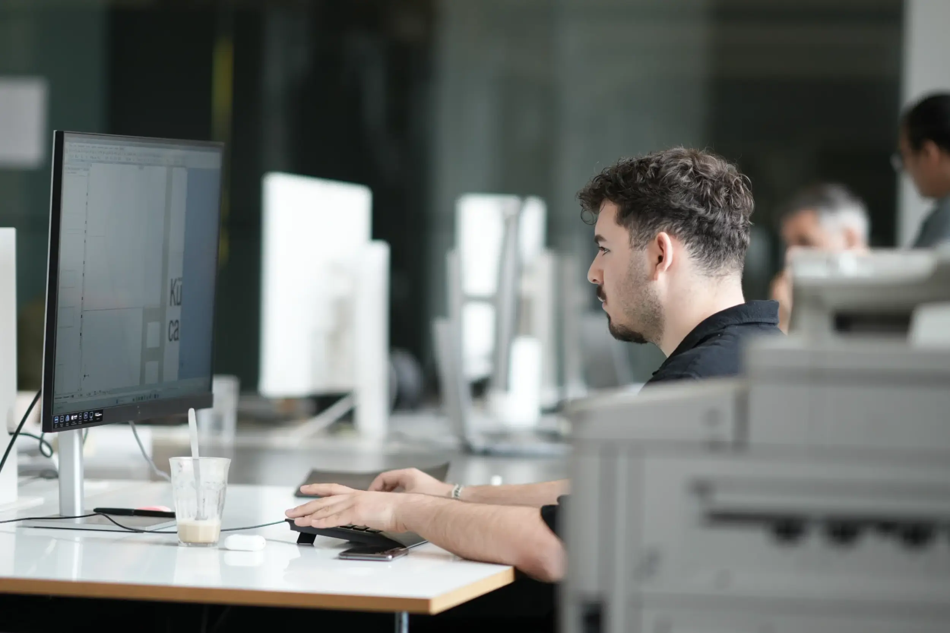
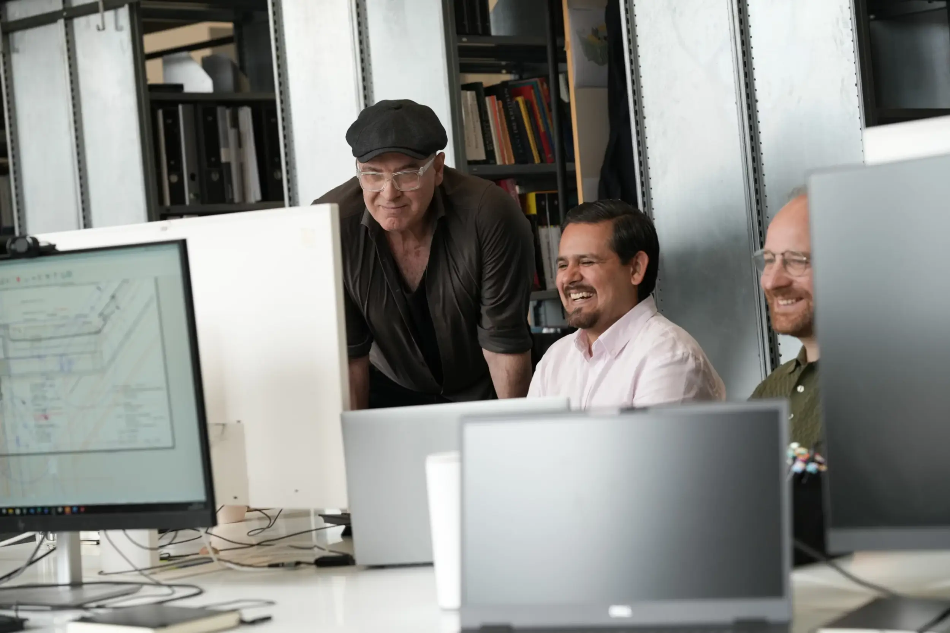
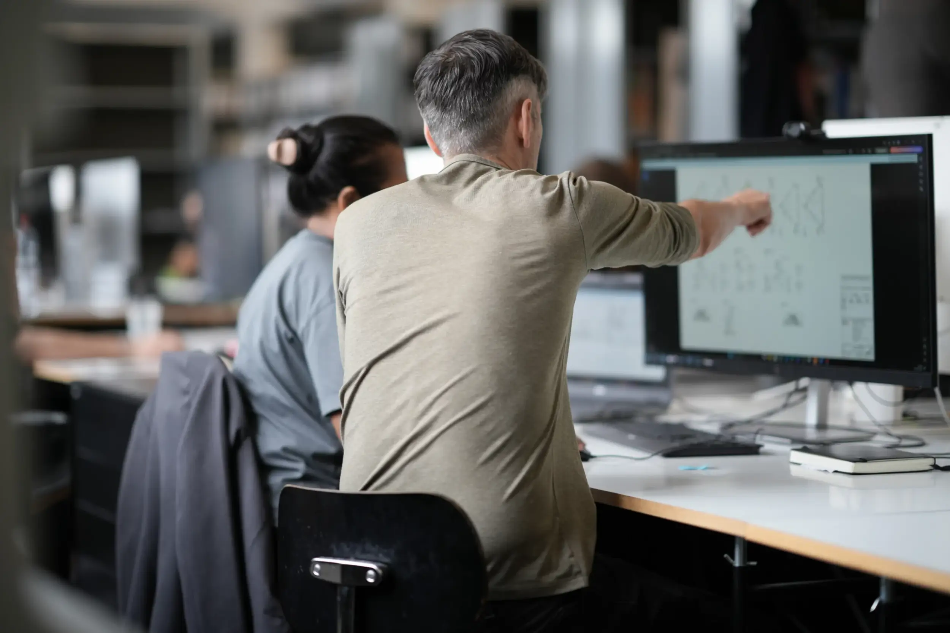
unique.studio isn't a traditional office with drafting tables; it's an immersive studio filled with people who share a collective passion.

Team Member
01

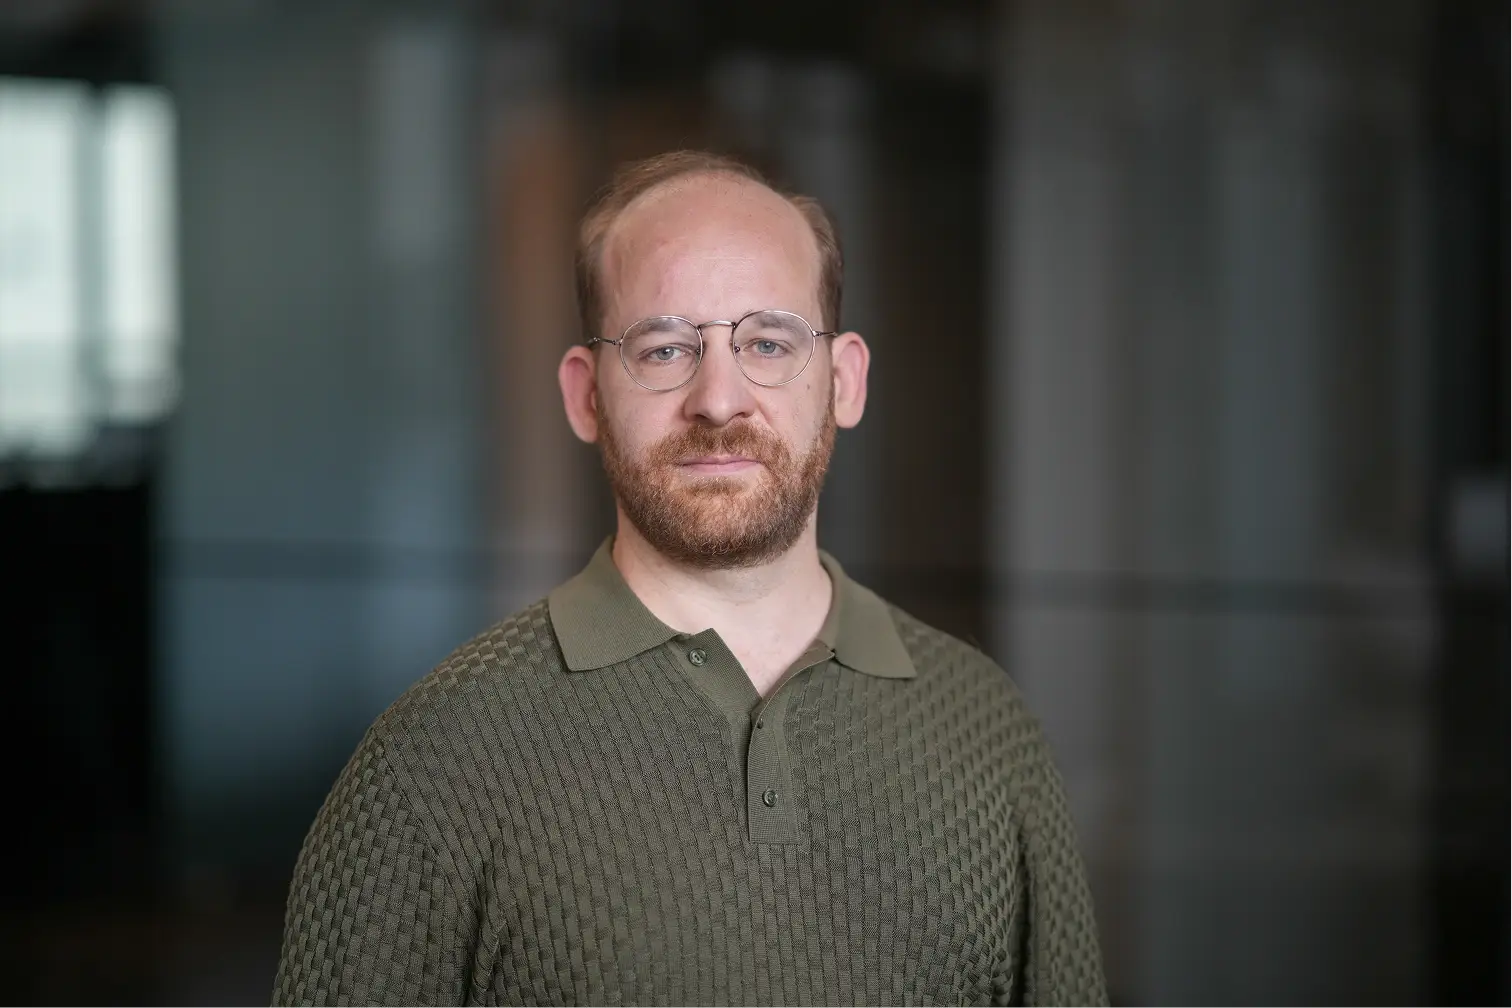
Frank Leubner

Head of Architecture
Frank Leubner

Frank studied architecture at the Technical University of Dresden and the University of Stuttgart. He completed his studies in 2014 with a thesis that explored the aesthetic quality of architecture and its deep connection to human experience—a foundation that continues to shape each of his projects to this day.

Having worked in architectural firms since 2007, he brings nearly two decades of professional experience to his work, enriched by formative stays in China, the U.S., and Turkey, where different ways of thinking and building had a lasting influence on his perspective. Raised in Dresden, Frank developed a deep connection to art and aesthetics at an early age. He spent over eight years studying drawing and painting under the guidance of a professional artist—an experience that gave him a nuanced understanding of visual communication, emotional resonance, and the art of connecting with an audience. These qualities are not merely personal interests; they form the core of his approach to architecture. He constantly asks himself how a space can speak to the people who inhabit it. Open-minded and genuinely curious about the world, Frank finds constant inspiration in travel, nature, and documentaries—and is convinced that this openness enables him to develop thoughtful, innovative solutions that are precisely tailored to each client’s vision.

02

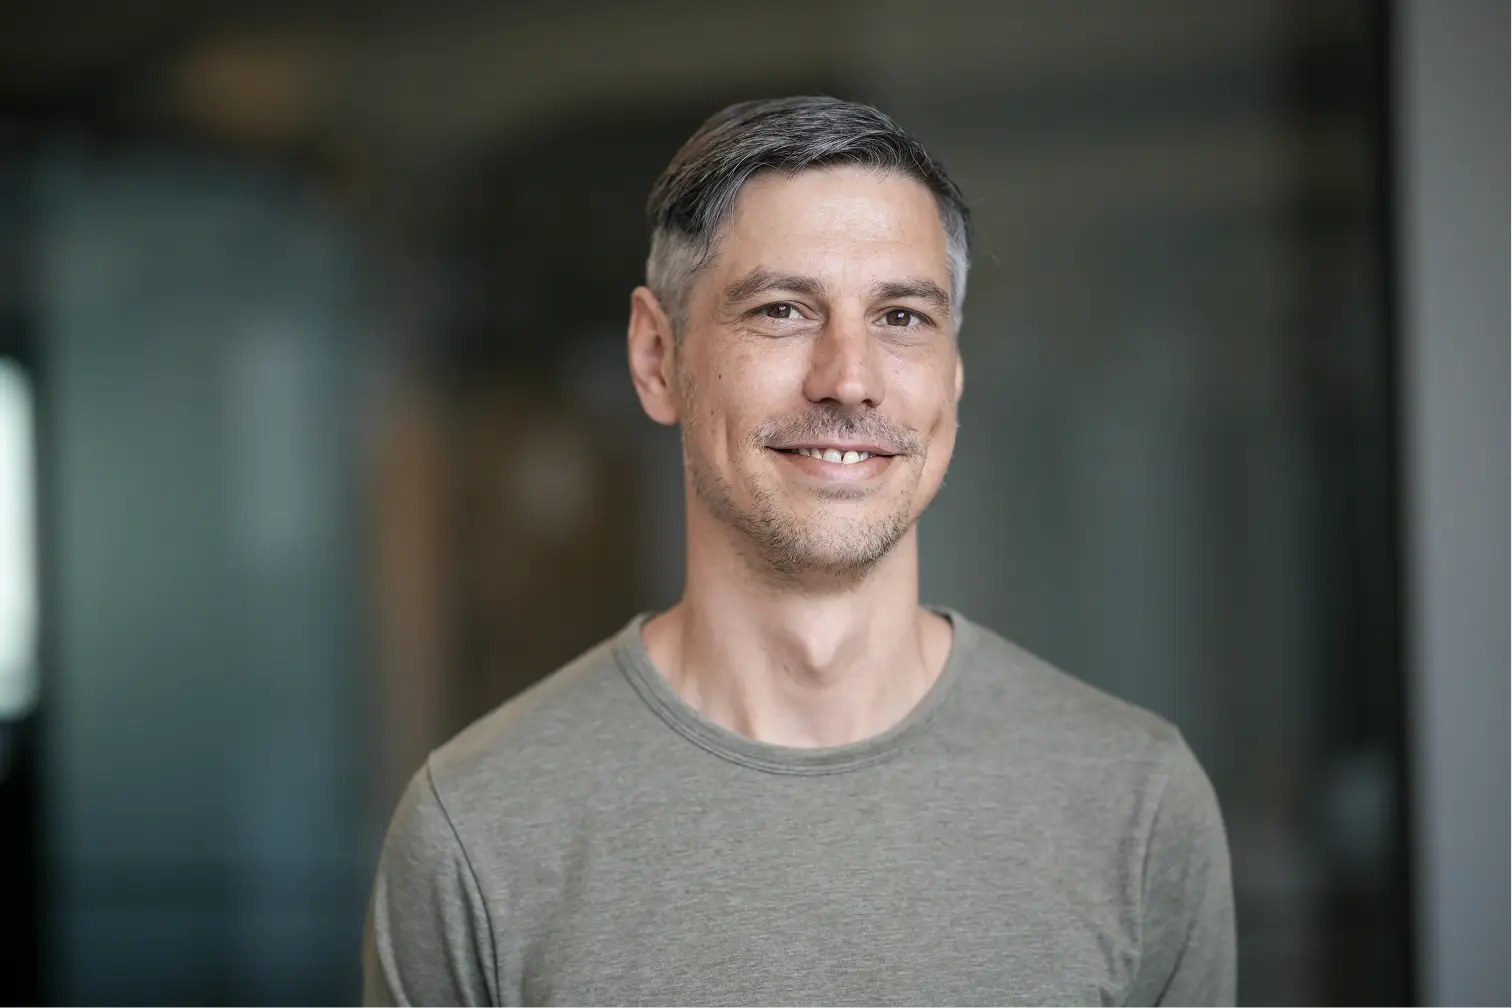
Holger Gerstung

Principal Architect
Holger Gerstungen

Even as a elementary school student, I developed an early curiosity about architecture and the question of what makes a truly good floor plan—sparked by the experience of helping my own parents build their house. At the same time, photography became a constant companion—a hobby that sharpened my eye for forms, light, and proportions. My enthusiasm for craftsmanship—especially woodworking, furniture making, and traditional techniques—ultimately led me to pursue an apprenticeship as a carpenter as a deliberate step before studying architecture.

Another defining influence was a fascination with Bauhaus architecture and art—not only from an aesthetic perspective, but also within the historical context of its time. At the same time, nature has always been a place to recharge: hiking, biking, and simply being outdoors. This tranquility serves as a counterbalance to the intense work on projects, which is most rewarding when done collaboratively. Because working together is what matters—as a team, we’re stronger, more creative, and more focused.

Thus, the search for the perfect floor plan remains a recurring theme, as does the joy of optimizing processes and viewing things from different perspectives. Shifting perspectives helps us recognize what is essential—whether in design, in the process, or in how we interact with one another. Architecture is understood not merely as a profession, but as a social responsibility: the responsibility to design living spaces that connect and empower people and provide them with a good home.
03

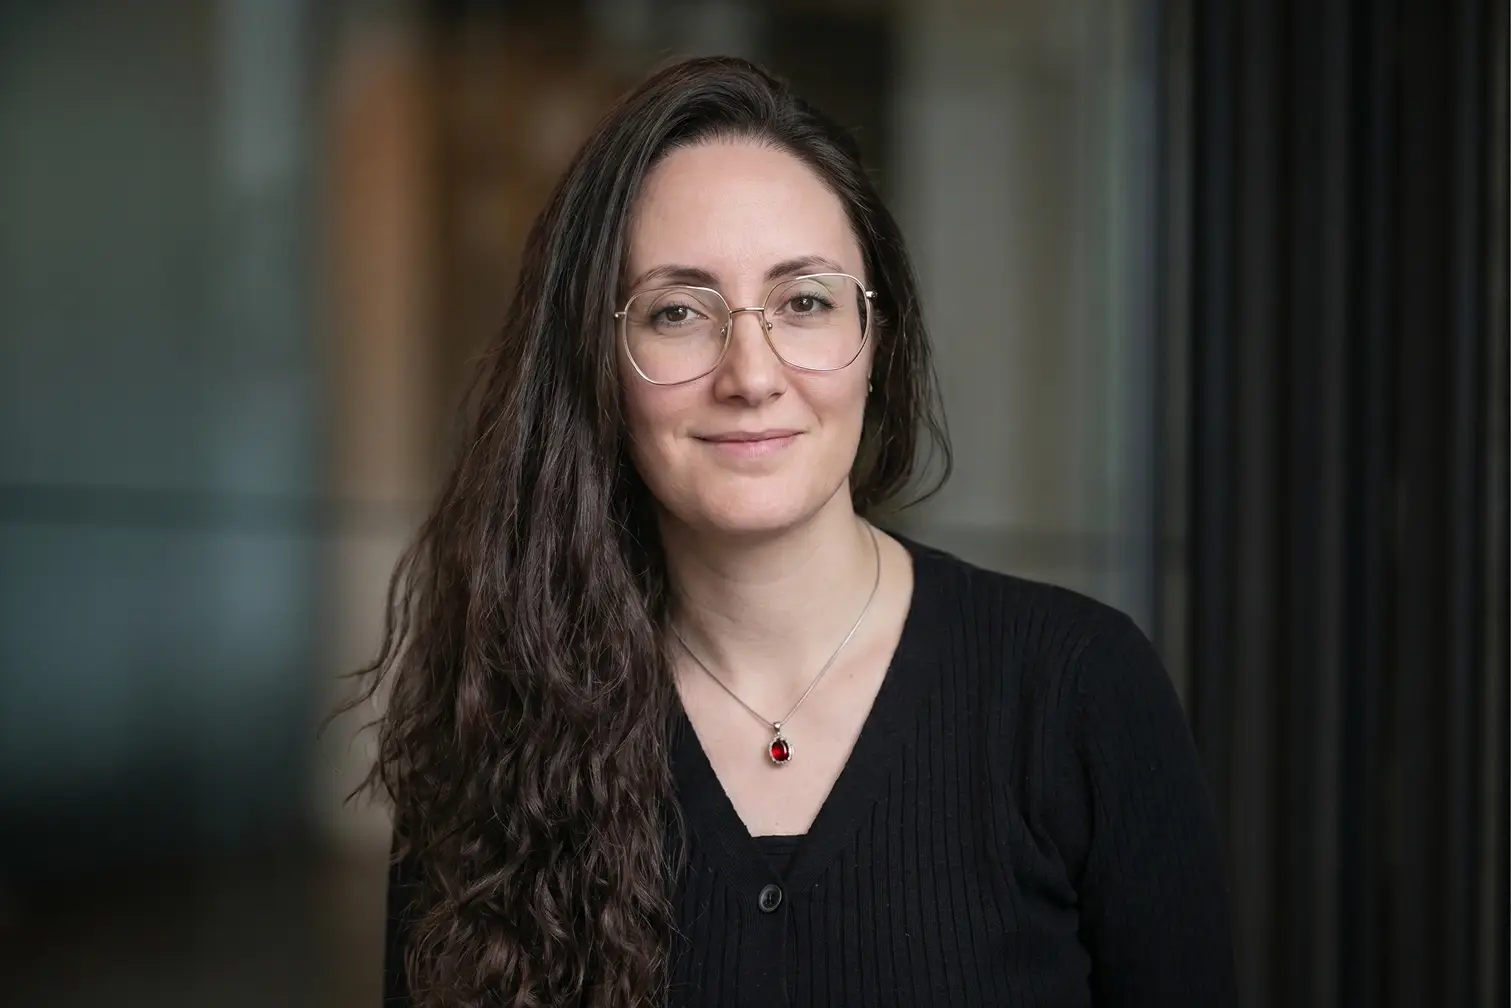
Julia Protschka

Project Architect
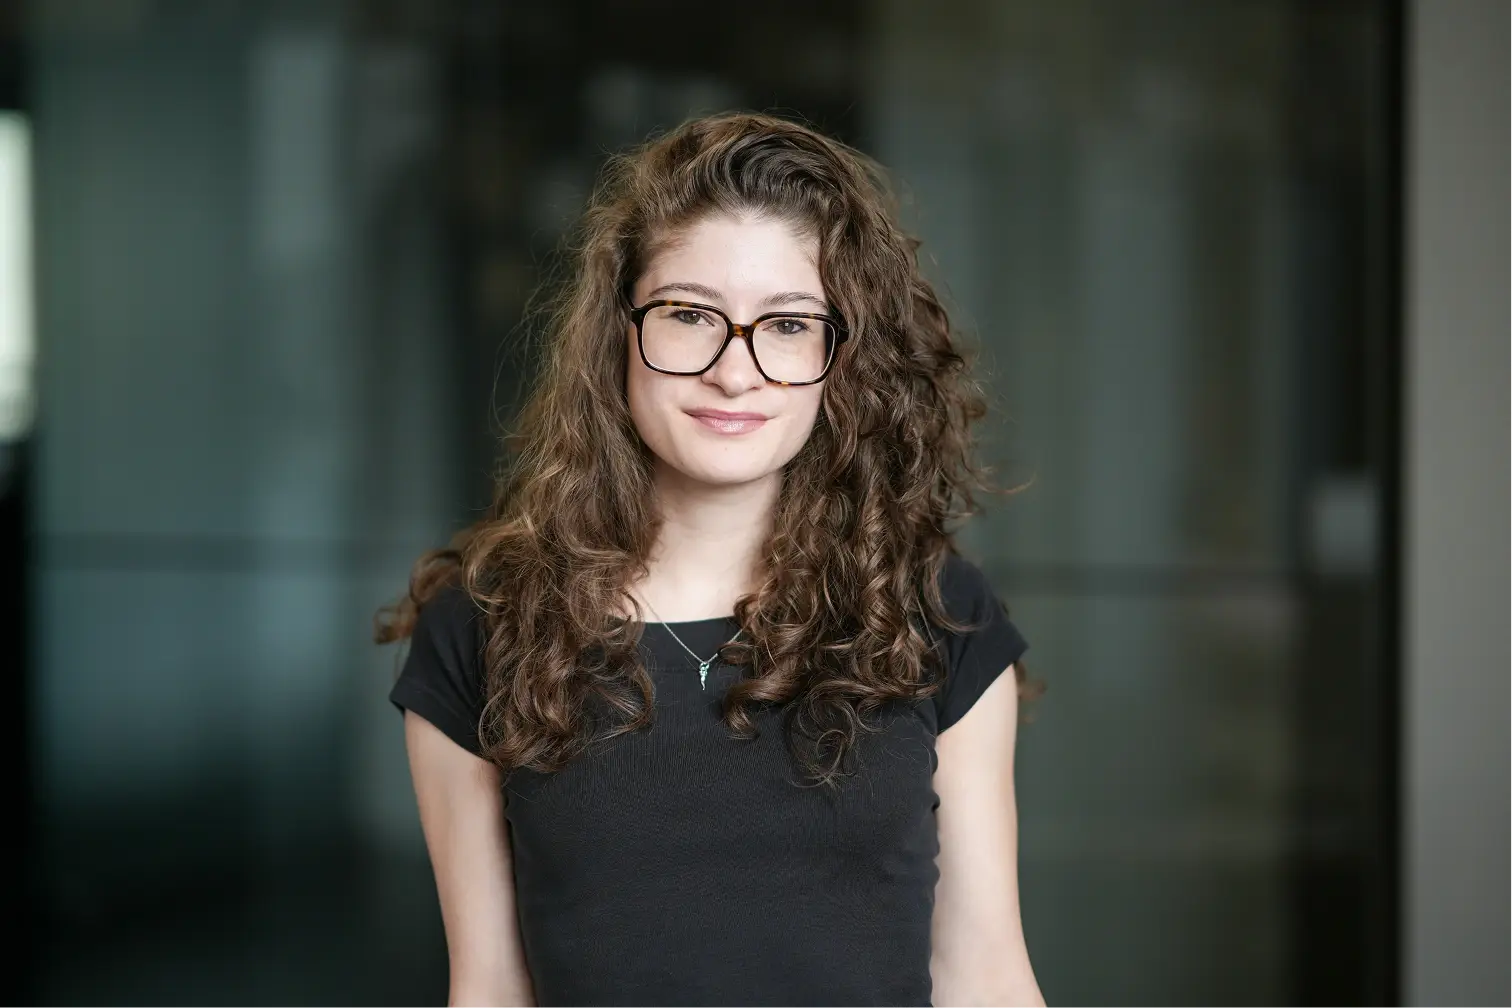
Julia Protschka

Julia grew up in Herrenberg and graduated with a degree in architecture from the University of Stuttgart in 2011. Along the way, she gained valuable practical experience at various architecture firms—an advantage that gave her both confidence and clarity about where her true passion lies.

Her thesis, completed at the Institute for Building Materials, Building Physics, Building Technology, and Design, focused on school construction. But it is residential architecture that has been at the center of her professional life ever since—ranging from cozy single-family homes to large residential complexes with over 50 units. What connects all her work is a simple yet deeply held conviction: A home should make people feel truly comfortable, secure, and free. For Julia, this means creating spaces that are well-organized and functional, yet also radiate a warmth and atmosphere that go beyond the mere floor plan. In her free time, she enjoys traveling and tackling DIY projects—a combination that says a lot about her: She is always curious about the world and finds genuine joy in creating things with her own hands.
04

Oliver Walbert

Project Architect
Oliver Walbert

Oliver is an architect with over 20 years of professional experience—and a genuine passion that extends far beyond the drawing board. What sets him apart is his rare ability to keep the entire complexity of a project in view without ever losing sight of the smallest detail: For Oliver, the context of a design, the story behind a space, and careful consideration of how something will actually be built are just as important as the finished result.

He sees architecture as the ideal meeting point between art and practicality—a discipline in which beauty and function not only coexist but bring out the best in one another. Outside of work, he satisfies his curiosity by sketching, exploring visual and media design, and delving into historical documentaries—a passion that continually sharpens his eye for context, craftsmanship, and meaning.

05

Franjo Idzojtic

Principal Architect
Franjo Idjotic

Franjo grew up in the Black Forest—a landscape of quiet beauty and strong regional character that has had a lasting influence on his approach to architecture and its relationship to place. He graduated from the University of Stuttgart in 2011, having enriched his studies with stays in Liguria and Sarajevo. His thesis focused on the transformation of a hospital into a vibrant residential neighborhood in western Stuttgart—a project that reflects his belief that good design can seamlessly blend functionality with a human touch.

Since graduating, Franjo has developed focused and extensive expertise in residential construction. He works on a wide variety of building types, from multi-story residential buildings to senior living facilities and kindergartens—always with a commitment to spatial efficiency, ecological integration, and inclusive, barrier-free design. For him, the person who will ultimately live, work, or grow up in a space is the true starting point for every design decision—a conviction that shapes his work from the first sketch to the finished building. Beyond architecture, Franjo brings the same sense of structure and emotion to the piano and guitar, with a particular fondness for classical compositions—a reminder that the things we create, whether out of stone or sound, matter most when they truly move people.

06

Sebastiano Giummo

B.A. (Architecture)
Sebastiano Guimmo

Sebastiano is currently studying architecture at the HFT Stuttgart. His interest in spatial structures and built environments developed early on and has since shaped both his academic focus and his personal approach to design. He values clarity, precision, and a thoughtful use of form—qualities that permeate both his work and his way of thinking.

Travel plays an important role in shaping his perspective. Engaging with different architectural traditions and cultural contexts influences his approach to design problems—it broadens his frame of reference while simultaneously sharpening his eye for what is essential. Photography accompanies him on these journeys and serves as a practical tool for observing proportions, details, and compositions.

In his work, Sebastiano tends toward clear structures and well-defined lines. He pays close attention to detail and brings a methodical precision to every project, without losing sight of the bigger picture.

07

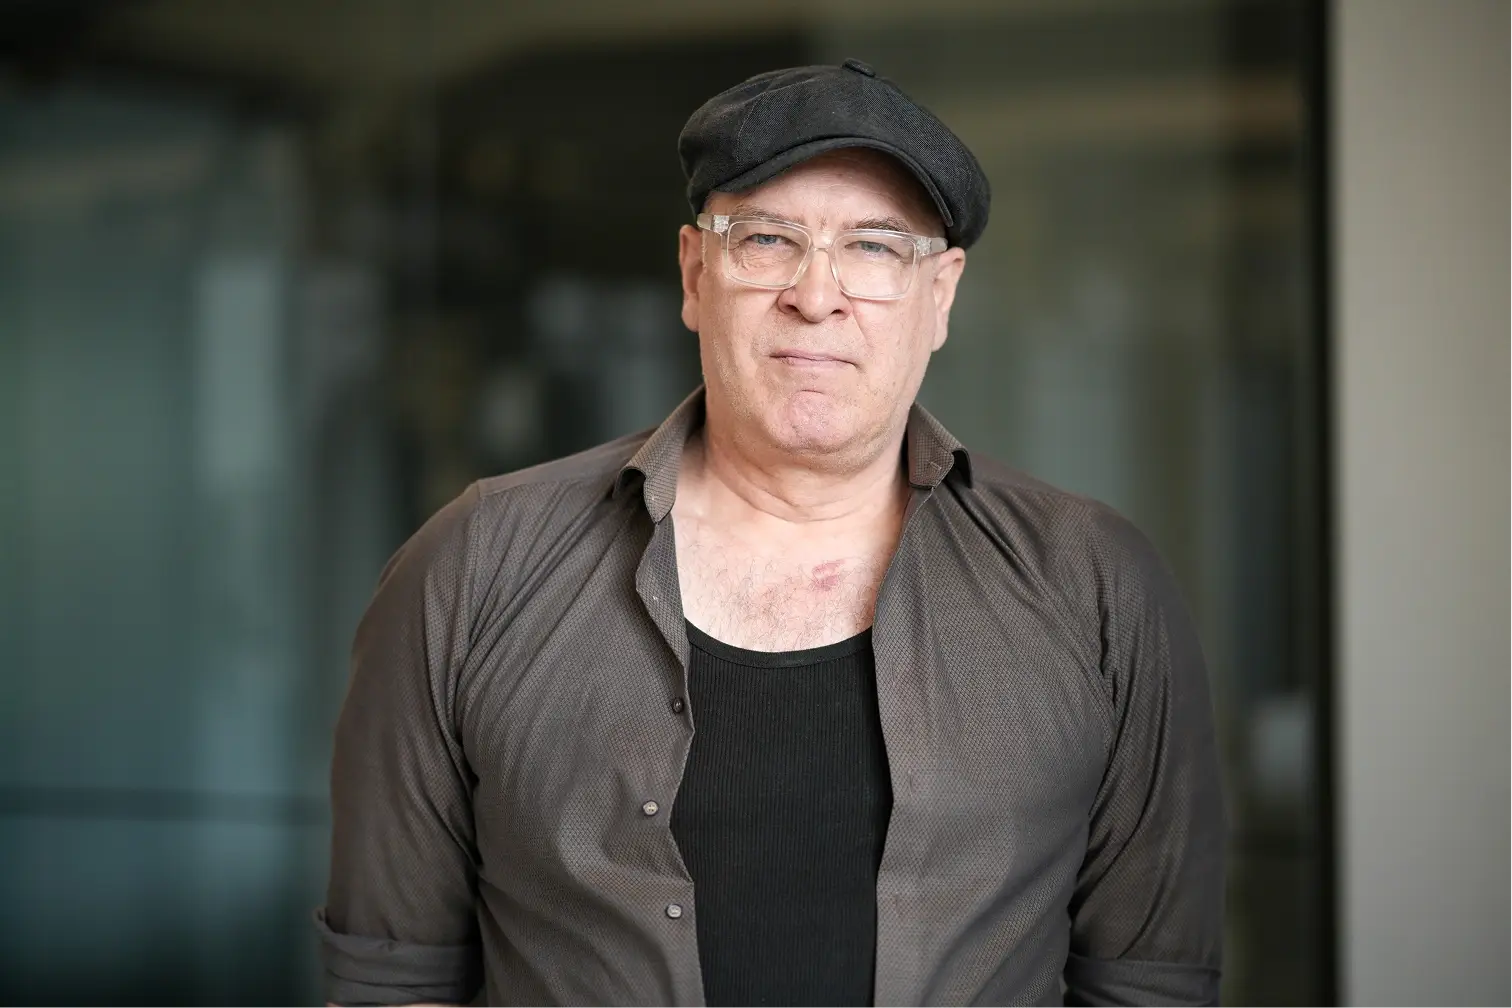
Carsten Cieslok

Architect
Carsten Cieslok

Karsten studied architecture at the University of Stuttgart. His academic focus was shaped by an interest in public space and the question of how people relate to built environments and move through them. This exploration of the human body in space—rather than space as an end in itself—remains at the heart of his approach.

A recurring theme in his work is the communicative dimension of architecture: what a building conveys and how it is experienced by the people who use it. He pays particular attention to situations in which space and the building itself take precedence over the user, and works to find practical, well-thought-out solutions to this imbalance.

Before becoming an architect, Karsten worked in advertising and spent an extended period abroad. This professional background has given him a broader understanding of how things are perceived and interpreted—a perspective that continues to influence his design thinking.

Outside of his professional life, Karsten has long been interested in classical literature. He is also deeply involved in crafts and arts and crafts—an interest that reflects his broader commitment to quality, material integrity, and the value of carefully and skillfully crafted objects.

08

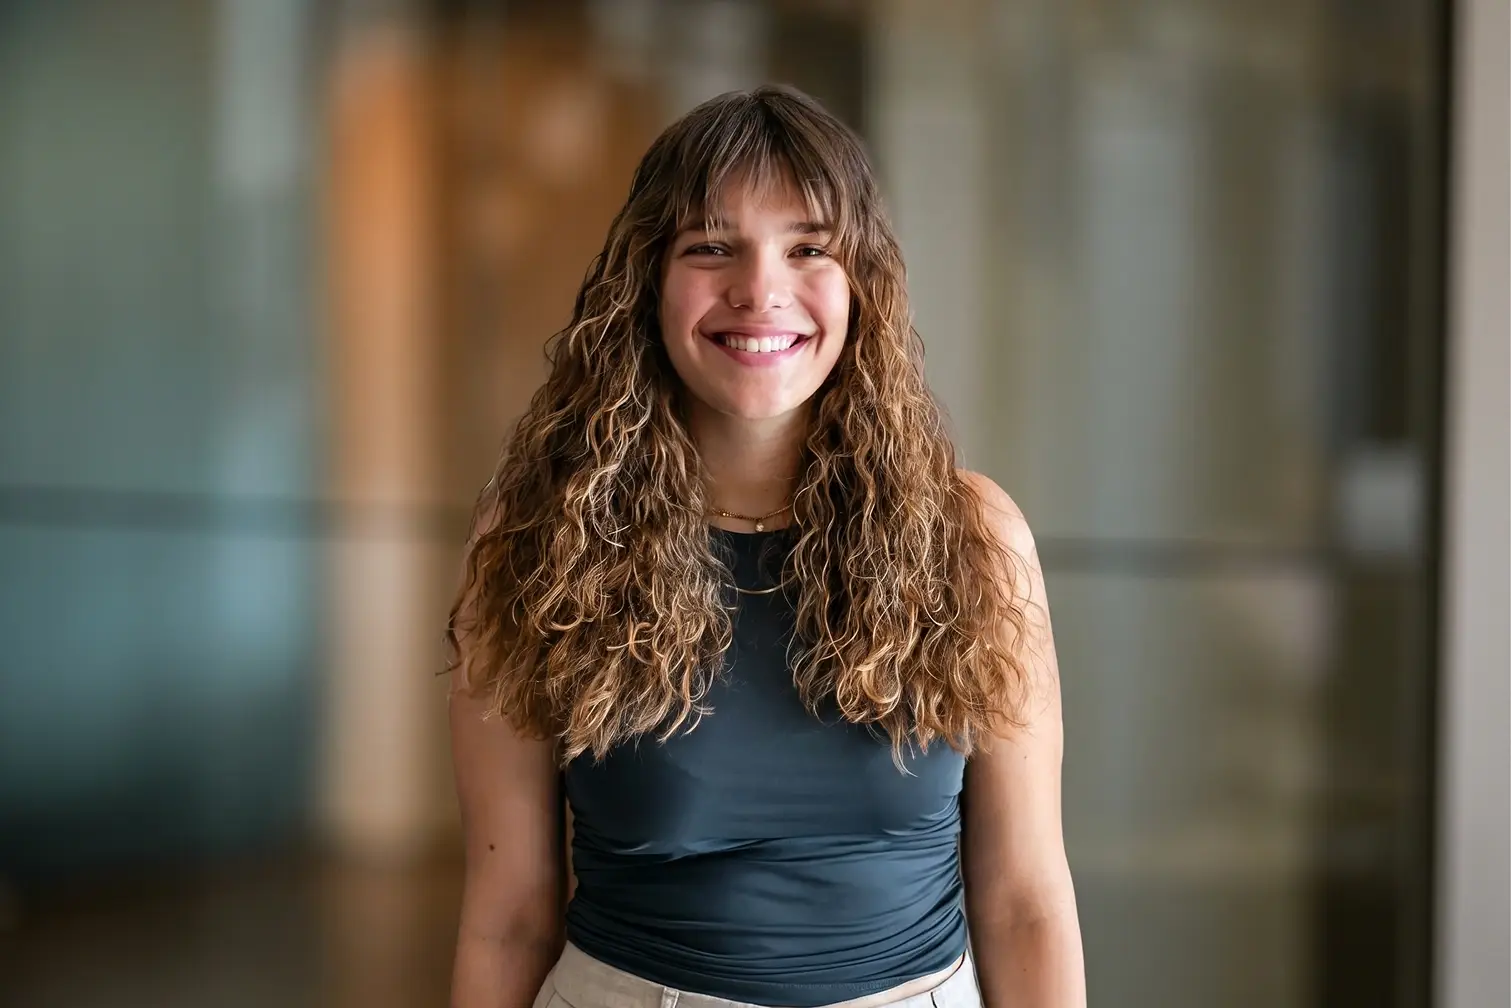
Lisette Fritz

Part-time Student in Architecture
Lisette Fritz

Lisette is currently studying architecture and urban planning in Stuttgart, and she brings to her studies something that can't be taught: a keen sense for the things that most people simply overlook.

She is drawn to the small, innovative details that quietly hold a space together—the structural relationships that give a building its character, and the aesthetic choices that truly bring it to life. For Lisette, art is not decoration, but a language—a way to understand the world and communicate ideas beyond words. Photography is both her passion and her personal form of expression, a practice through which she captures the beauty and complexity of everyday spaces. What inspires her most is the hidden potential in old and forgotten structures: the belief that, with fresh thinking and a creative eye, the overlooked can be transformed into something entirely new.

09

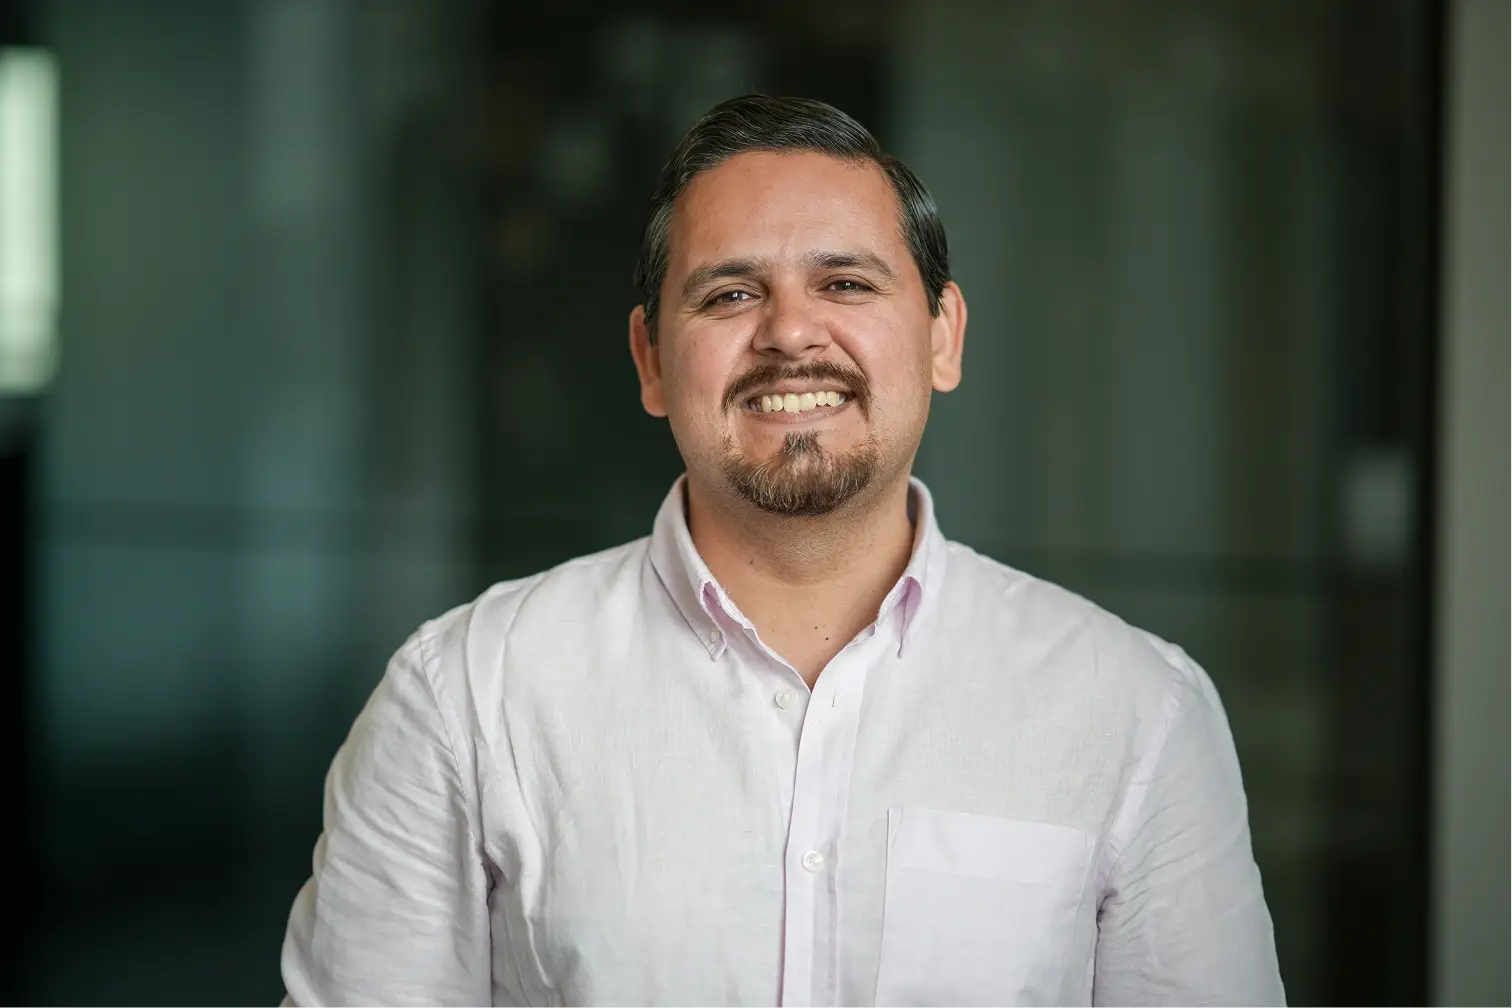
Rafael López

Project Architect
Rafael Lopez

Rafael began his journey in architecture at the Universidad Dr. José Matías Delgado in El Salvador, where he earned his bachelor's degree. He then spent five years gaining practical experience as a practicing architect in his home country.

Driven by a desire to grow and advance his practice, he moved to Germany in 2016 to earn his master’s degree at the renowned Bauhaus University in Dessau—one of the most historic institutions in the history of modern design. Since then, he has worked as a project architect in various firms and gained a wide range of experience that reflects both his ambition and his adaptability. Rafael is a passionate reader with a particular fondness for history. He firmly believes that understanding the past is one of the richest sources of inspiration for shaping the future. In his free time, he enjoys cooking dishes from around the world—for him, food is one of the most immediate and honest expressions of culture, and every new recipe is an invitation to view the world from a different perspective.

10

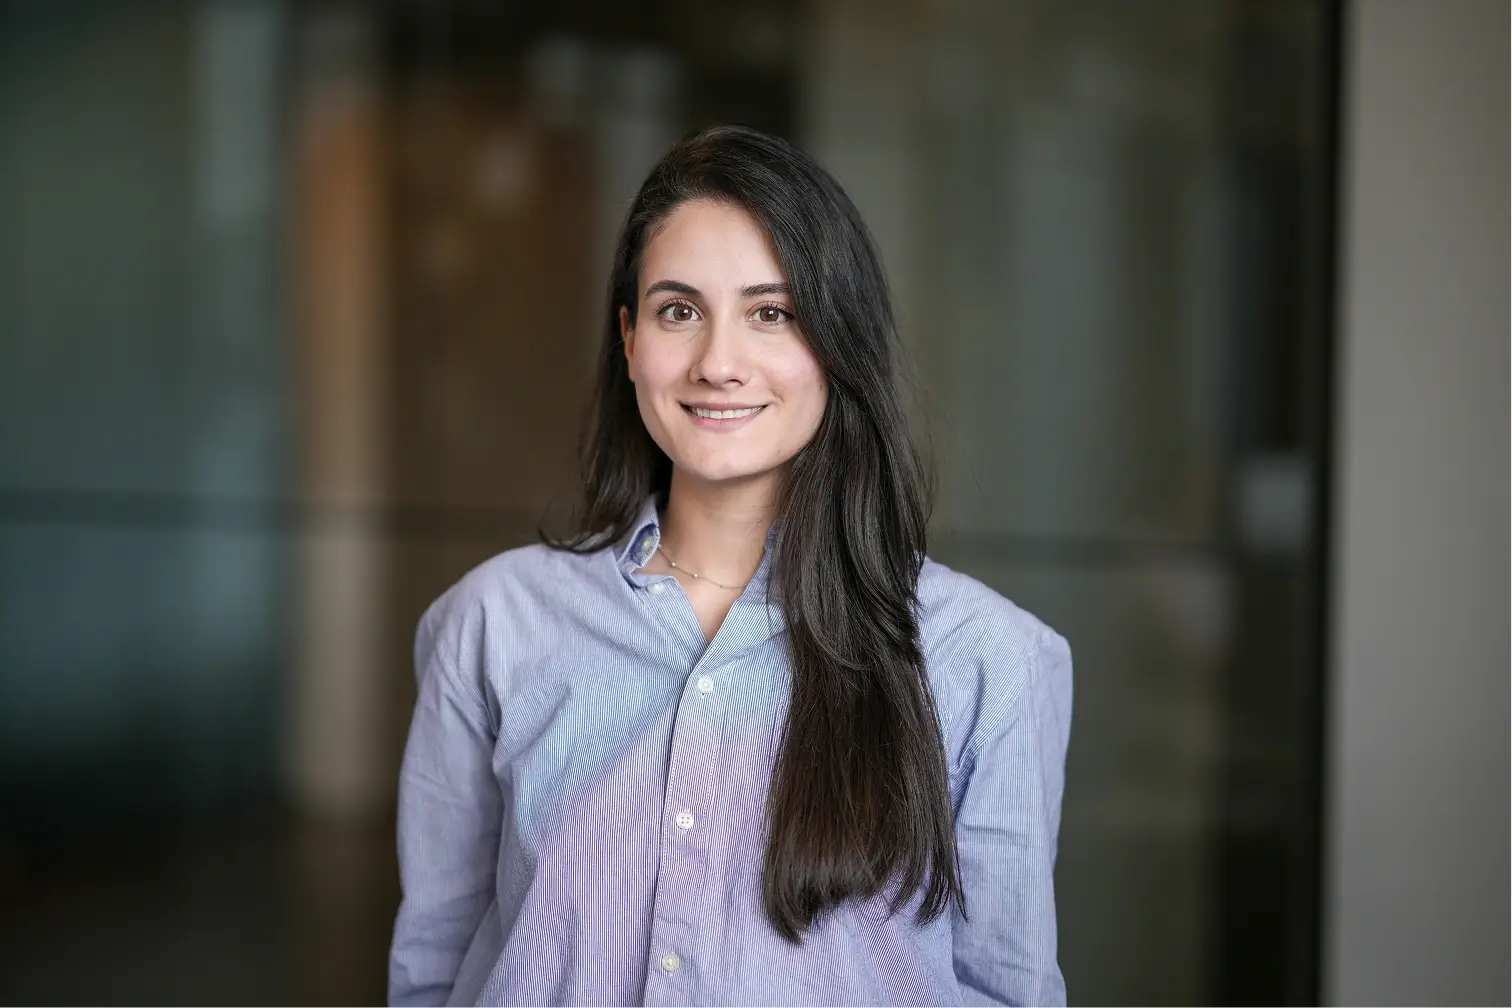
Maryam Ghafoorian

Interior Designer – Communication & Sustainability
Maryam Ghafoorian

Maryam is a designer and artist whose work is rooted in a deep belief that art is one of the most powerful ways to shape the human experience. She holds a bachelor’s degree in interior design from the University of Science and Culture in Iran and gained practical professional experience working on major architectural projects, including the Iran Mall.

Driven by a desire to grow and discover new things, she made the bold decision to move abroad—an experience that has profoundly broadened both her perspective and her creative practice. She earned her master’s degree in Communication and Design for Sustainability at Neu-Ulm University of Applied Sciences (HNU), where she deepened her expertise in one of the most important—and often underestimated—skills in the design world: the ability to clearly communicate a vision and bring together the many different people who bring a project to life.

11

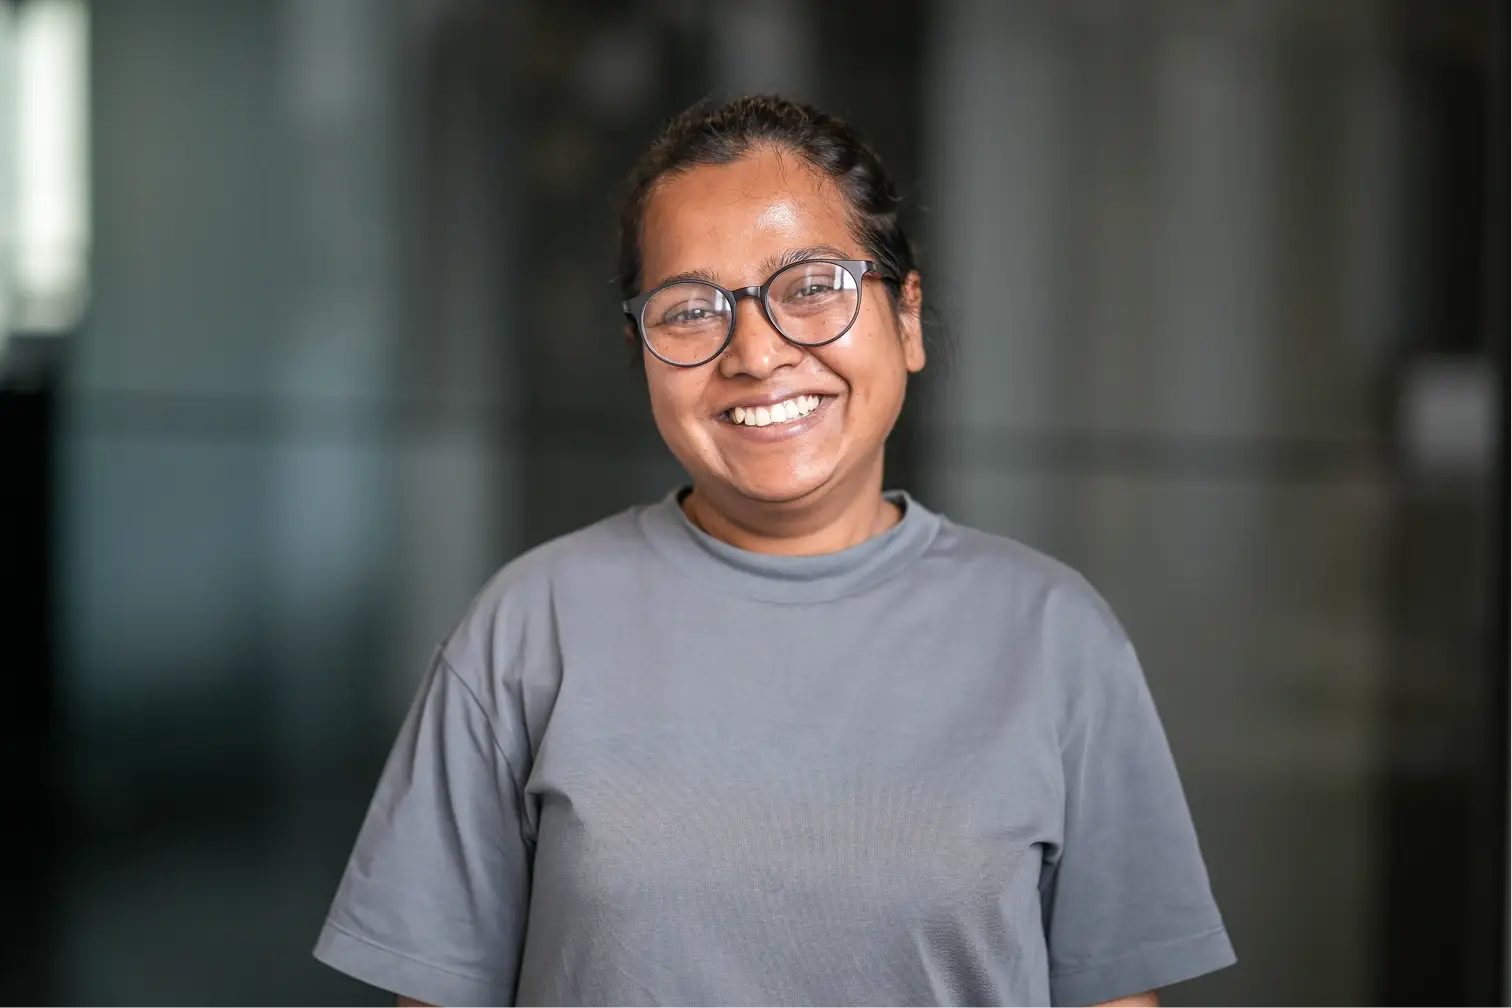
Saima Kaniz

Project Architect – Urban Planning & Sustainability
Saima Kaniz

Kaniz began her career in architecture in Bangladesh and graduated in 2010 before moving to Germany to pursue a master’s degree in infrastructure planning at the University of Stuttgart. It was there, while working on her thesis, that she first developed a deep and lasting interest in interdisciplinary approaches to sustainable and resilient urban environments.

Since she is never satisfied with merely “good enough,” she returned to graduate school in 2022 to complete a second master’s degree in Future Living and Sustainable Architecture. This time, she focused on the integrated design strategies our cities will need to overcome the challenges ahead. At the heart of everything Kaniz does is a firm conviction: thoughtful, in-depth thinking and a willingness to look beyond disciplinary boundaries are not optional extras, but the very foundations of meaningful and future-proof design. Outside of work, she practices yoga and plays badminton. She finds her greatest peace and inspiration in nature—a reminder that the most resilient systems, whether in the forest or in the city, are always those that exist in a calm balance with their surroundings.

12

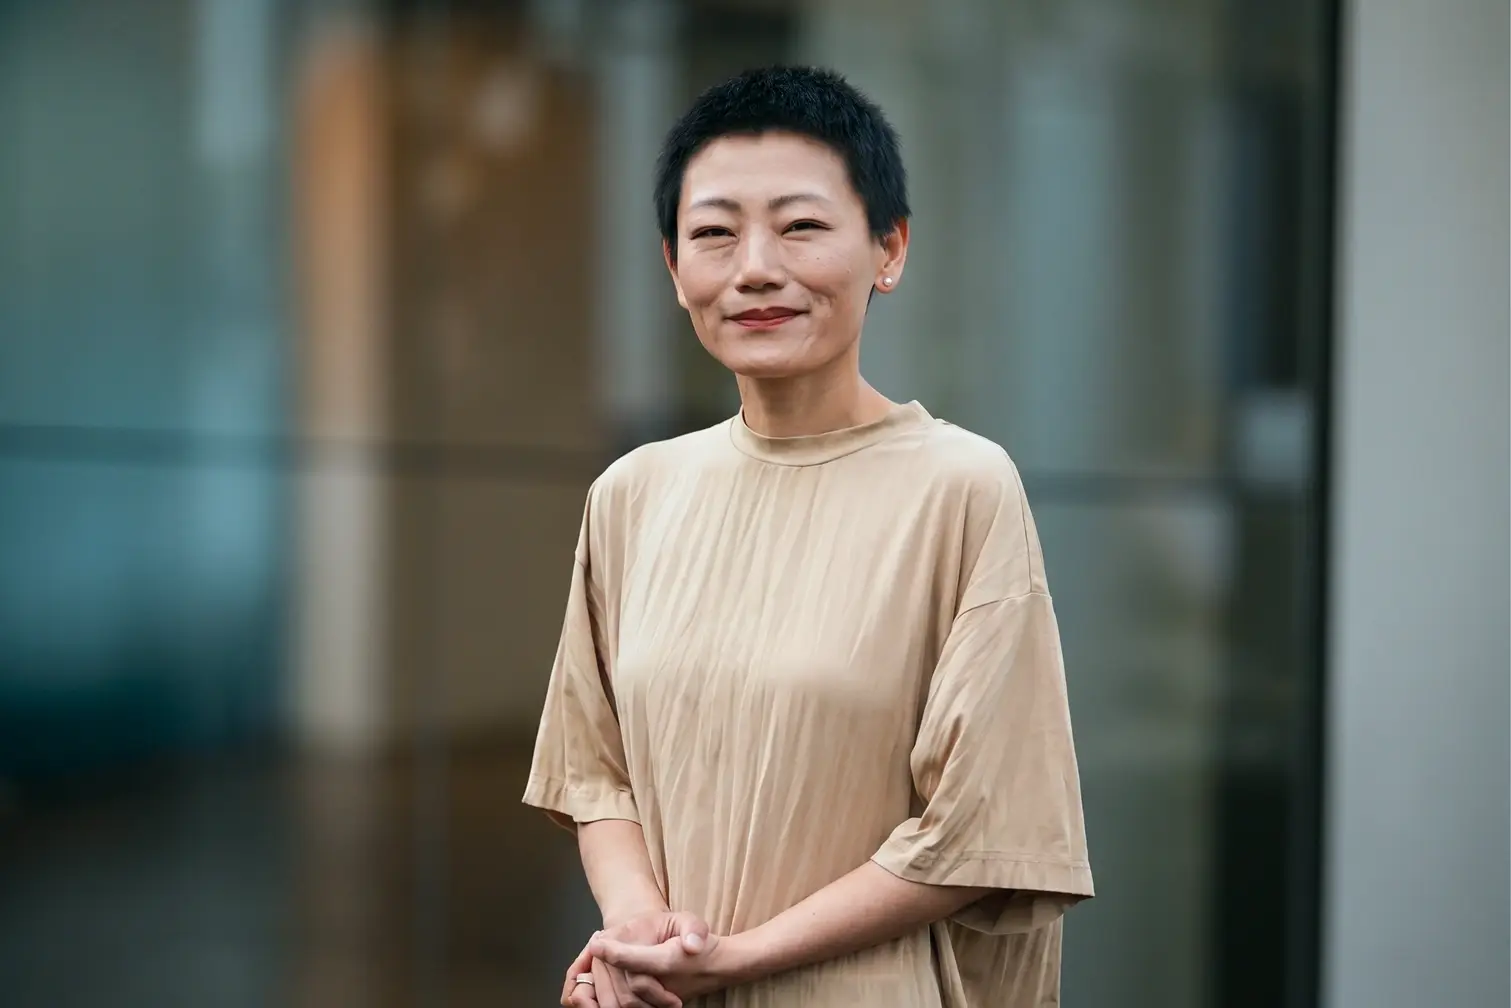
Di Zhang

Senior Architect
Di Zhang

She grew up in Tianjin, China, and studied architecture in Wuhan, Dresden, and at the University of Stuttgart. She graduated in 2011 with a thesis supervised by Prof. Lederer, in which she examined the design of a conference hotel and its sensitive integration into the historic urban fabric of Eichstätt.

She has been actively working in Germany since 2007 and brings a very thoughtful approach to every project. For her, quality is never a given, but rather something that must be strived for at every level: from the precision of a technical drawing to the choice of materials to the coherence of a building as a whole. What makes Dis’s perspective particularly fascinating is the way she forges a connection between architecture and fashion—two disciplines that, at first glance, seem worlds apart but share the same fundamental challenge: to create something that is functional, beautiful, and truly suited to the person for whom it is made. Just as a skilled tailor combines fit, comfort, and character in a single, well-crafted garment, Dis’s ambition is to fuse the internal and external components of a building into a harmonious, living system—because for her, truly good architecture, just like truly good design, is something you can feel.

13

Oula Alhalabi

Architect
Oula Alhalabi

Oula grew up in Tartous, Syria—a place where the sea meets the mountains. It is perhaps no coincidence that her approach to architecture embodies the same sense of harmony between nature and human life. She holds a degree in architecture from the University of Latakia, where she turned a lifelong passion for drawing and design into a career.

What truly drives her is a deep curiosity about how people live: how culture shapes space, what makes old buildings seem timeless, and what the cities we build today will tell future generations about us. Even at a young age, she held a wonderful belief in her heart: that every person deserves a home that is truly their own—one that reflects their individual personality and vision of life. Outside of architecture, Oula finds inspiration in music from all corners of the world and from all eras. This reflects the same openness and cultural sensitivity that make her work so thoughtful and human.

14

Selina Tamm

B.Sc. (Architecture & Urban Planning)
Selina Tamm

Selina studied architecture and urban planning in Stuttgart. From the very beginning, her focus was on something that goes beyond mere aesthetics: the question of how the spaces we create can truly serve people and the planet.

She is particularly drawn to sustainable materials—both newly developed and long-forgotten—and devotes much of her professional thinking to the intersection of architecture and society. In doing so, she explores how design can break down barriers, reduce urban loneliness, and unlock the true potential of our cities. Her work is always guided by a dual commitment to conceptual depth and practical feasibility, because for Selina, a great idea only becomes meaningful when it can actually be built and lived in. She is an avid traveler who actively seeks out other cultures and ways of thinking—a curiosity that constantly brings fresh perspectives to her work. In her free time, she finds balance and inspiration through scuba diving and hiking—a fitting reflection of someone who feels just as at home exploring what lies beneath the surface as she does what stretches out on the horizon.

15

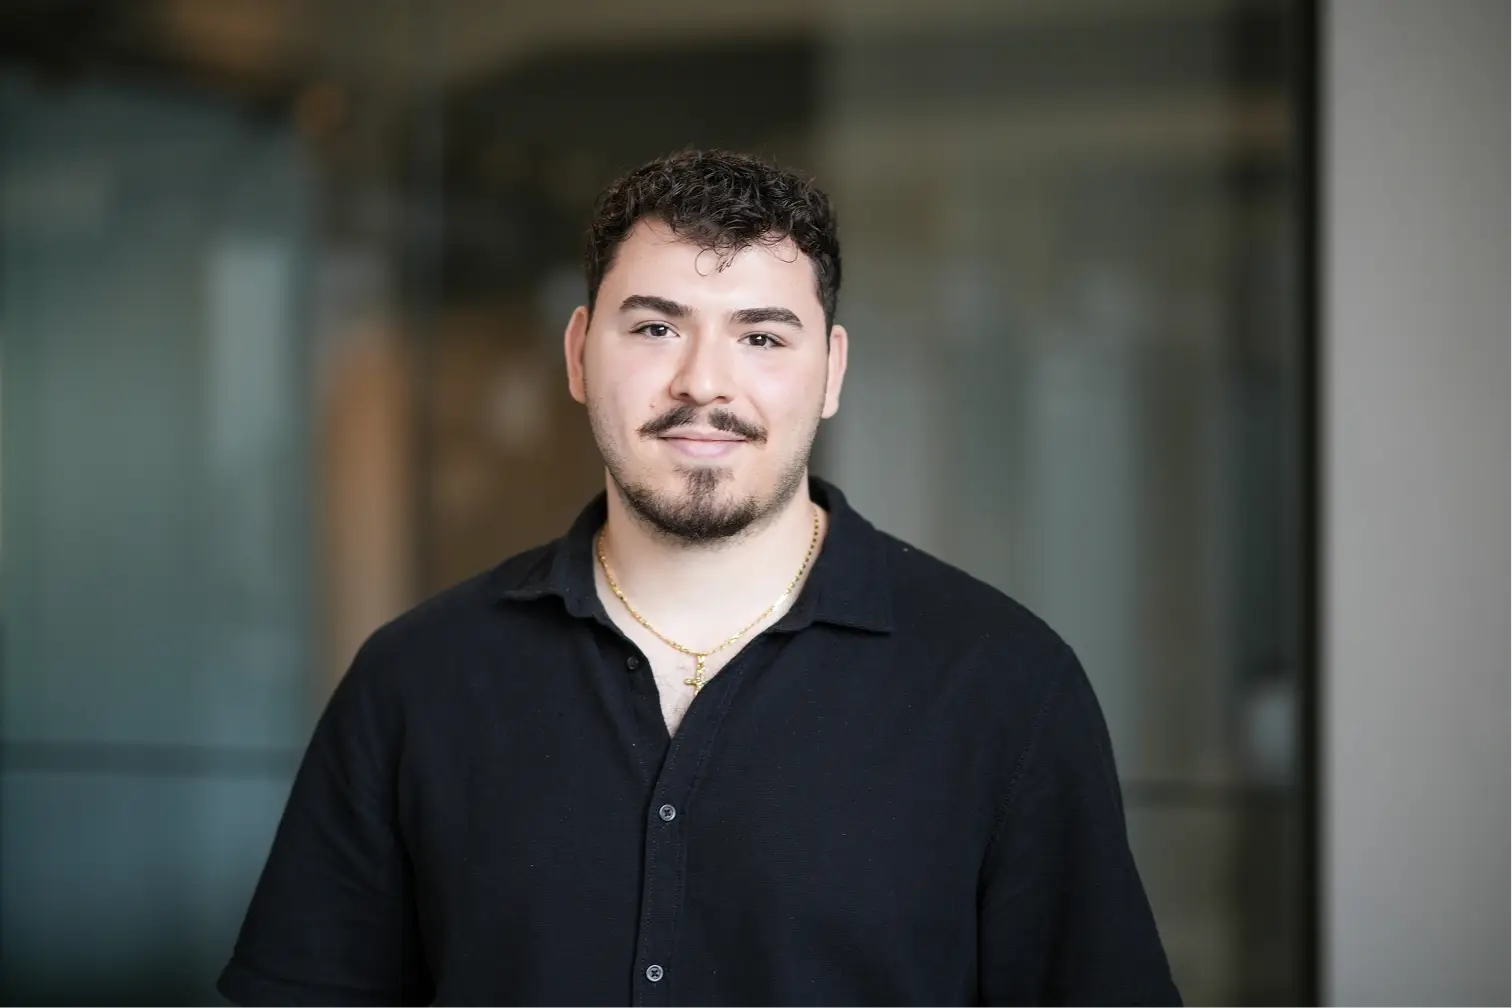
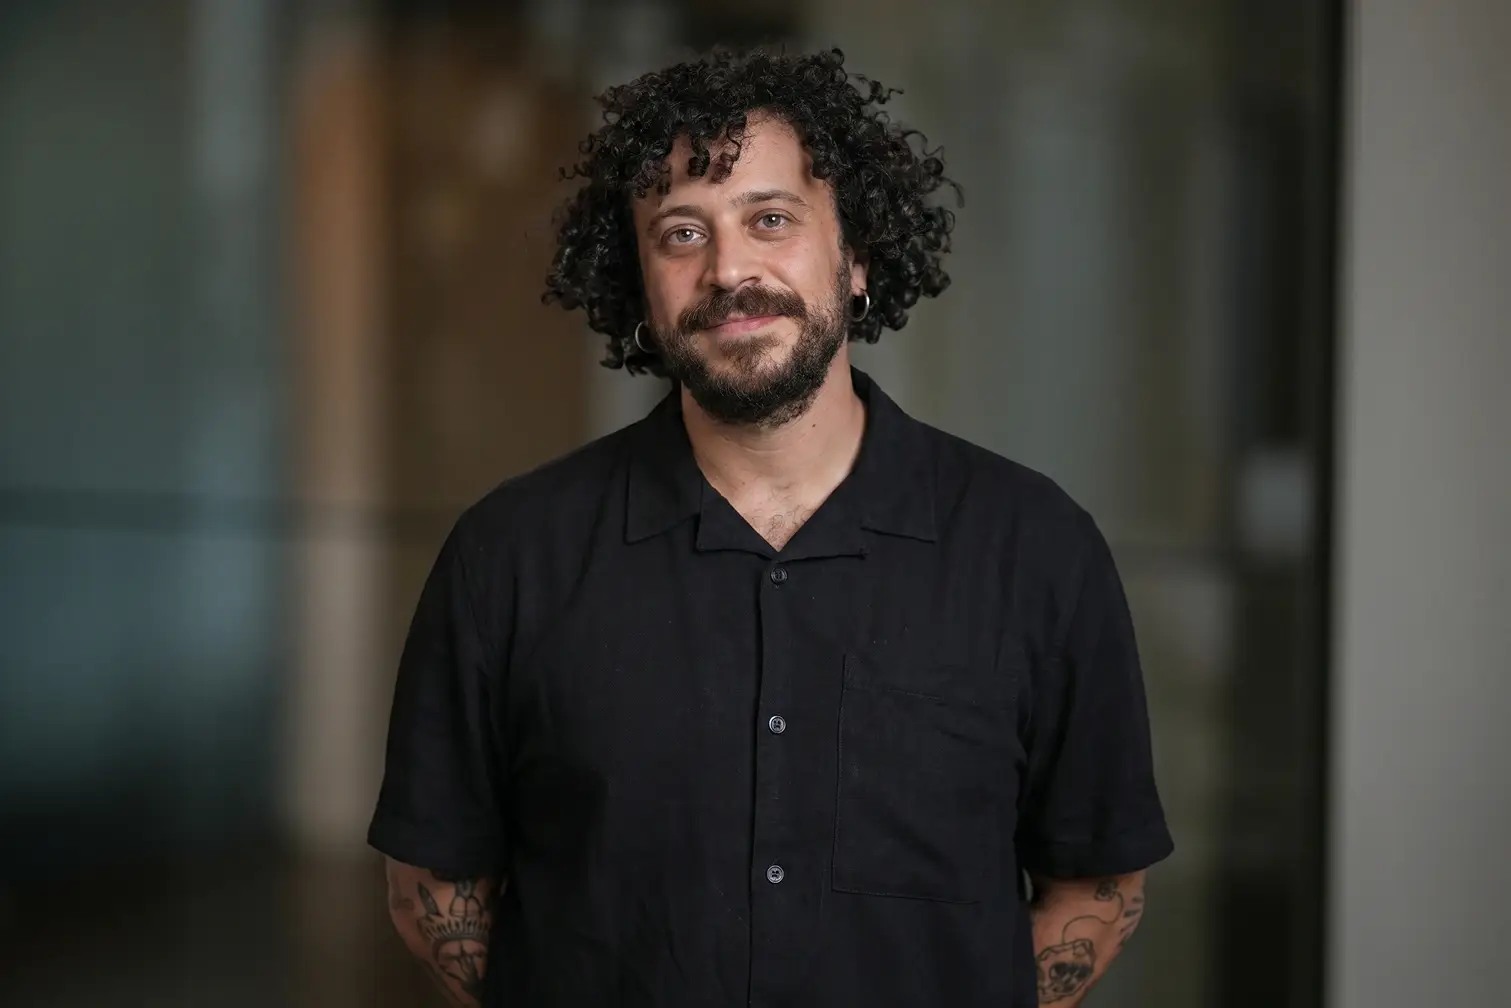
Abdelrahman Helmy (Budi)

B.Sc. (Architecture)
Abdelrahman Helmy (Budi)

Budi studied architecture at the University of Stuttgart and, after earning his bachelor’s degree, returned to his hometown of Cairo for three years of full-time work experience, primarily in residential construction. Working closely with the built environment of a rapidly developing city gave him a deep understanding of what architecture demands in practice—technically, logistically, and on a human level. He then returned to Stuttgart to pursue his master’s degree, which he is currently completing.

His focus has increasingly shifted toward public buildings—not as an aesthetic preference, but as a conscious decision. Public architecture operates at the intersection of design and social responsibility, and it is precisely this tension that drives him. He is interested in architecture as a discipline that can respond to real societal challenges. This conviction shapes both his approach to projects and his long-term professional ambitions.

Formally, he is drawn to composition, spatial arrangement, and the logic of form—a sensibility that also runs through his work as a tattoo artist. He has been pursuing this creative practice independently for years and has developed it into a visual language all his own.

Budi also works in the restaurant industry, where the focus shifts entirely to people and direct human interaction—a grounding and cherished counterbalance to the more solitary demands of design.

16

Ana Quinonez

Project Architect – Urban Planning & Sustainable Design
Ana Quinonez

Ana studied architecture in Guatemala with a minor in urban planning—a journey that began with pure structure but quickly evolved into something far more soulful. While working in local government, her true calling became clear: to understand urban planning not merely as the arrangement of spaces, but as a living, social heart. For Ana, architecture goes far beyond physical beauty; it carries a deep political and human meaning—a conviction nourished by her Latin American roots and her deep compassion for community life.

Driven by a desire to breathe real life into spaces, she earned her master’s degree in urbanism at the Bauhaus University in Weimar. There, she learned how to weave identity, meaning, and soul into the fabric of our cities. Her creative vision is constantly expanding, fueled by her fascination with psychology and the quiet magic of human behavior. Outside the studio, Ana nourishes her creative spirit through drawing, reading, and running in nature. As an intuitive observer of life, she finds her inspiration in being outdoors—when she observes the subtle interplay of human encounters and listens to the untold stories of the city.

M1 M2 M3 M4 M5 M6 M7 M8 M9 M9 M10

We regularly participate in regional and international competitions. Some of our projects have received awards for their design quality, context-sensitive approach, and sustainable planning.

Discover more projects

Five Gardens

On a spacious lot in Leonberg-Höfingen, an ensemble-style residential neighborhood is being developed, consisting of a total of four apartment buildings with 55 residential units. The buildings are arranged in such a way that clear spatial boundaries are defined while simultaneously creating an open, green central area. One of the buildings is divided into two sections by a slight offset, which breaks up the scale and achieves a more subtle integration into the surroundings.

The NUO

Two apartment buildings are being constructed on a spacious lot; they are designed as independent structures while simultaneously forming a cohesive, community-oriented residential complex. The architectural concept is based on a clear structure: Each building is divided into two volumes by a slight offset. This differentiation allows the project to scale appropriately to its surroundings and gives the complex a pleasant sense of intimacy despite its size. In total, the project comprises 46 residential units with a well-thought-out access and circulation system. The required parking spaces are primarily located in an underground garage, allowing the above-ground areas to remain largely car-free and be used as high-quality open spaces.

Neckar Bend

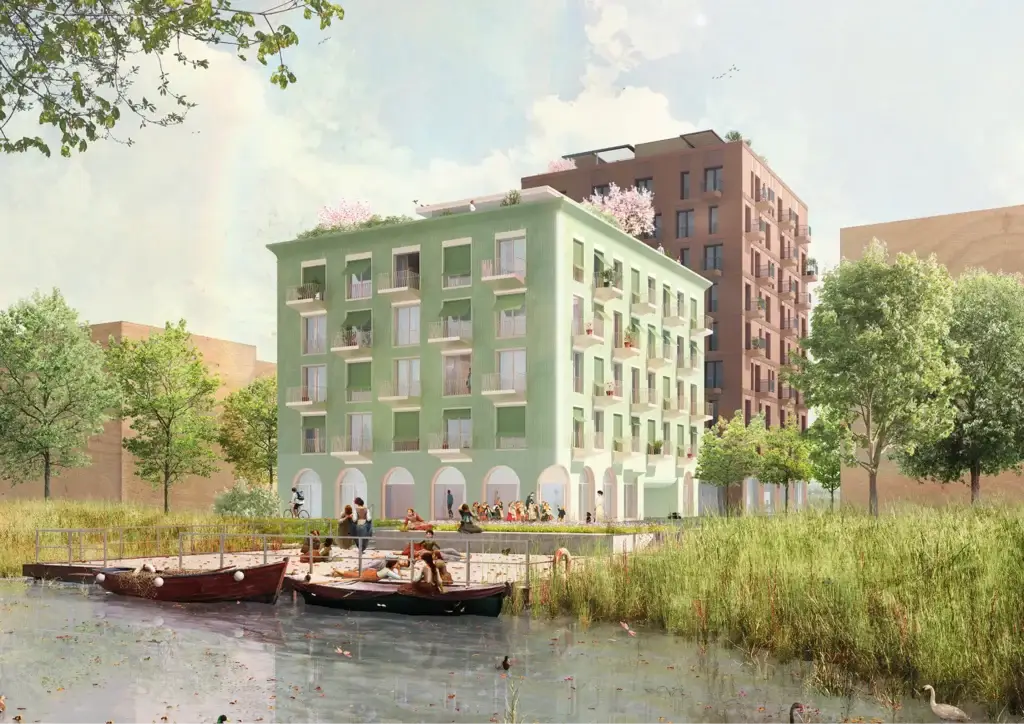
Building F1 is being constructed on Sommerinsel in Heilbronn’s Neckarbogen district and is intended to serve as an active link between Karlsee and Floßhafen. Together with the neighboring F4 residential high-rise, it forms a harmonious yet clearly distinct ensemble within the urban fabric. The design follows the guiding principle “Natural. Connected. Together on Sommerinsel,” developing an architecture that integrates ecological, social, and urban planning aspects. The ground floor deliberately opens up to the city, creating an inviting base area that brings together a variety of public uses. Flexible event spaces, a makerspace, a secondhand store, and a 24/7 supermarket enliven the public space and strengthen the neighborhood. A laundry room and communal kitchen face the green inner courtyard and serve as a daily gathering place. On the upper floors, a calm yet lively rhythm defines the facade, complemented by regional wooden building blocks, green ceramics, and playful balconies. Inside, the building prioritizes resilience: modular bathrooms, removable partition walls, and a core made of recycled concrete enable flexible floor plans to accommodate a wide variety of life stages. A circular economy approach, KfW 40 QNG certification, photovoltaics, and a biodiversity roof with a greenhouse make F1 a sustainable building block for the neighborhood’s future.

DRAG