Five Gardens

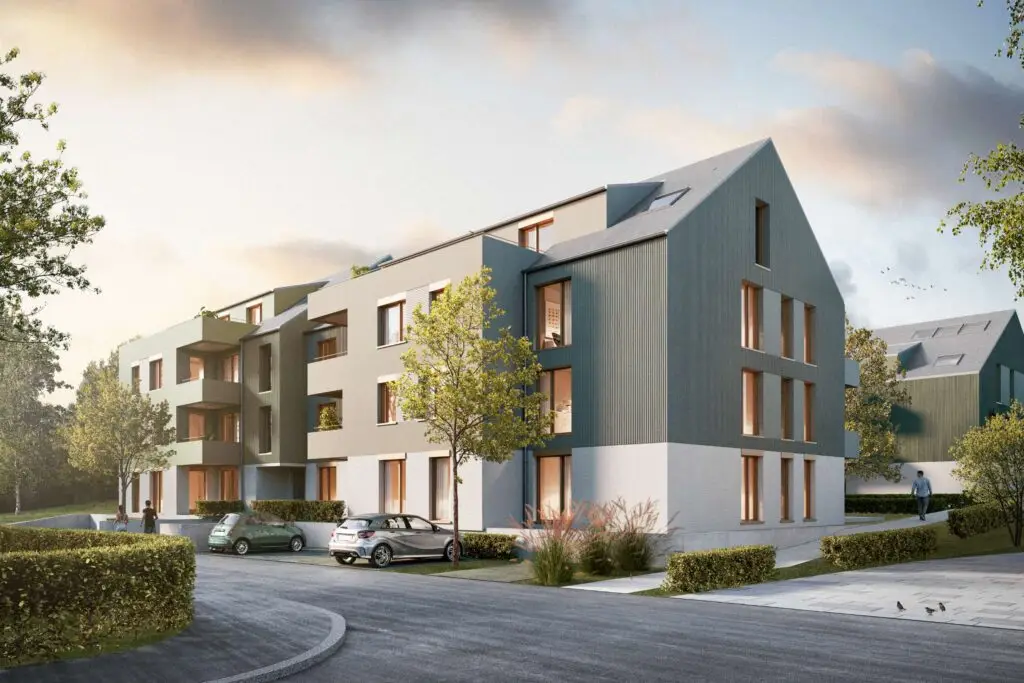
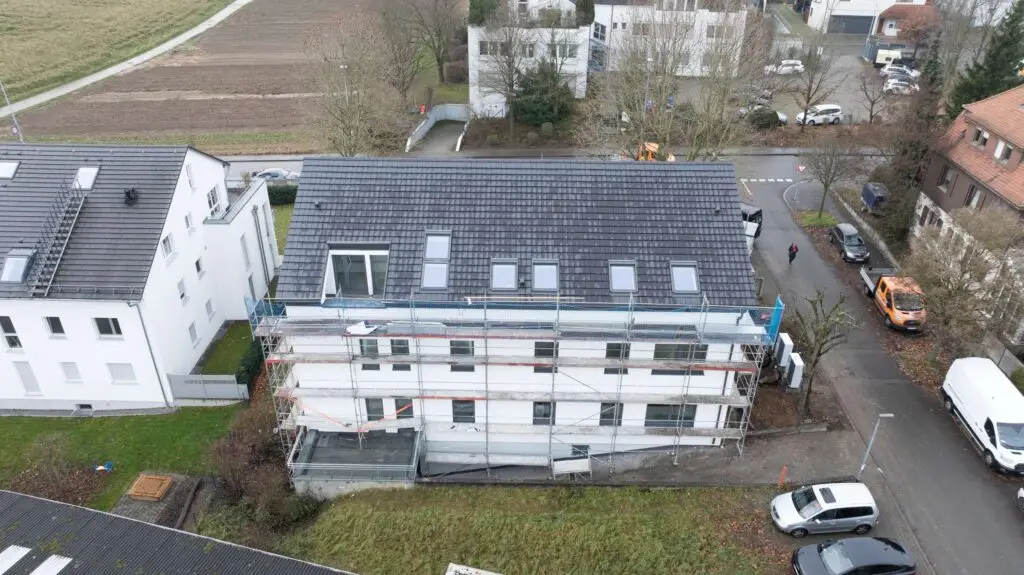
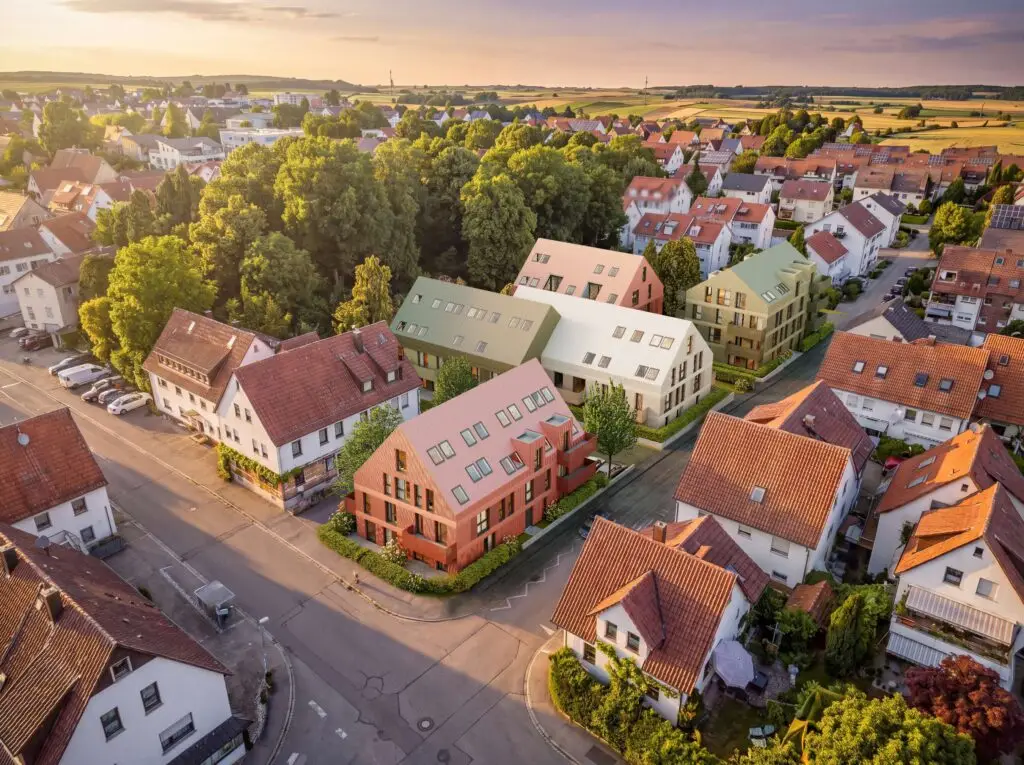
On a spacious lot in Leonberg-Höfingen, an ensemble-style residential neighborhood is being developed, consisting of a total of four apartment buildings with 55 residential units. The buildings are arranged in such a way that clear spatial boundaries are defined while simultaneously creating an open, green central area. One of the buildings is divided into two sections by a slight offset, which breaks up the scale and achieves a more subtle integration into the surroundings.

The NUO

Two apartment buildings are being constructed on a spacious lot; they are designed as independent structures while simultaneously forming a cohesive, community-oriented residential complex. The architectural concept is based on a clear structure: Each building is divided into two volumes by a slight offset. This differentiation allows the project to scale appropriately to its surroundings and gives the complex a pleasant sense of intimacy despite its size. In total, the project comprises 46 residential units with a well-thought-out access and circulation system. The required parking spaces are primarily located in an underground garage, allowing the above-ground areas to remain largely car-free and be used as high-quality open spaces.

48.777° N, 9.197° E

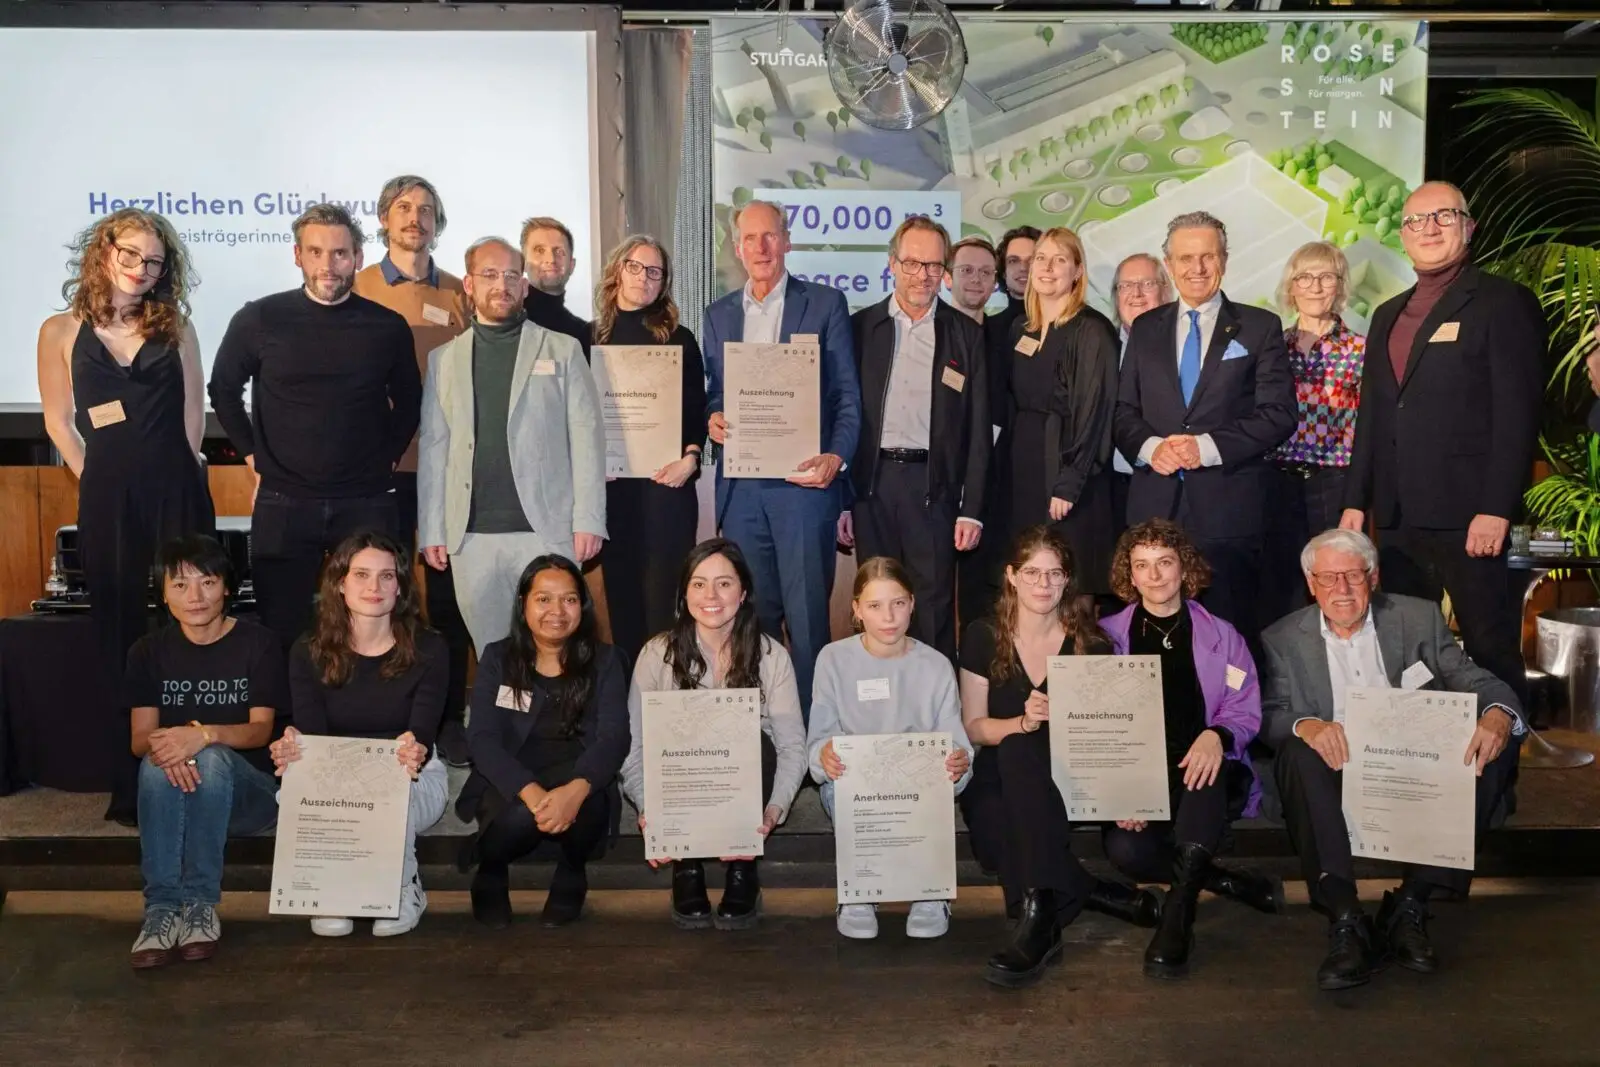
Competition Success: First Prize in the A3 Ideas Competition in Stuttgart

July 15, 2026

Project Details:

Year:July 2024

Project:A Green Valley: For the People, For Tomorrow

Competition:“A3” Ideas Competition, Stuttgart

Award:1st Prize / 1st Place

Typology:Urban Open Space / Landscape Architecture & Urban Planning

Key Areas:Sustainability, Social Interaction, Culture of Remembrance

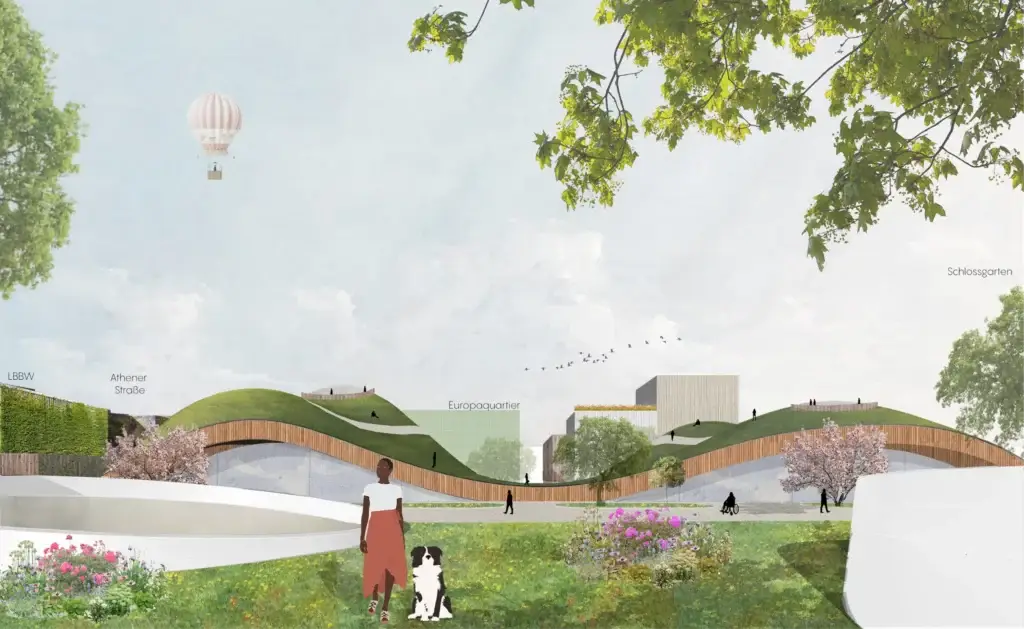
Another great success for our studio: With our visionary concept“A Green Valley,”we won first prize in the “A3” ideas competition in Stuttgart. The design is conceived as a forward-looking urban open space that combines ecological, social, and cultural aspects into a holistic concept. The goal is to create a resilient urban space that responds to the challenges of climate change while simultaneously opening up new perspectives on urban life.

Landscape Space & Programmatic

Diversity At the heart of the project is a topographically modeled park landscape that serves as a continuous green corridor linking nature and the city. Gently curving paths and diverse vegetation zones create a varied environment that offers both quiet retreats and spaces for social interaction. Through the skillful integration of public spaces and cultural, educational, and recreational opportunities, the area becomes a vibrant platform for social dialogue and forward-looking developments.

Health & Remembrance Culture

In addition to sports, exercise, and recreational opportunities that actively contribute to improving quality of life, the culture of remembrance is a central element of the design: Existing structures and historical references have been sensitively integrated. This creates a dynamic interplay between the past and the future, giving the site a distinctive identity. 

“A Green Valley” is a place for everyone—open, adaptable, and forward-looking. We would like to extend our heartfelt thanks to the jury for this mention and this outstanding recognition!
Facebook
Twitter
LinkedIn

Similar Posts

Construction Progress: Infill Development and Addition of Stories at Daimlerstraße 6–12, Ebersbach
Work at Daimlerstraße 6–12 in Ebersbach is progressing successfully: Four existing buildings of identical design are being replaced by…
Construction Progress: Transformation of Sulzgrießer Straße 180 
Renovation work at Sulzgrießer Straße 180 is progressing rapidly: The existing commercial building is being transformed step by step…
Keeping Team Spirit High: A Freezing Surprise for Our Team
On hot summer days, the well-being of our architecture team is our top priority. As a little surprise for the…
DRAG