Five Gardens

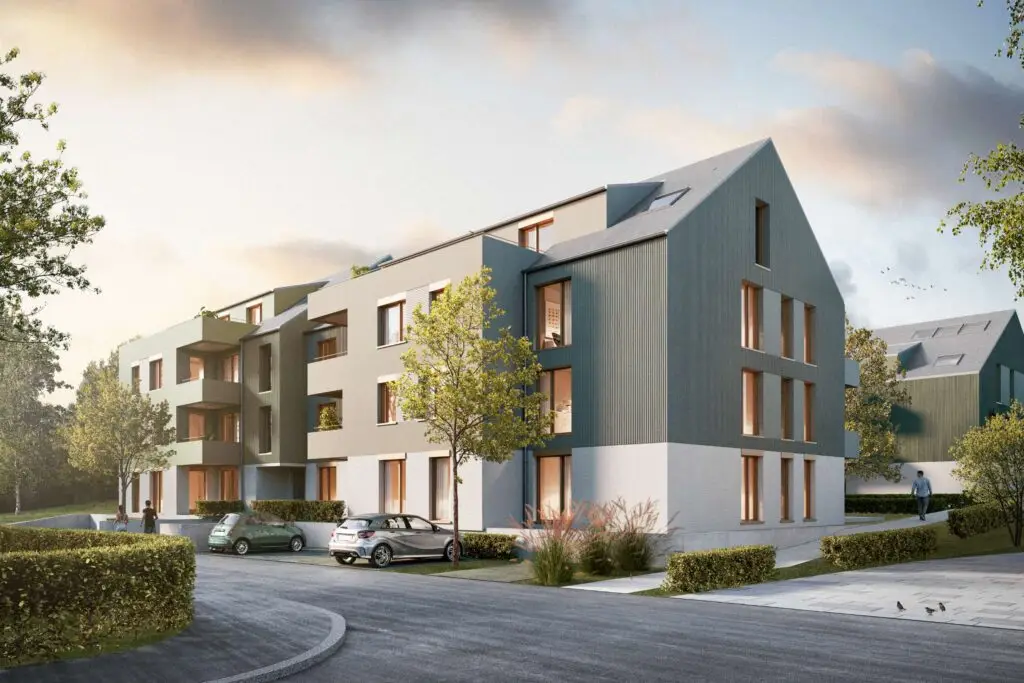
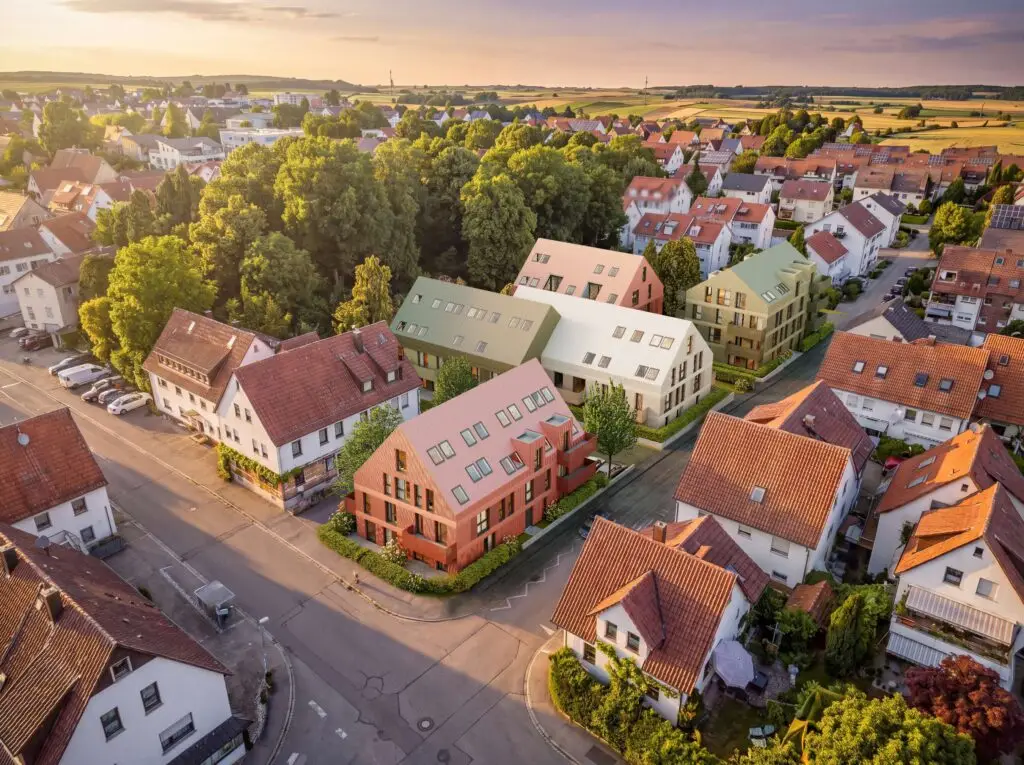
On a spacious lot in Leonberg-Höfingen, an ensemble-style residential neighborhood is being developed, consisting of a total of four apartment buildings with 55 residential units. The buildings are arranged in such a way that clear spatial boundaries are defined while simultaneously creating an open, green central area. One of the buildings is divided into two sections by a slight offset, which breaks up the scale and achieves a more subtle integration into the surroundings.

The NUO

Two apartment buildings are being constructed on a spacious lot; they are designed as independent structures while simultaneously forming a cohesive, community-oriented residential complex. The architectural concept is based on a clear structure: Each building is divided into two volumes by a slight offset. This differentiation allows the project to scale appropriately to its surroundings and gives the complex a pleasant sense of intimacy despite its size. In total, the project comprises 46 residential units with a well-thought-out access and circulation system. The required parking spaces are primarily located in an underground garage, allowing the above-ground areas to remain largely car-free and be used as high-quality open spaces.

48.777° N, 9.197° E

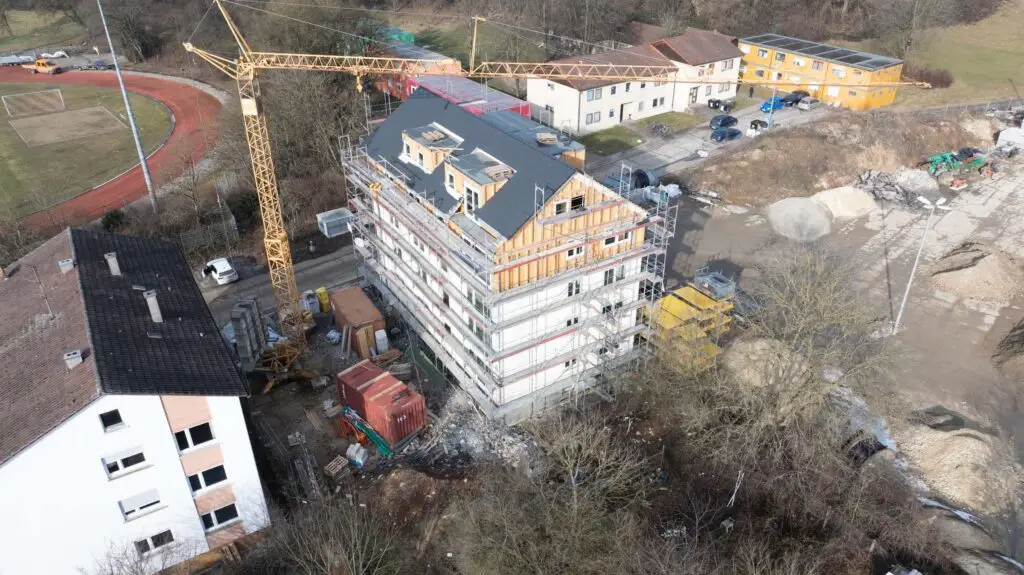
Construction Progress: Transformation of Sulzgrießer Straße 180 

July 17, 2026

Project Details:

Year: December2025

Project:Sulzgrießer Straße 180

Status:Construction Progress / Conversion of an Existing Building

Typology:Conversion from commercial to residential use

Key Focus Areas:Expanding Existing Buildings, Reducing "Gray Energy," Dark, Homogeneous Building Envelope

Building On Existing Structures
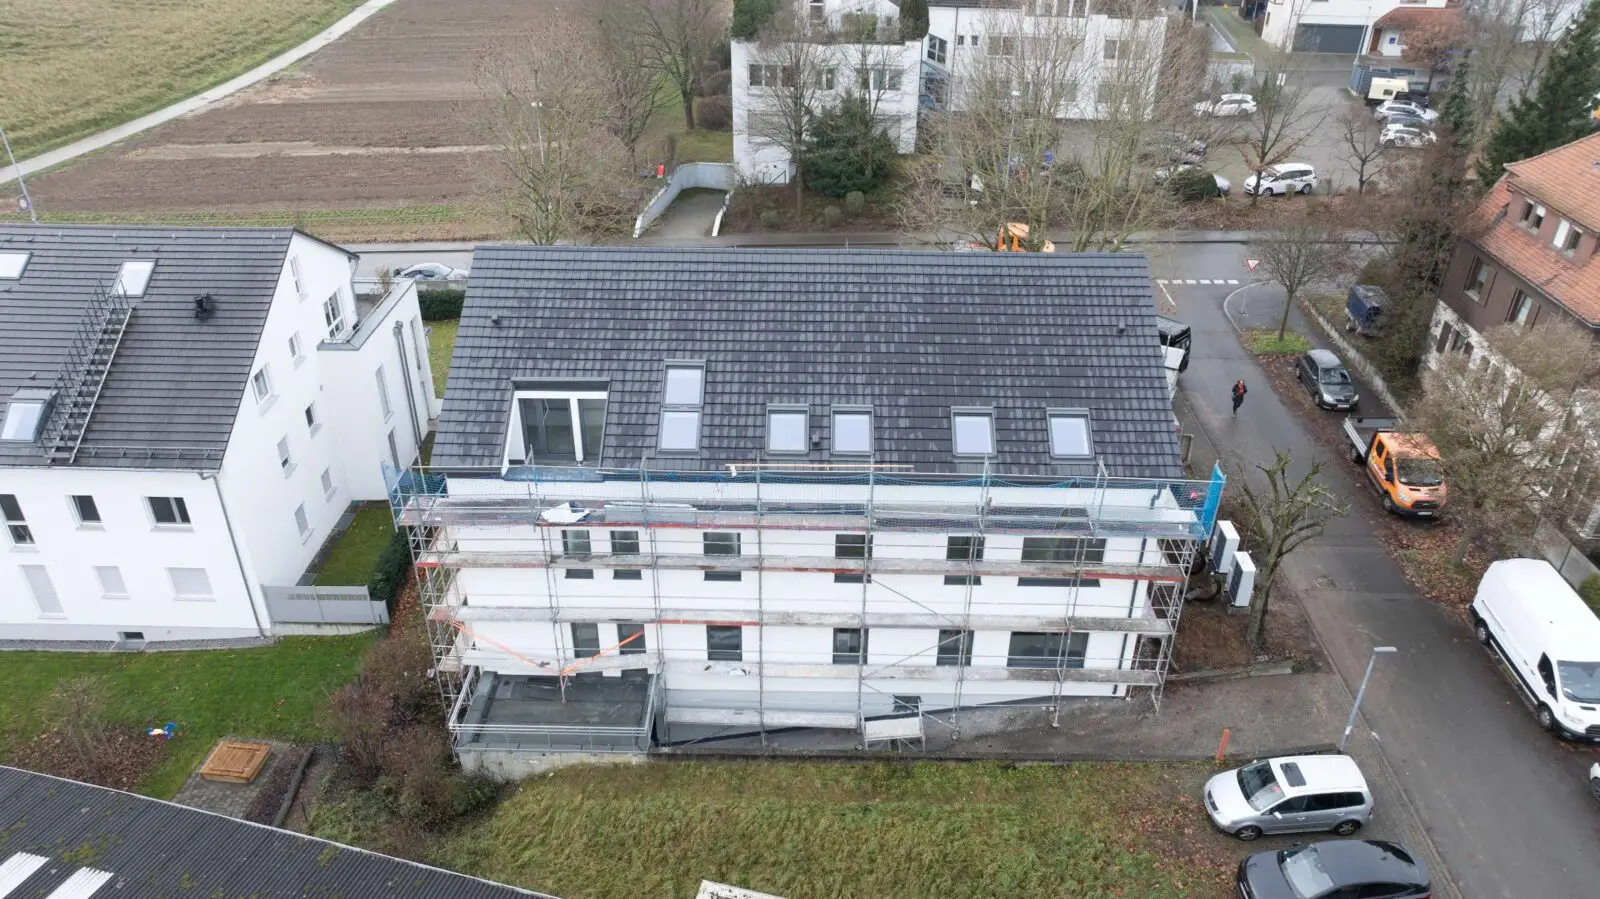
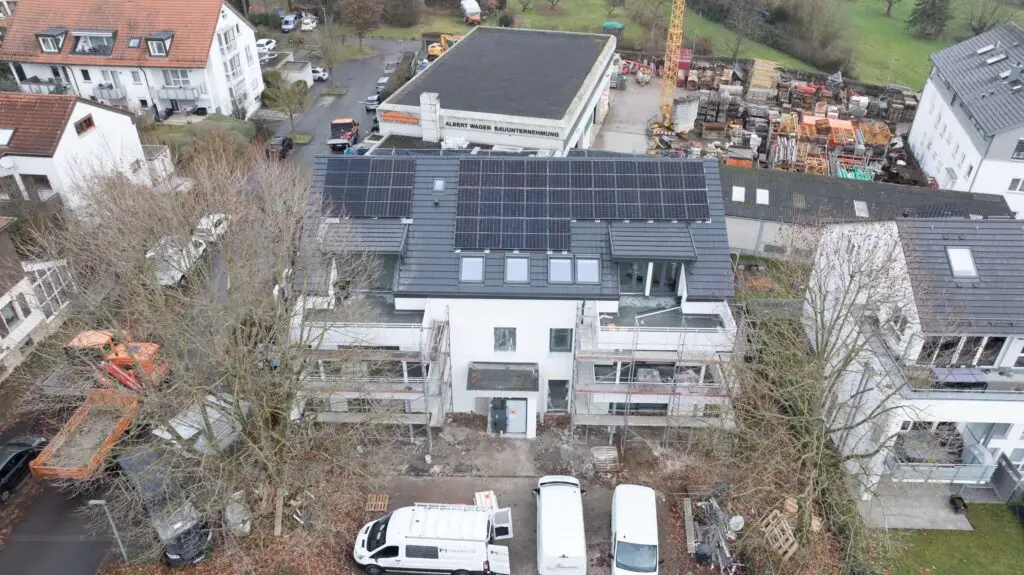
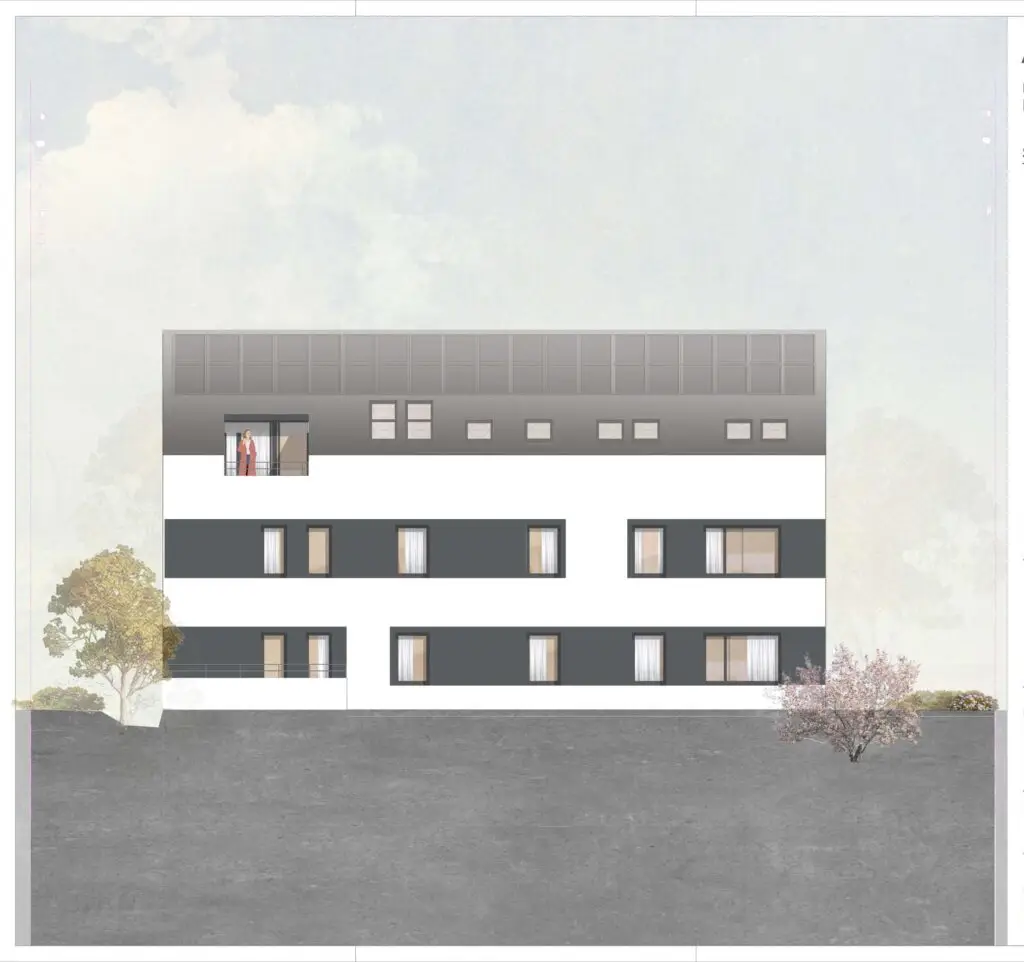
The renovation work atSulzgrießer Straße 180is progressing rapidly: The existing commercial building is gradually being transformed into a modern residential building. The architectural approach is based on a deliberate strategy of building on the existing structure. The clear, compact geometry of the original building is not overhauled but rather thoughtfully refined—the original character remains palpable and is given a calm, precise presence through a dark, uniform building envelope.

Commercial Building Transformed into Residential Space
The existing structure is currently being systematically adapted for its new residential use. The former workspaces are being transformed into quiet, open-plan living spaces that benefit from optimal natural light. Delicate balconies and terraces are currently taking shape as a clearly distinguishable new layer, providing a subtle contrast to the solid mass of the existing structure. The existing roof space is also being efficiently developed to create additional living space without altering the building’s characteristic overall form.

Resource-Conserving Transformation
In this project, sustainability stems directly from the transformation itself: By preserving the “gray energy” and the existing building fabric, resource consumption is drastically reduced. The project impressively demonstrates how a functional commercial building can be transformed into a residential building with a strong character—architecture that doesn’t replace, but rather builds upon.

We look forward to sharing more updates with you soon on the upcoming completion!
Facebook
Twitter
LinkedIn

Similar Posts

Construction Progress: Infill Development and Addition of Stories at Daimlerstraße 6–12, Ebersbach
Work at Daimlerstraße 6–12 in Ebersbach is progressing successfully: Four existing buildings of identical design are being replaced by…
Competition Success: First Prize in the A3 Ideas Competition in Stuttgart
Another great success for our studio: With our visionary concept, “A Green Valley,” we have…
Keeping Team Spirit High: A Freezing Surprise for Our Team
On hot summer days, the well-being of our architecture team is our top priority. As a little surprise for the…
DRAG