Construction Progress: Infill Development and Addition of Stories at Daimlerstraße 6–12, Ebersbach
July 21, 2026
Project Details:
•Year: December2025
•Project:Daimlerstraße 6–12
•Location:Ebersbach an der Fils, Germany
•Status:Construction Progress / Continued Construction & Addition of Floors
•Type:Residential development (44 residential units)
•Construction method:Wood-frame addition to existing building, KfW-40 standard
•Key Areas:Infill Development, Gray Energy, Serial Differentiation
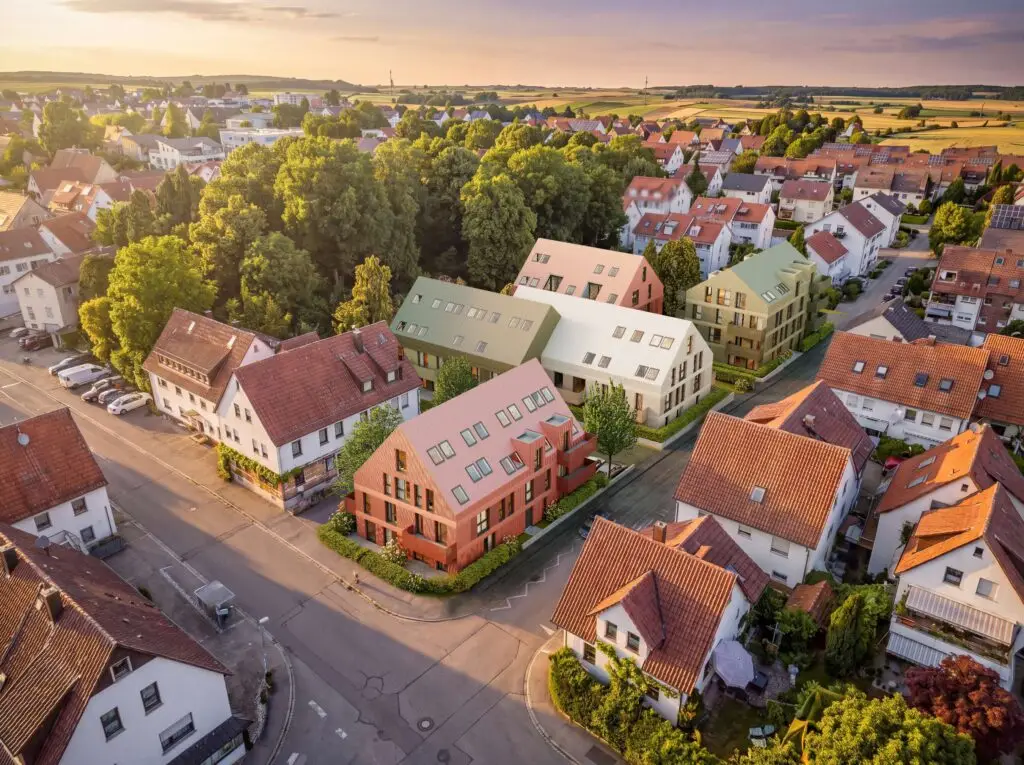
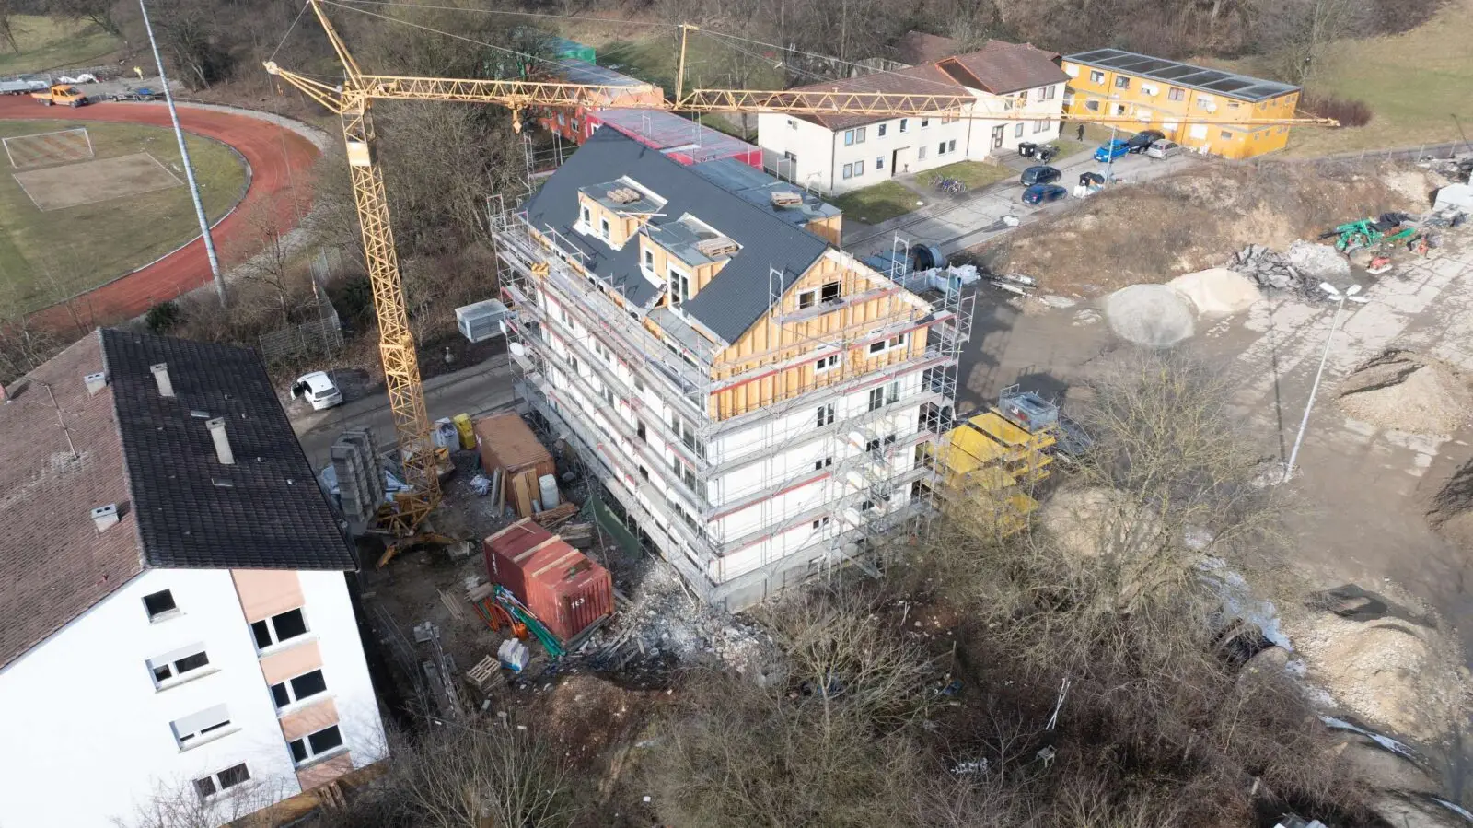
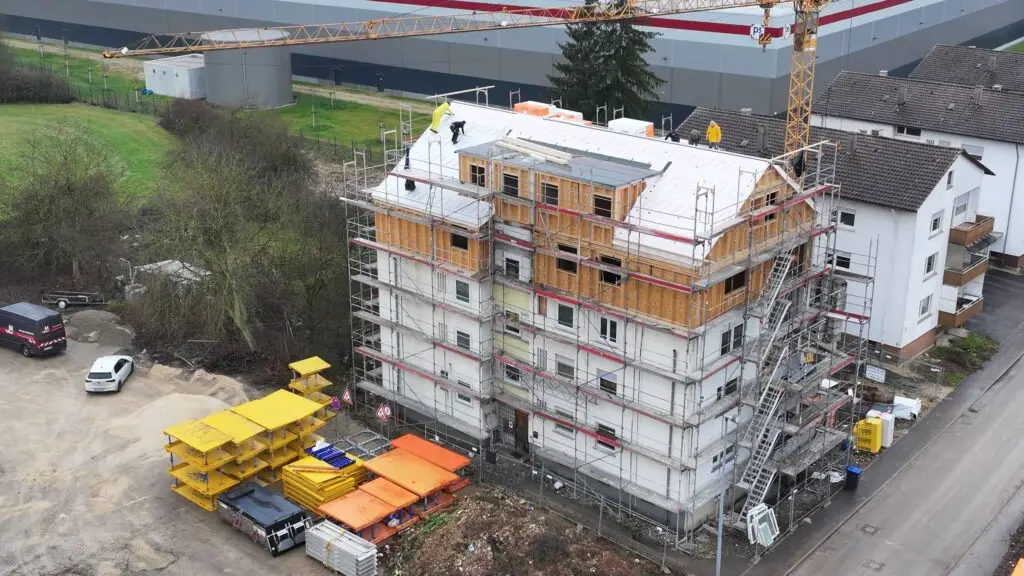
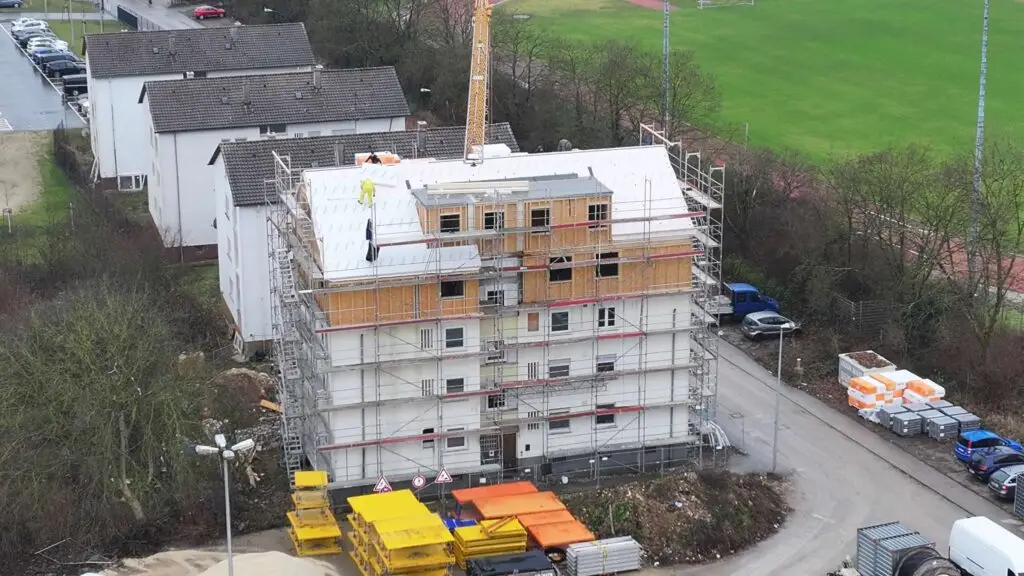
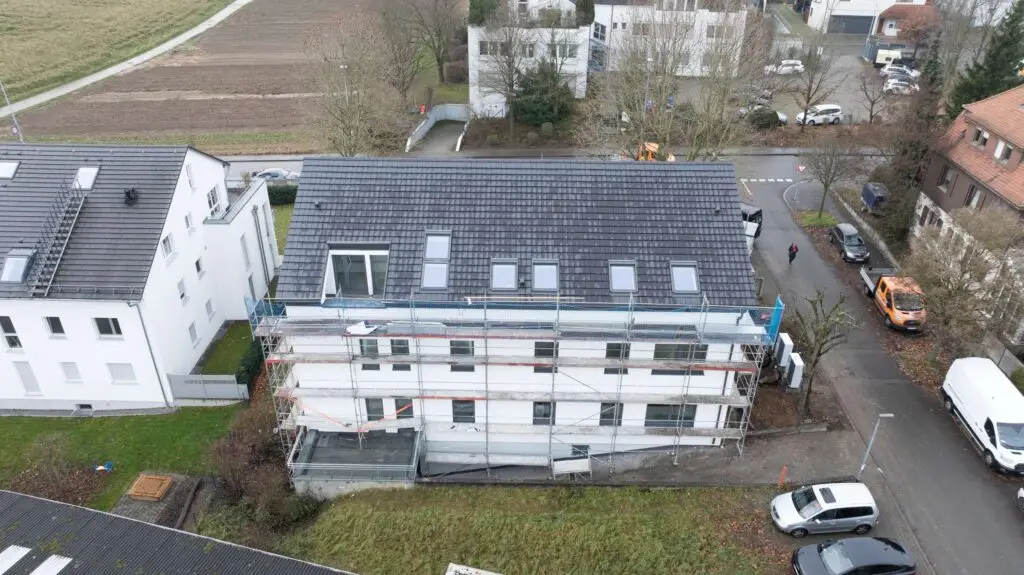
Precise Expansion of Existing Buildings Work onDaimlerstraße6–12 in Ebersbachis progressing successfully: Four existing buildings of identical design are being expanded through a sustainable addition of upper stories. Instead of demolishing, we are focusing on infill development, thereby creating a total of 44 modern residential units without sealing off valuable land. Old and new do not stand in stark contrast here, but rather blend together to form a harmonious architectural whole.
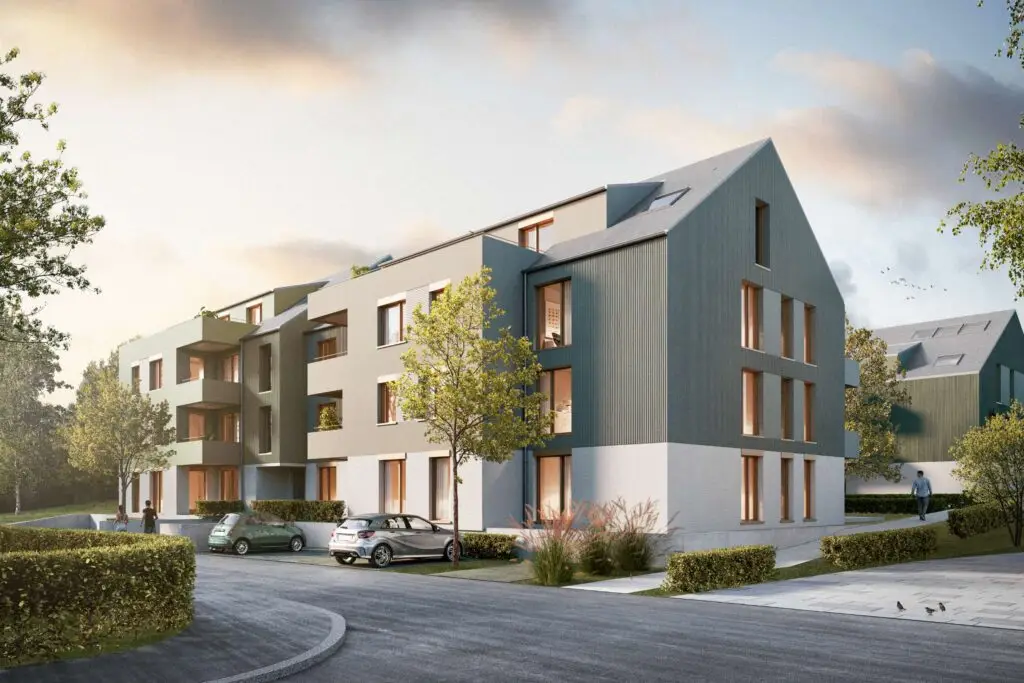
Wood Construction & Infill Development The decision to add a new story using lightweight wood construction is justified both structurally and conceptually: The low dead weight reduces stress on the existing load-bearing structure, while the use of a renewable raw material minimizes embodied energy. Sustainability is not an afterthought in this project, but rather the starting point for the entire design. The complex will also be built totheenergy-efficientKfW 40 standardwith classic brick gable roofs.
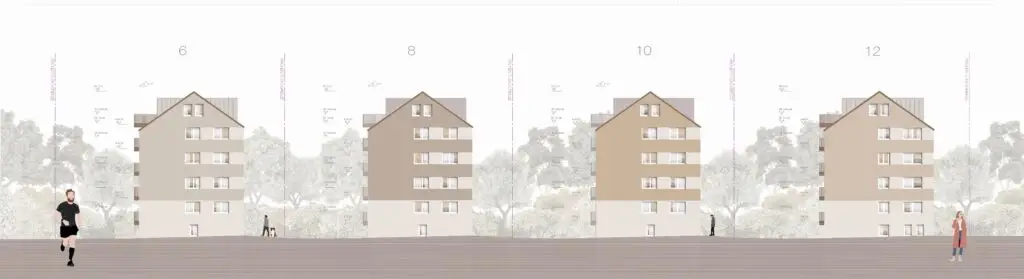
Precision in the Details Despite the standardized basic structure, each of the four buildings is given its own distinct identity through finely coordinated facade colors and textured mineral plaster. Thermally separated balcony structures and coordinated design elements ensure high quality. The project impressively demonstrates how existing standardized architecture can be reimagined for the future through minimal interventions and clear guidelines.
We look forward to continuing to support the project until its completion and to sharing new insights with you soon!