Five Gardens

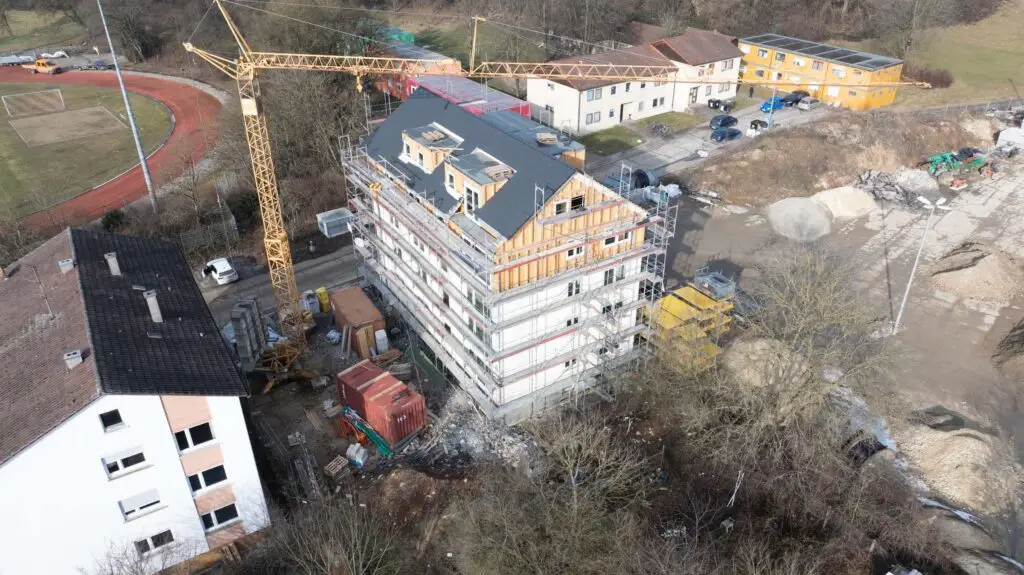
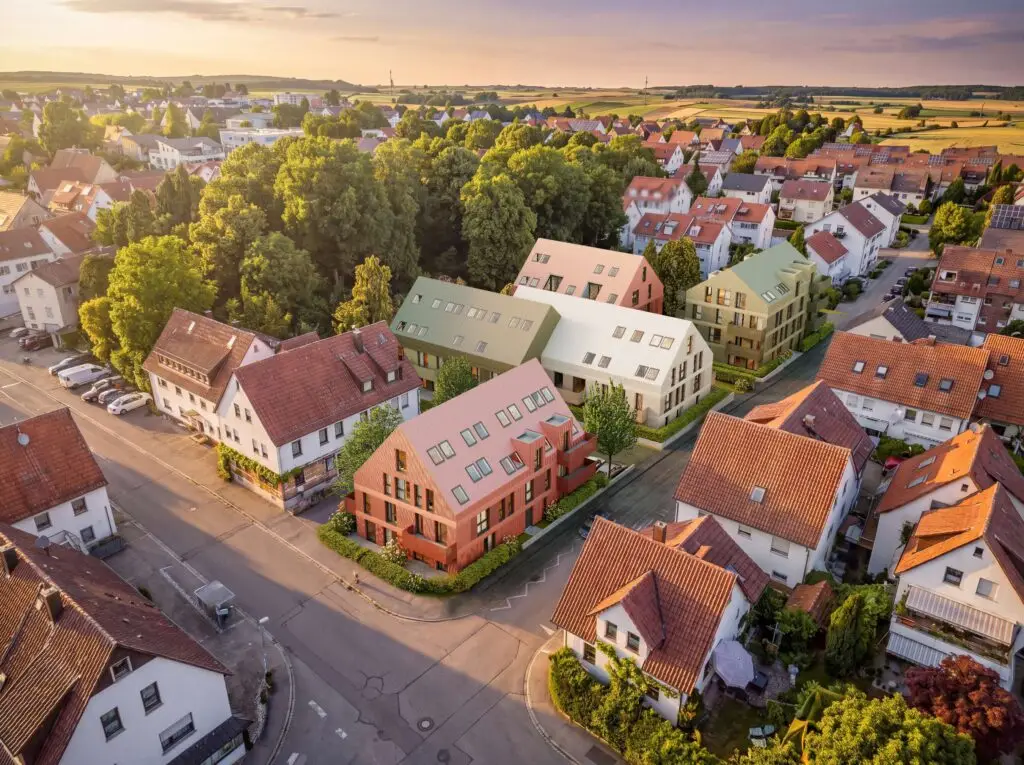
On a spacious lot in Leonberg-Höfingen, an ensemble-style residential neighborhood is being developed, consisting of a total of four apartment buildings with 55 residential units. The buildings are arranged in such a way that clear spatial boundaries are defined while simultaneously creating an open, green central area. One of the buildings is divided into two sections by a slight offset, which breaks up the scale and achieves a more subtle integration into the surroundings.

Das NUO

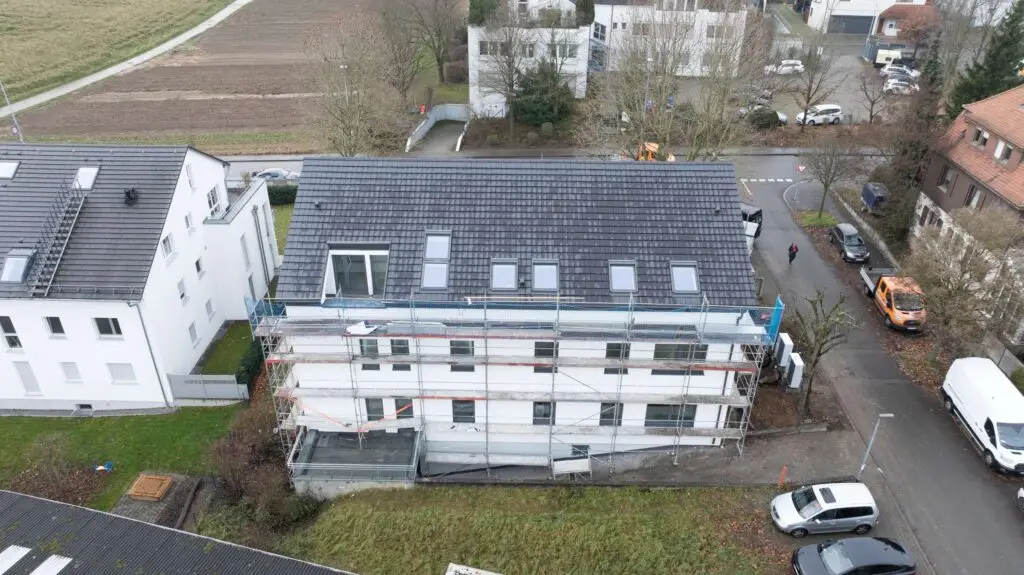
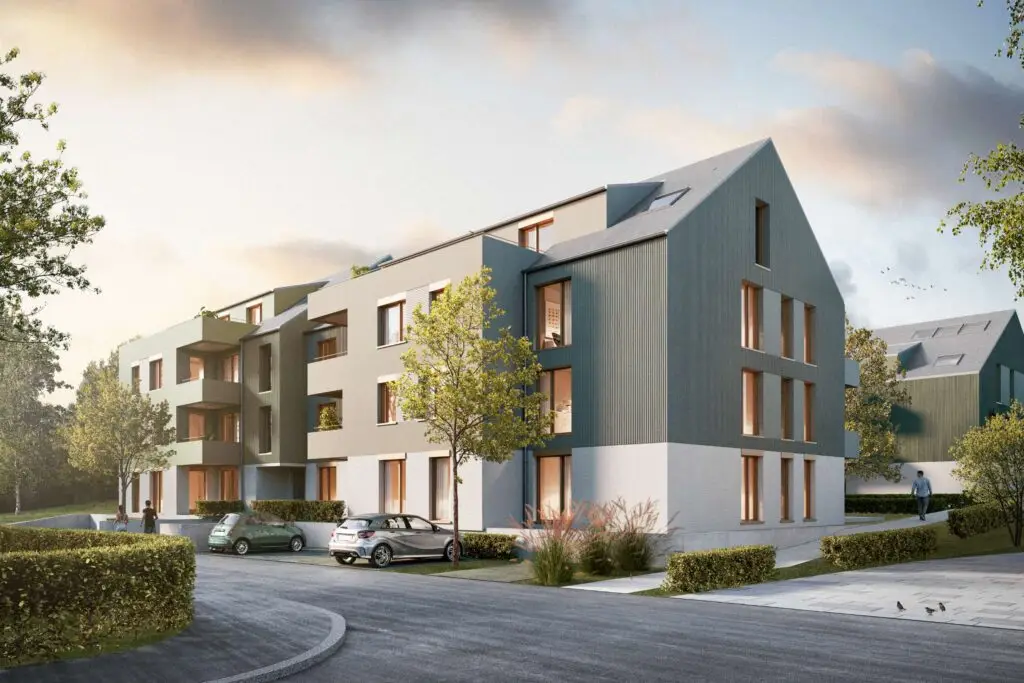
Two apartment buildings are being constructed on a spacious lot; they are designed as independent structures while simultaneously forming a cohesive, community-oriented residential complex. The architectural concept is based on a clear structure: Each building is divided into two volumes by a slight offset. This differentiation allows the project to scale appropriately to its surroundings and gives the complex a pleasant sense of intimacy despite its size. In total, the project comprises 46 residential units with a well-thought-out access and circulation system. The required parking spaces are primarily located in an underground garage, allowing the above-ground areas to remain largely car-free and be used as high-quality open spaces.

48.777° N, 9.197° E


Competition Success: First Prize for the Bosch Site in Rutesheim (WOHNBAU HAUSSER)

June 14, 2026

Project Details

Year: November2025

Project:District 3 – “Everything Is Connected”

Competition:Urban Planning and Architectural Competition for the Bosch Site, Rutesheim

Award:1st Prize / 1st Place

Organizer:WOHNBAU HAUSSER GmbH

Type:Sustainable Housing / Residential Neighborhood

Construction method:Wood-concrete hybrid construction

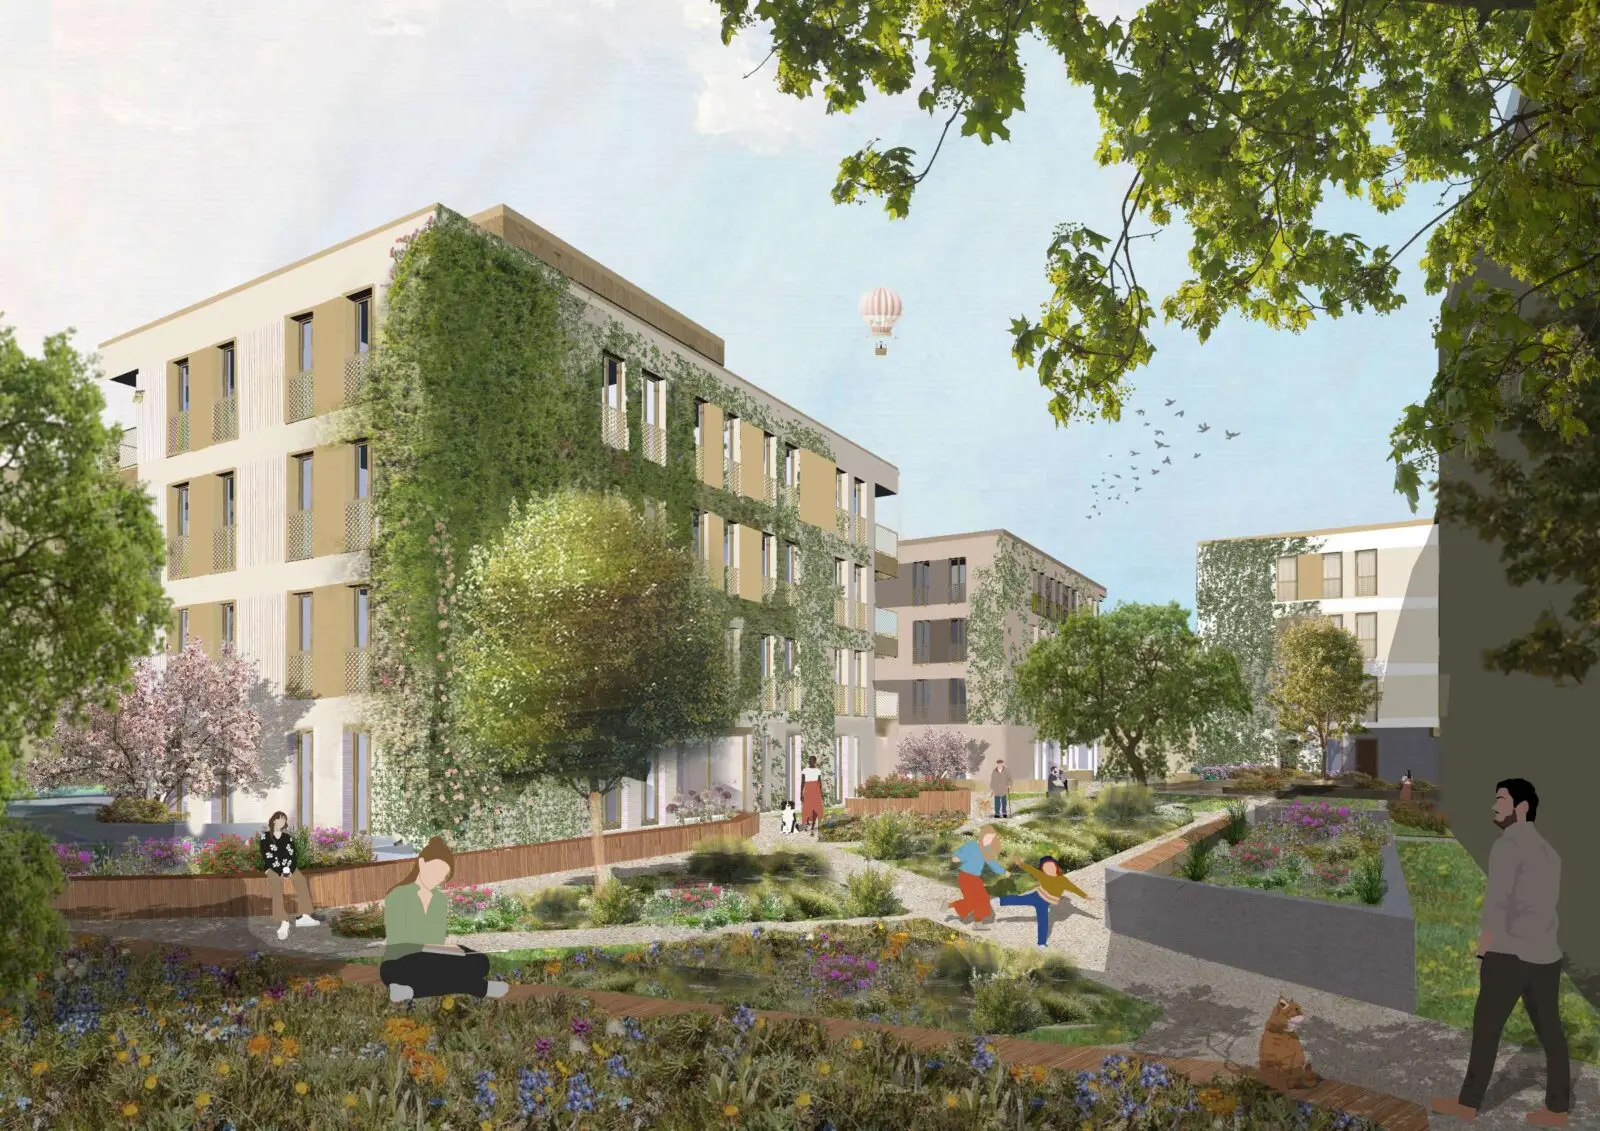
A tremendous success for our studio: With our design“Quartier 3 – Everything Is Connected,”we have won first prize for the redevelopment of the Bosch site in Rutesheim. The concept is based on the belief that architecture is an intersection of many systems and relationships. The ensemble of three residential buildings weaves together social, ecological, and everyday aspects into a holistic structure in which empathy forms the central design principle.

Urban Planning & Architecture
The three building structures open up the neighborhood both inward and outward, framing a central courtyard and revitalizing the urban periphery as part of a cohesive urban design. A subtle, natural color palette ensures visual continuity. The robust materiality relies on an eco-friendly wood-concrete hybrid construction method, combined with mineral-based plaster and perforated metal railings, which lend the ensemble depth and warmth.

Ecology & Social Life
At the heart of the development is a green courtyard with green facades that promote biodiversity. Sustainable retention roofs and visible infiltration basins bring the water cycle to life in everyday life. Equally defining is the project’s social mission: flexible common spaces on the ground floor and barrier-free, diverse floor plan types create affordable, inclusive living space for a wide variety of lifestyles.

“Everything Is Connected” represents a forward-looking neighborhood where design means taking responsibility. We would like to express our sincere thanks to the jury for their trust and look forward to collaborating with WOHNBAU HAUSSER.
Facebook
Twitter
LinkedIn

Similar Posts

Construction Progress: Infill Development and Addition of Stories at Daimlerstraße 6–12, Ebersbach
Work at Daimlerstraße 6–12 in Ebersbach is progressing successfully: four existing buildings of identical design are being expanded with additional storeys…
Construction Progress: Transformation of Sulzgrießer Straße 180 
Renovation work at Sulzgrießer Straße 180 is progressing rapidly: The existing commercial building is being transformed step by step…
Competition Success: First Prize in the A3 Ideas Competition in Stuttgart
Another great success for our studio: With our visionary concept, “ Green Valley,” we have…
DRAG