Construction Begins in Nürtingen: The “Im Wiesengrund 3” Residential Complex Is Taking Shape
June 3, 2026
Project Details:
•Year: July2026
•Project:Im Wiesengrund 3 – Seestraße 4
•Location:Nürtingen, Germany
•Status:Start of construction / Implementation
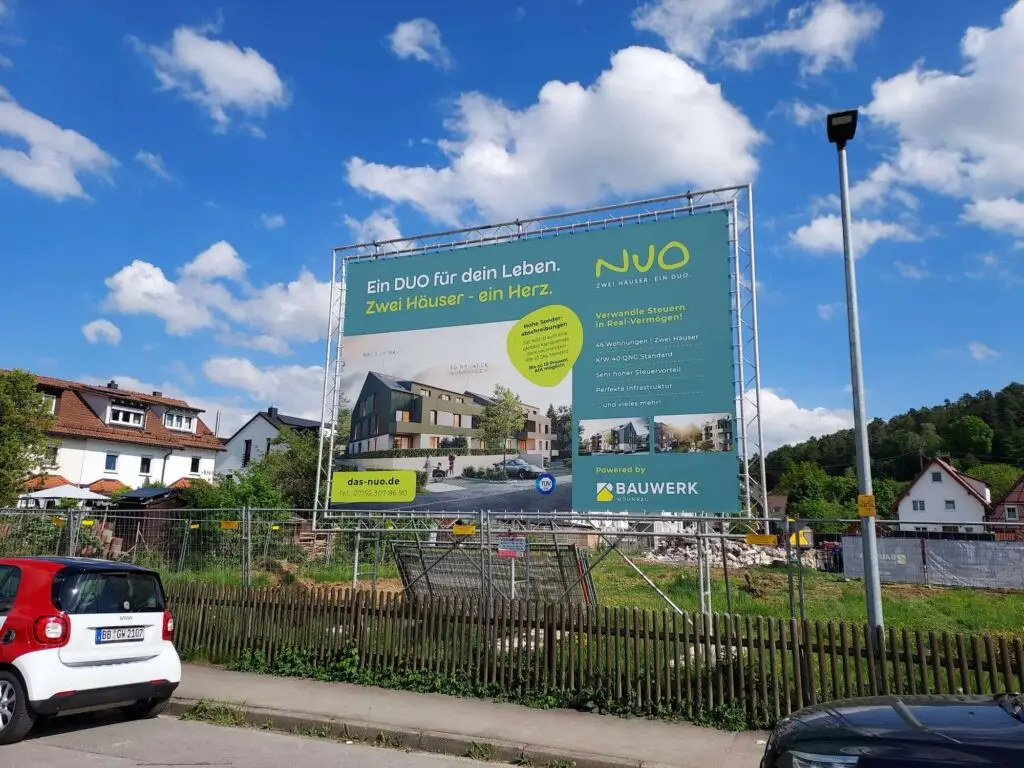
•Type:Residential development (46 residential units)
•Energy standard:KfW 40 QNG (Quality Seal for Sustainable Buildings)
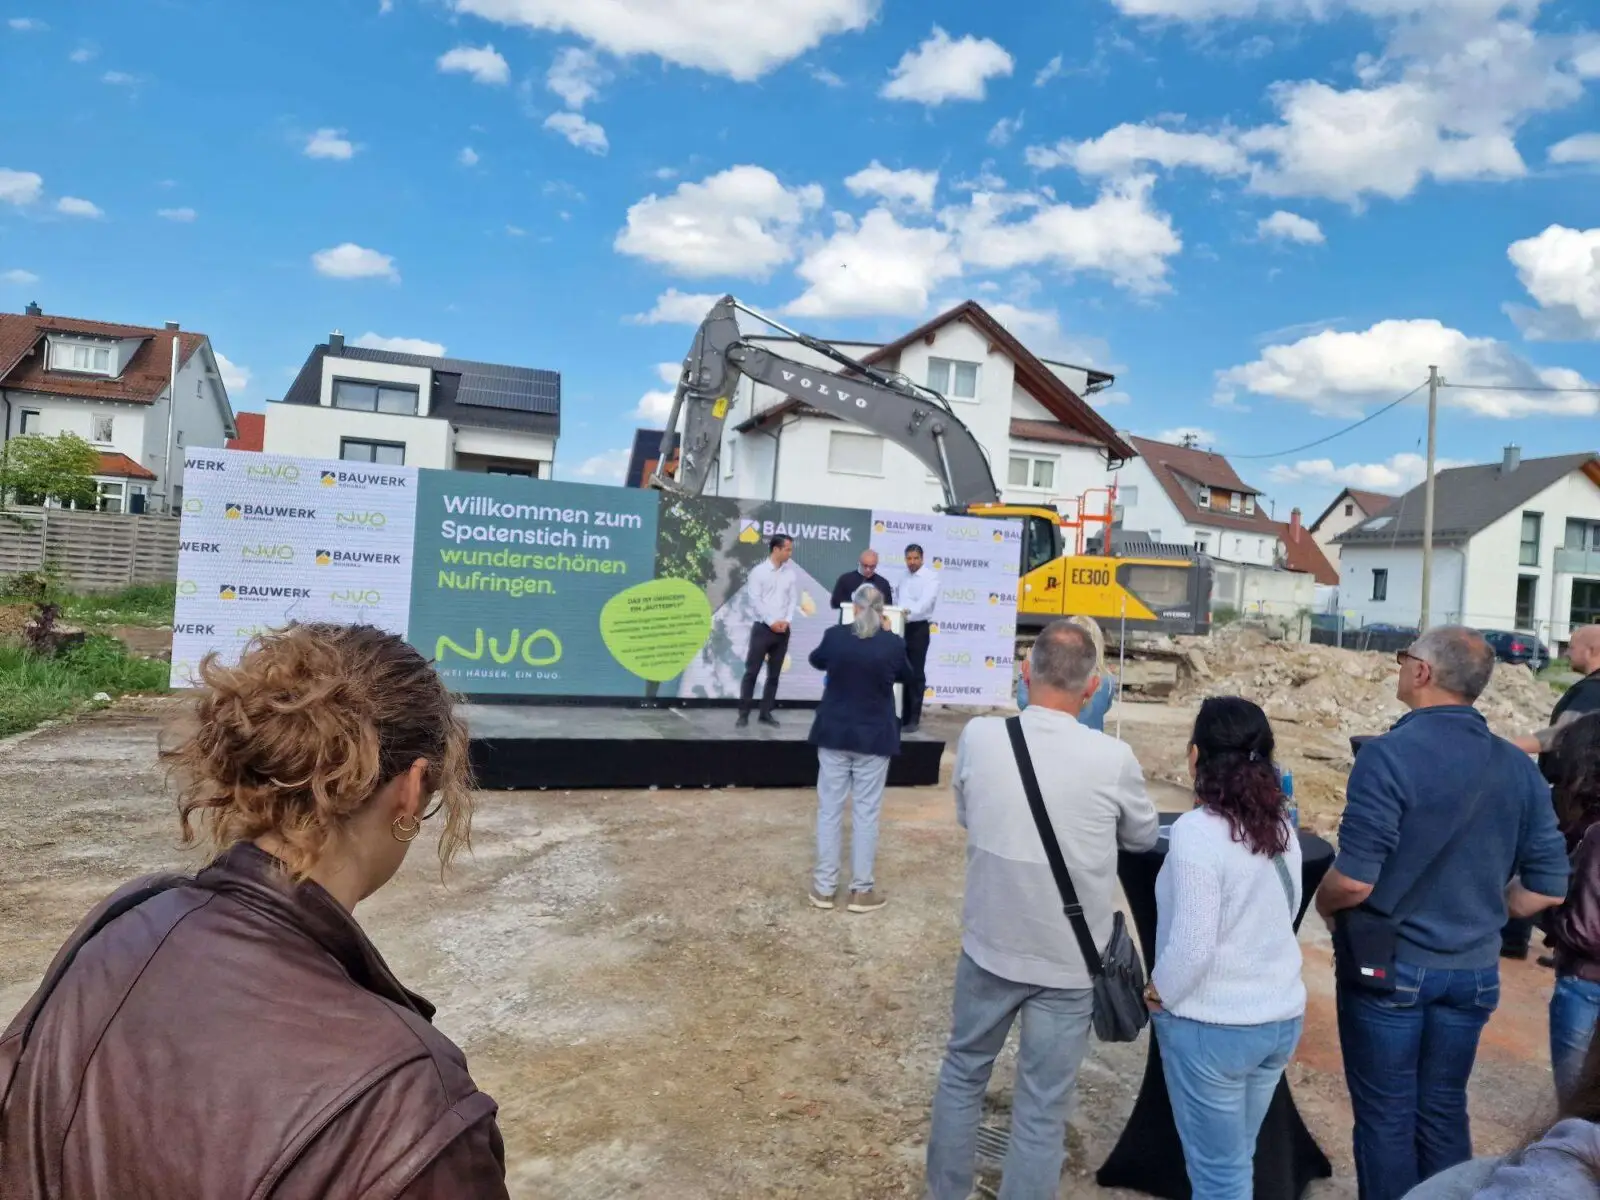
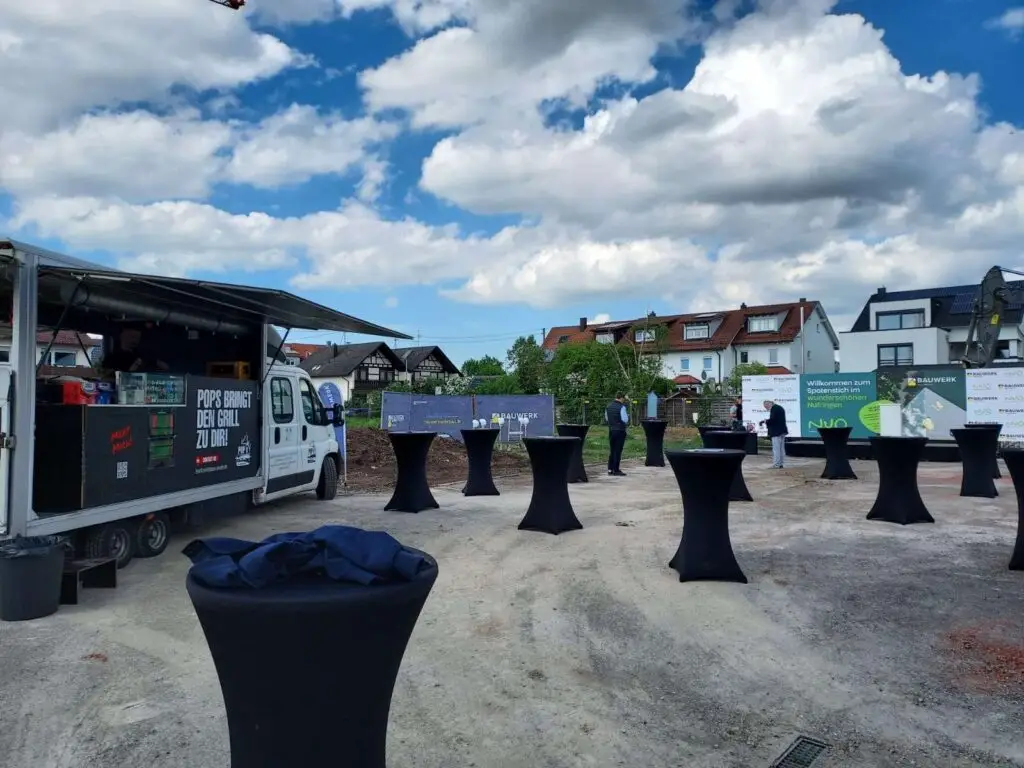
The excavators are rolling in:
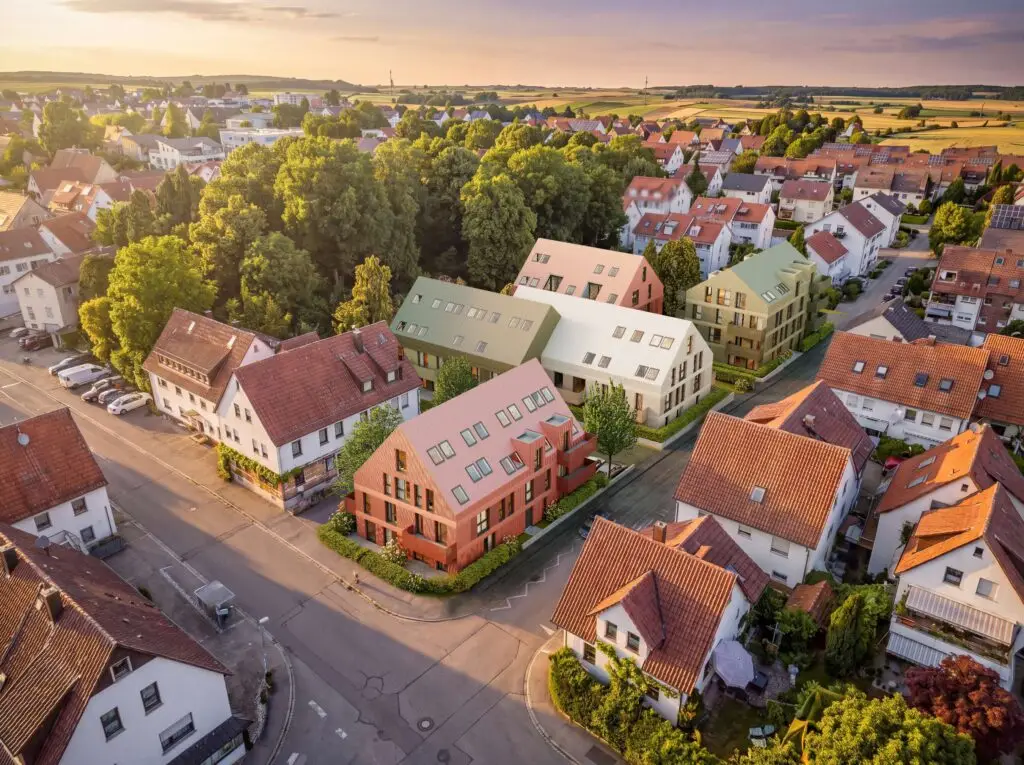
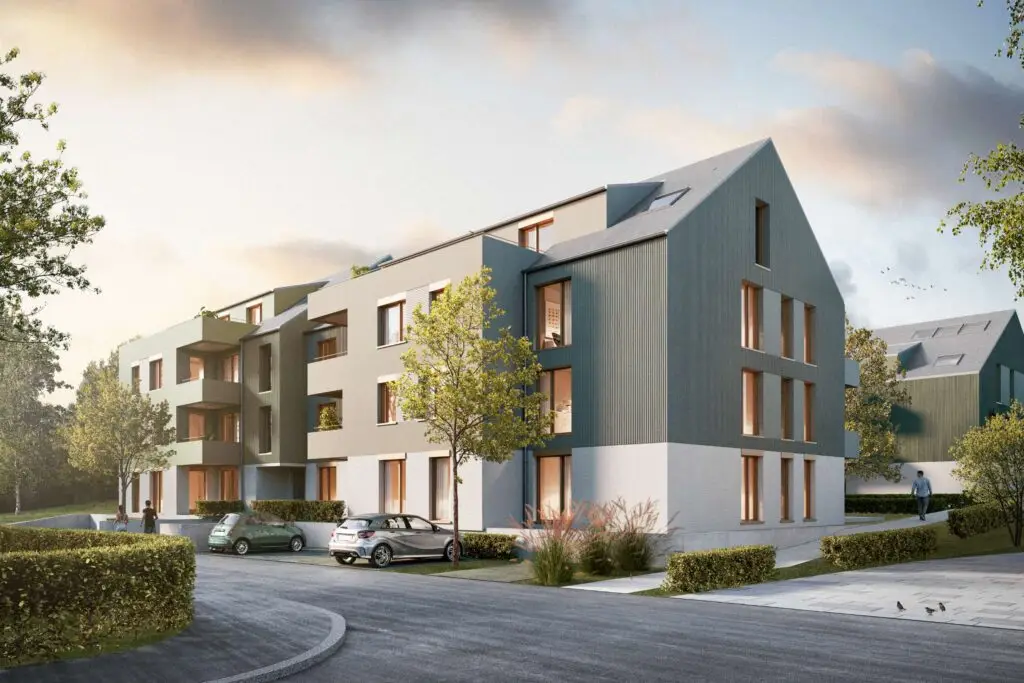
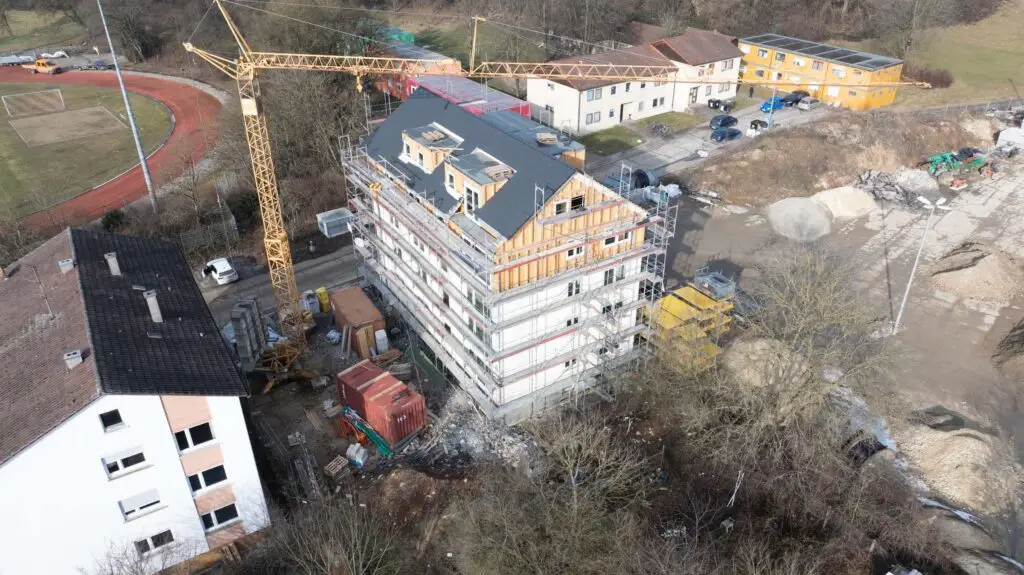
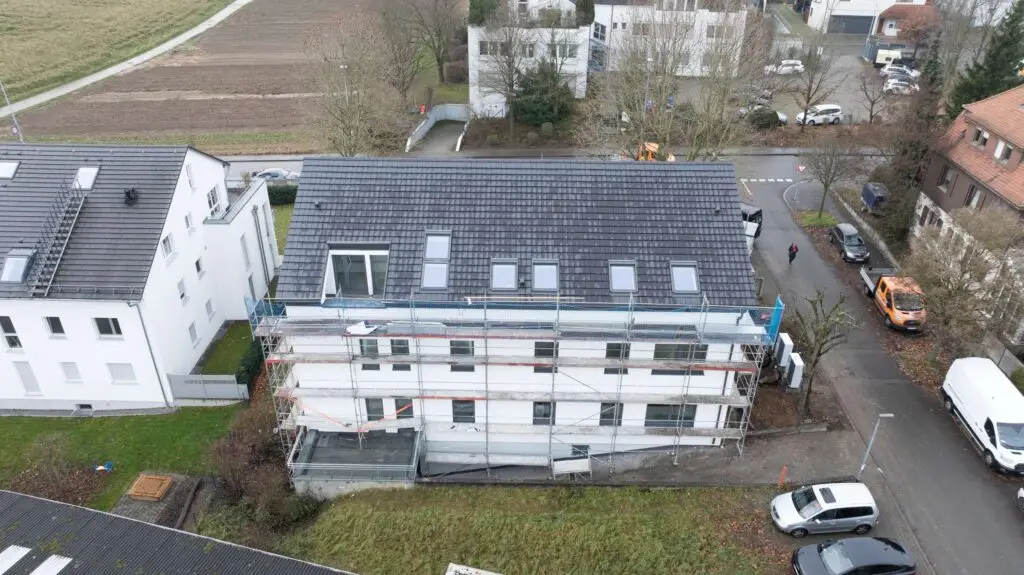
Construction work on our residential project “Im Wiesengrund 3 – Seestraße 4” in Nürtingen has officially begun. Two apartment buildings are being constructed on the spacious lot; they are designed as separate structures that together form a cohesive, community-oriented residential complex. A slight offset divides each structure into two sections, ensuring a harmonious, scaled adaptation to the surrounding environment.
Architecture & Façade Design
In total, the project comprises 46 thoughtfully designed residential units. The facade design follows a clear, dynamic principle: a light-colored base provides a calm foundation, while above it, varied surfaces unfold in muted shades of green and earth tones. The precise interplay of vertical and horizontal comb-textured plaster lends the buildings structure and a sense of scale. By locating the parking spaces in an underground garage, the entire above-ground area remains car-free and provides space for a spacious, nature-oriented inner park that offers a high quality of life.
Sustainability & Responsibility
The project is being carried out in accordance with the rigorous KfW 40 QNG standard. With a highly efficient building envelope and a consistently sustainable construction approach, we are setting a strong example for long-term, resource-efficient living.
We are very pleased that this forward-looking neighborhood, which combines environmental responsibility with a high quality of life, is now taking shape. We will keep you updated here on the progress of construction!