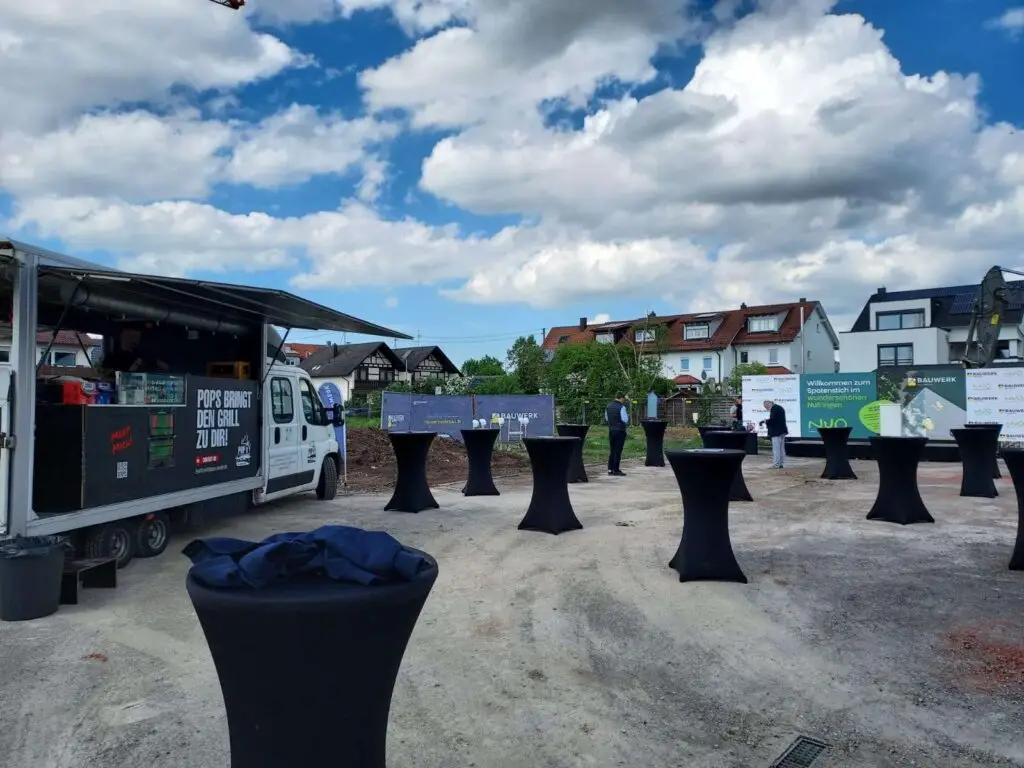
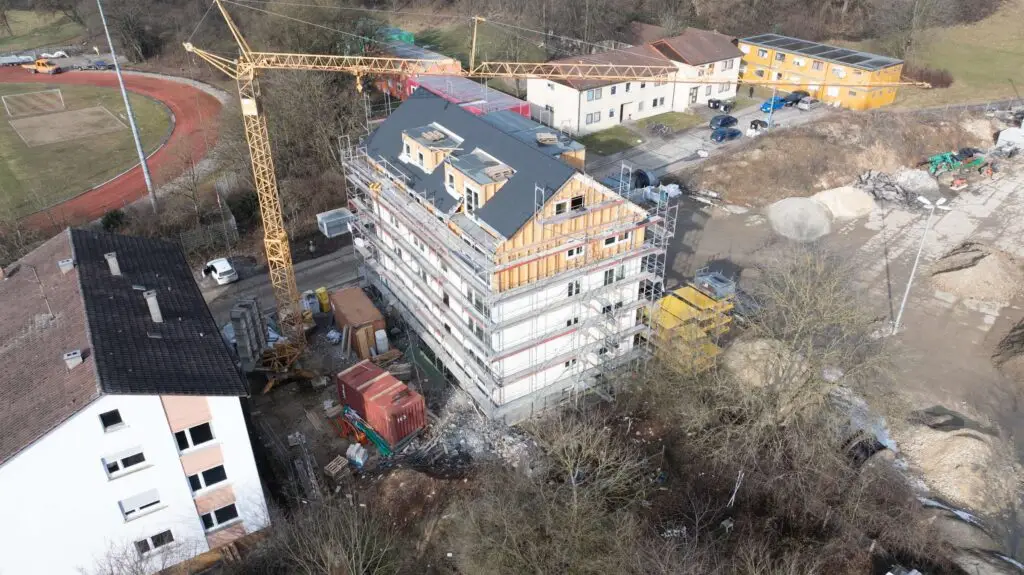
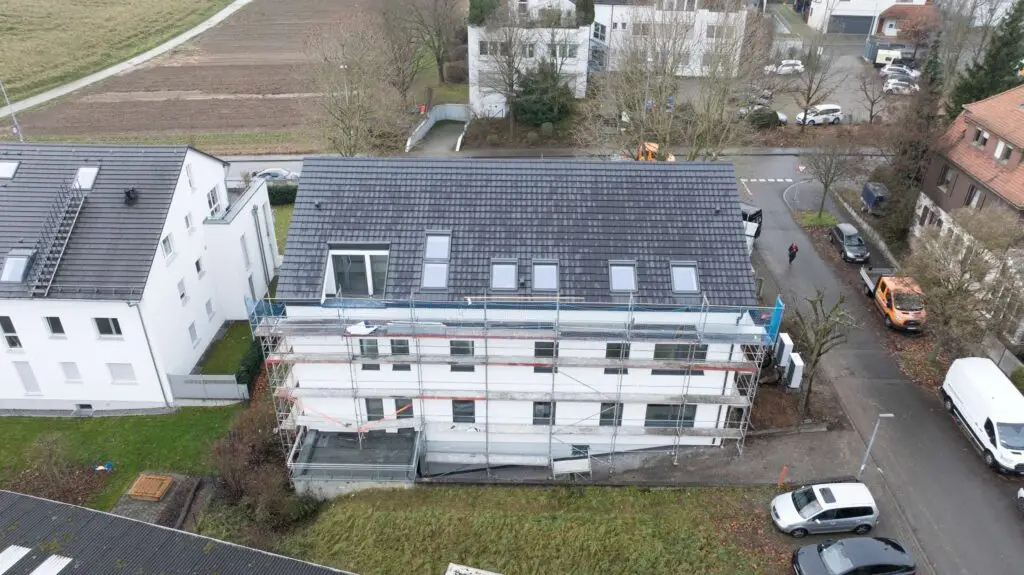
Baubeginn in Nufringen: Das Wohnensemble „Im Wiesengrund 3“ nimmt Gestalt an
Juli 3, 2026
Project Details:
• Jahr: Juli 2026
•Project:Im Wiesengrund 3 – Seestraße 4
• Standort: Nufringen, Deutschland
•Status:Start of construction / Implementation
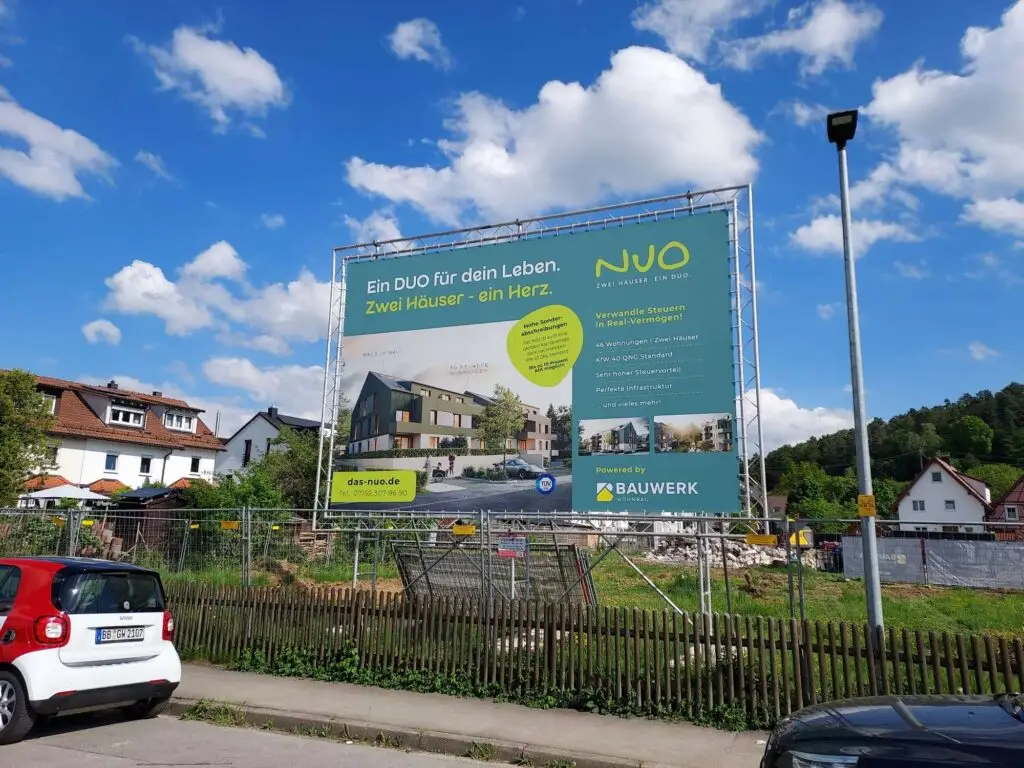
•Type:Residential development (46 residential units)
•Energy standard:KfW 40 QNG (Quality Seal for Sustainable Buildings)
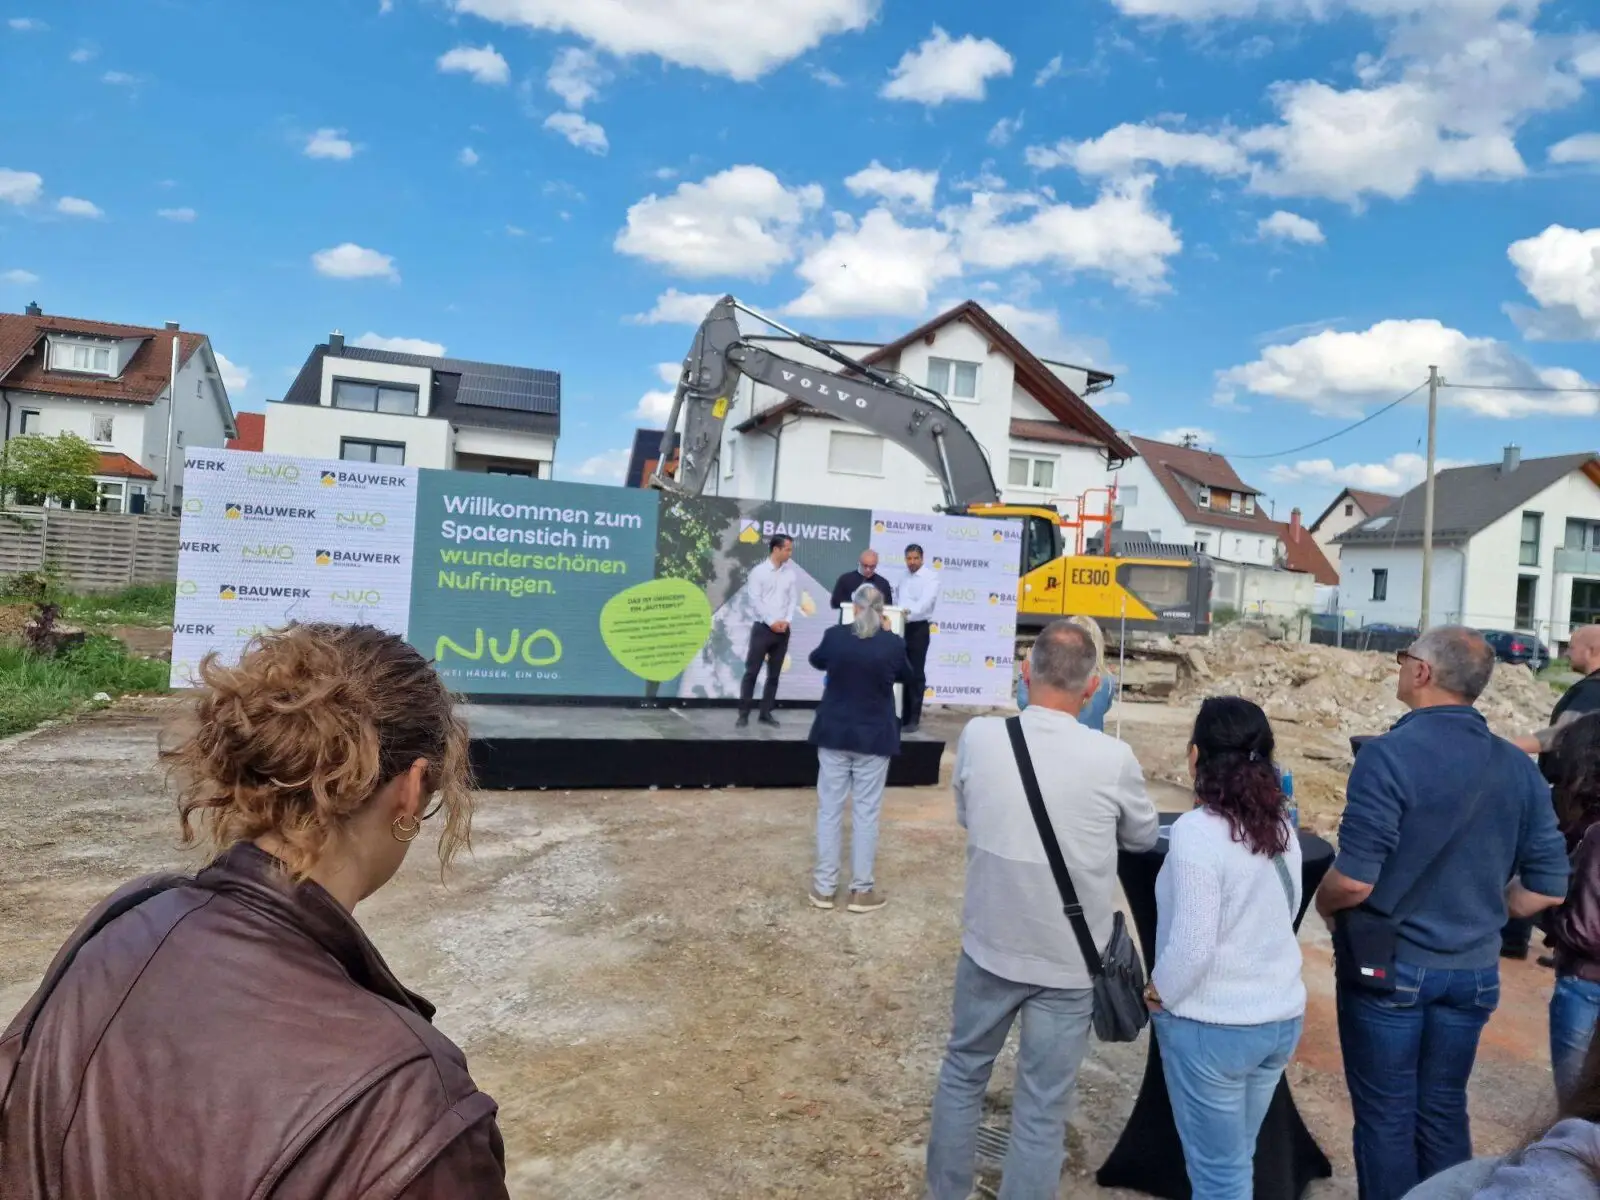
The excavators are rolling in:
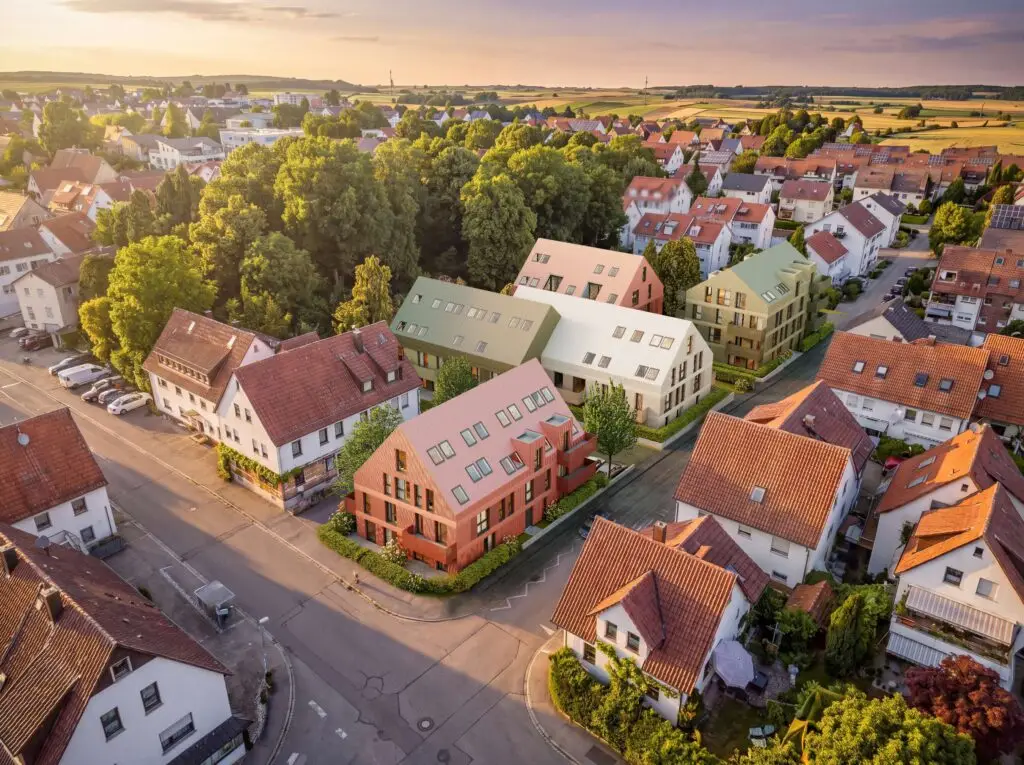
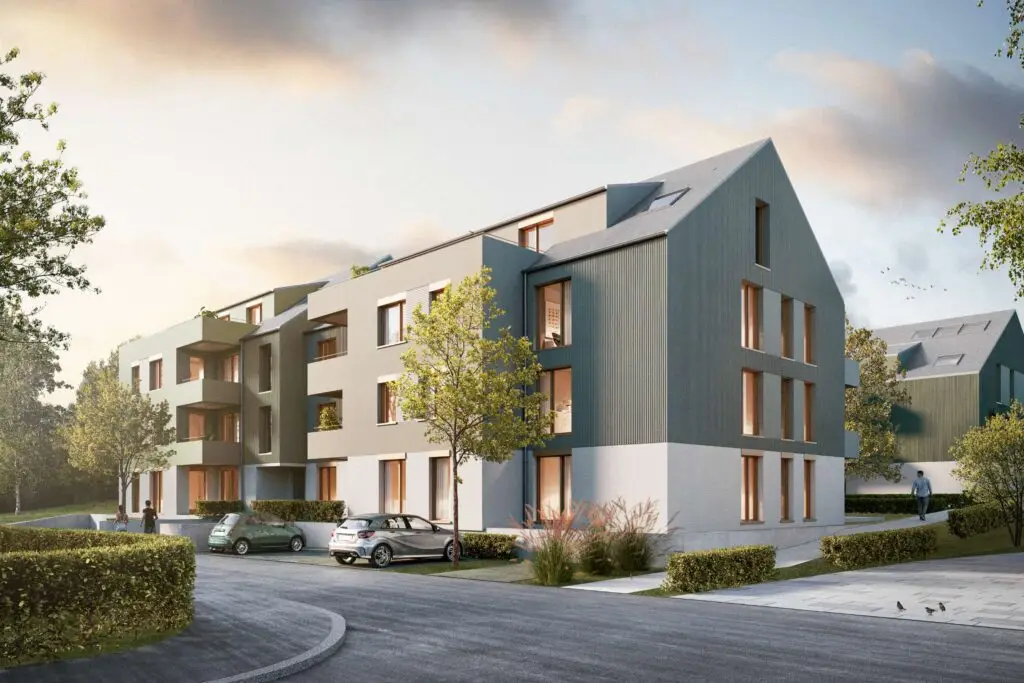
Die Bauarbeiten für unser Wohnprojekt „Im Wiesengrund 3 – Seestraße 4“ in Nufringen haben offiziell begonnen. Auf dem großzügigen Grundstück entstehen zwei Mehrfamilienhäuser, die als eigenständige Baukörper konzipiert sind und gemeinsam ein zusammenhängendes, gemeinschaftlich geprägtes Wohnensemble bilden. Durch eine leichte Versetzung wird jeder Baukörper in zwei Volumen gegliedert, was für eine harmonische, maßstäbliche Anpassung an die Umgebung sorgt.
Architecture & Façade Design
In total, the project comprises 46 thoughtfully designed residential units. The facade design follows a clear, dynamic principle: a light-colored base provides a calm foundation, while above it, varied surfaces unfold in muted shades of green and earth tones. The precise interplay of vertical and horizontal comb-textured plaster lends the buildings structure and a sense of scale. By locating the parking spaces in an underground garage, the entire above-ground area remains car-free and provides space for a spacious, nature-oriented inner park that offers a high quality of life.
Sustainability & Responsibility
The project is being carried out in accordance with the rigorous KfW 40 QNG standard. With a highly efficient building envelope and a consistently sustainable construction approach, we are setting a strong example for long-term, resource-efficient living.
We are very pleased that this forward-looking neighborhood, which combines environmental responsibility with a high quality of life, is now taking shape. We will keep you updated here on the progress of construction!